OPEN HOUSE SUN. Oct. 4, 2026 from 12-3:00PM NOTE: Narrow driveway going into the property, please use caution if having to pass another vehicle during the Open House and showings. If privacy, space and serenity are what you've been searching for, this property delivers. Tucked away from the road and surrounded by nature on 3 acre's, 204 Neiffer Rd offers a peaceful country setting with the convenience of the Spring-Ford community. Set back on a secluded flag lot, this 5 Bedroom, 3 Full bath, 1 Powder-room home offers a rare combination of privacy, tranquility, space and beautiful views overlooking pastures at the neighboring horse farm. With 3,072sq ft of living space, this charming home offers generously sized rooms and an inviting floor plan. The heart of the home is the warm and welcoming kitchen, complete with granite counter tops, wood plank floors, kitchen island, partial peek-a-boo glass cabinets and wood-burning fireplace - the perfect gathering place on a chilly evening. A second wood-burning fireplace graces the living room, while the primary bedroom features its own wood-burning fireplace, creating a cozy retreat. The first floor offers a den, and a dedicated office space with partial French glass doors, providing plenty of flexibility. Spacious 13 x 18 dining room offers plenty of space for gatherings with the continuation of the wood plank flooring and the remarkable living room 22 x 13 with rich Mahogany-toned wood finish wall that adorns the wood fireplace with a spectacular mantle. Upstairs the oversized primary bedroom with brand new carpet offers 23 x 13sq ft, features a walk-in closet, private full bath, Mahogony-tones wood finish wall as well, wood burning fireplace and private entrance to rear deck allowing views of the neighboring horse farm. 4 freshly painted neutral, spacious bedrooms complete the upstairs with one of the bedrooms having it's own private full bath and exit to the rear deck also. An unfinished full basement offers tremendous potential and features walkout Bilco doors, newer windows and a freshly painted floor. Whether you envision additional storage, a workshop, hobby space, recreation area, or future finishing possibilities, the options are endless. Enjoy the changing seasons from the screened-in porch with windows, creating an inviting space to relax and take in your peaceful setting. The property also includes a detached 24' x 32' two story, 2 car garage, plus an additional shed allowing for an abundance of storage and workspace. Showings begin on Sunday, Sept. 27th at the Open House from 1-4:00pm. Call Kelly Myers for your private tour today.
Pending
$825,000
204 Neiffer Rd, Schwenksville, PA 19473
5beds
3,072sqft
Single Family Residence
Built in 1979
3.01 Acres Lot
$-- Zestimate®
$269/sqft
$-- HOA
What's special
Secluded flag lotPartial peek-a-boo glass cabinetsKitchen islandGenerously sized roomsInviting floor planScreened-in porch with windowsWood plank floors
- 33 days
- 619
- 24
Likely to sell faster than
Zillow last checked:
Listing updated:
Listed by:
Kelly Myers 267-474-7340,
RE/MAX Main Line-Kimberton 6109353200
Source: Bright MLS,MLS#: PAMC2195190
Facts & features
Interior
Bedrooms & bathrooms
- Bedrooms: 5
- Bathrooms: 4
- Full bathrooms: 3
- 1/2 bathrooms: 1
- Main level bathrooms: 4
- Main level bedrooms: 5
Basement
- Area: 0
Heating
- Forced Air, Oil
Cooling
- Central Air, Electric
Appliances
- Included: Microwave, Dishwasher, Dryer, Extra Refrigerator/Freezer, Ice Maker, Self Cleaning Oven, Refrigerator, Stainless Steel Appliance(s), Washer, Water Heater, Electric Water Heater
- Laundry: In Basement
Features
- Attic, Built-in Features, Butlers Pantry, Ceiling Fan(s), Floor Plan - Traditional, Formal/Separate Dining Room, Kitchen - Country, Eat-in Kitchen, Kitchen Island, Recessed Lighting, Walk-In Closet(s), Wine Storage, Dry Wall, Wood Walls
- Flooring: Carpet, Hardwood, Marble, Wood
- Doors: ENERGY STAR Qualified Doors, Sliding Glass, Storm Door(s)
- Windows: ENERGY STAR Qualified Windows, Replacement, Vinyl Clad
- Basement: Full,Exterior Entry,Shelving,Unfinished,Walk-Out Access,Windows
- Number of fireplaces: 3
- Fireplace features: Mantel(s)
Interior area
- Total structure area: 3,072
- Total interior livable area: 3,072 sqft
- Finished area above ground: 3,072
- Finished area below ground: 0
Property
Parking
- Total spaces: 4
- Parking features: Storage, Garage Faces Front, Garage Door Opener, Oversized, Driveway, Paved, Detached
- Garage spaces: 2
- Uncovered spaces: 2
Accessibility
- Accessibility features: 2+ Access Exits
Features
- Levels: Two
- Stories: 2
- Patio & porch: Deck, Enclosed, Patio, Screened
- Exterior features: Flood Lights
- Pool features: None
- Has view: Yes
- View description: Pasture
Lot
- Size: 3.01 Acres
- Features: Front Yard, Flag Lot, Level, Not In Development, Private, Rear Yard, SideYard(s), Secluded, Wooded, Open Lot, Rural
Details
- Additional structures: Above Grade, Below Grade, Outbuilding
- Parcel number: 370003153005
- Zoning: RESIDENTIAL
- Special conditions: Standard
Construction
Type & style
- Home type: SingleFamily
- Architectural style: Farmhouse/National Folk,Traditional
- Property subtype: Single Family Residence
Materials
- Vinyl Siding, Stucco
- Foundation: Block
- Roof: Shingle
Condition
- Very Good
- New construction: No
- Year built: 1979
Utilities & green energy
- Electric: Circuit Breakers, 200+ Amp Service
- Sewer: On Site Septic
- Water: Well
- Utilities for property: Above Ground, Cable Connected, Phone, Underground Utilities
Community & HOA
Community
- Security: Smoke Detector(s)
- Subdivision: None Available
HOA
- Has HOA: No
Location
- Region: Schwenksville
- Municipality: LIMERICK TWP
Financial & listing details
- Price per square foot: $269/sqft
- Tax assessed value: $196,950
- Annual tax amount: $8,826
- Date on market: 9/27/2026
- Listing agreement: Exclusive Right To Sell
- Listing terms: Cash,Conventional
- Inclusions: Washer, Dryer & Refrigerator
- Ownership: Fee Simple
- Road surface type: Paved
Estimated market value
Not available
Estimated sales range
Not available
$3,928/mo
Price history
| Date | Event | Price |
|---|---|---|
| 10/10/2026 | Pending sale | $825,000$269/sqft |
Source:  Bright MLS #PAMC2195190 Report a problem | ||
| 9/27/2026 | Listed for sale | $825,000+166.1%$269/sqft |
Source: Bright MLS #PAMC2195190 Report a problem | ||
| 9/10/2013 | Sold | $310,000-7.4%$101/sqft |
Source: Public Record Report a problem | ||
| 5/2/2013 | Listed for sale | $334,900$109/sqft |
Source: richard a zuber realty #6210743 Report a problem | ||
Public tax history
| Year | Property taxes | Tax assessment |
|---|---|---|
| 2025 | $8,109 +8% | $196,950 |
| 2024 | $7,507 | $196,950 |
| 2023 | $7,507 +6.9% | $196,950 |
| 2022 | $7,020 +2.4% | $196,950 |
| 2021 | $6,854 +2.6% | $196,950 |
| 2020 | $6,681 +1.9% | $196,950 |
| 2019 | $6,559 +1.9% | $196,950 |
| 2018 | $6,438 +1.2% | $196,950 |
| 2017 | $6,361 +2.4% | $196,950 |
| 2016 | $6,209 +2% | $196,950 |
| 2015 | $6,087 +2% | $196,950 |
| 2014 | $5,968 +2.9% | $196,950 |
| 2013 | $5,798 +2.7% | $196,950 |
| 2012 | $5,644 +4.4% | $196,950 |
| 2011 | $5,404 +1.7% | $196,950 |
| 2010 | $5,314 +3.4% | $196,950 |
| 2009 | $5,140 +4.2% | $196,950 |
| 2008 | $4,934 +3% | -- |
| 2007 | $4,791 +3.2% | -- |
| 2006 | $4,641 +3.3% | -- |
| 2005 | $4,494 +3.9% | -- |
| 2004 | $4,324 +4.9% | -- |
| 2003 | $4,123 +4.9% | -- |
| 2002 | $3,932 +7.7% | -- |
| 2000 | $3,650 +6.7% | -- |
| 1999 | $3,421 | -- |
Find assessor info on the county website
Monthly payment
Est. payment
Payment breakdown
Explore the cost of this home by adjusting the details. Changes won't be saved.Climate risks
Neighborhood: 19473
Nearby schools
Schools provided by the listing agent
- High: Spring-ford Senior
- District: Spring-ford Area
Source: Bright MLS. This data may not be complete. We recommend contacting the local school district to confirm school assignments for this home.
Similar homes
- $814,5554 bd4 ba2.7k sqft2405 Schaffer Rd, Pottstown, PA 19464For Sale
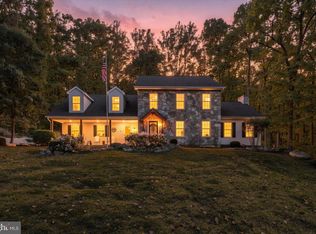
 MLS ID #PAMC2197800, Bill Macfarland, Realty One Group Exclusive. Bright MLS
- $750,0005 bd3 ba3k sqft4822 Perkiomen Creek Rd, Schwenksville, PA 19473For Sale
 MLS ID #PAMC2196902, Bryan Woodall, Realty One Group Restore - Collegeville. Bright MLS
- $799,0007 bd4 ba3.4k sqft758 Perkiomenville Rd, Perkiomenville, PA 18074For Sale
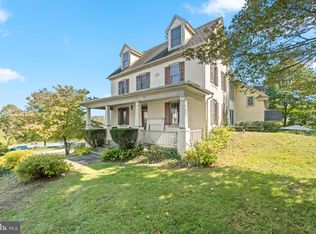 MLS ID #PAMC2197366, Ben Davies, Century 21 Longacre Realty. Bright MLS
- $850,0005 bd3 ba3.4k sqft276 Old Mill Rd, Royersford, PA 19468For Sale
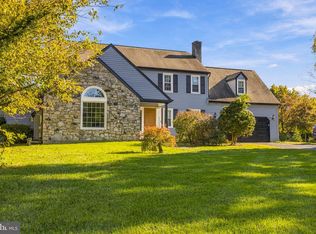 MLS ID #PAMC2197060, Michelle Spears, EXP Realty, LLC. Bright MLS
- $799,9003 bd2 ba3.3k sqft411 Swamp Pike, Schwenksville, PA 19473For SaleMLS ID #PAMC2125570, Suzanne Kunda, Freestyle Real Estate LLC. Bright MLS
- $799,9974 bd3 ba2.6k sqft3149 Middle Creek Rd, Gilbertsville, PA 19525For SaleMLS ID #PAMC2196372, Kim Welch, Herb Real Estate, Inc.. Bright MLS
- $875,5254 bd3 ba2.9k sqft226 Cemetery Rd, Schwenksville, PA 19473New ConstructionMLS ID #PAMC2161802, Richard Parke, RE/MAX Main Line-Kimberton. Bright MLS
- $1,050,0003 bd3 ba3.3k sqft1147 Barnbridge Dr, Schwenksville, PA 19473For SaleMLS ID #PAMC2192062, Theresa Bryan, Iron Valley Real Estate Doylestown. Bright MLS
- $675,0004 bd3 ba2.8k sqft111 Snoopy Ln, Schwenksville, PA 19473For SaleMLS ID #PAMC2195648, John Leonard, Long & Foster Real Estate, Inc.. Bright MLS
- $650,0004 bd4 ba3.1k sqft2479 New Hanover Square Rd, Gilbertsville, PA 19525For SaleMLS ID #PAMC2195498, Jessica Kooker, Innovate Real Estate. Bright MLS
- $799,0004 bd3 ba2.8k sqft208 Schwenk Rd, Perkiomenville, PA 18074New ConstructionMLS ID #PAMC2178970, Scott Kelley, American Foursquare Realty LLC. Bright MLS
- $675,0004 bd3 ba2.5k sqft2884 Fagleysville Rd, Gilbertsville, PA 19525For SaleMLS ID #PAMC2195254, Ron Halbruner, Keller Williams Realty - Cherry Hill. Bright MLS
- $779,9004 bd4 ba3.5k sqft224 Pixie Moss Rd, Pottstown, PA 19464For SaleMLS ID #PAMC2193634, Amanda Rose Donahue, Keller Williams Real Estate-Blue Bell. Bright MLS
- $669,9004 bd5 ba4k sqft33 Melissa Ln, Royersford, PA 19468For SaleMLS ID #PAMC2188634, Brian Kelly, Kelly Real Estate, Inc.. Bright MLS
- $500,0003 bd2 ba2k sqft113 Swamp Pike, Royersford, PA 19468For SaleMLS ID #PAMC2198182, Michael Jacobs, KW Empower. Bright MLS
- $975,0004 bd3 ba3k sqft201 E Moyer Rd, Pottstown, PA 19464For SaleMLS ID #PAMC2182676, Diana Rivera, Keller Williams Real Estate - Newtown. Bright MLS
- $845,0004 bd5 ba4.2k sqft192 Steiner Way, Perkiomenville, PA 18074New ConstructionMLS ID #PAMC2192990, Jennifer Agadzhanov, Fusion PHL Realty, LLC. Bright MLS
