Welcome home to this truly special Gilbertsville Colonial, beautifully tucked away on 1.79 private acres in New Hanover Township and located within the Boyertown Area School District. Set back from the road, this brick-front home offers the privacy and peaceful setting anybody longs for, while still providing wonderfully inviting spaces for everyday living and entertaining. Step inside and you will immediately notice how bright, airy, and welcoming this home is. The main level features seamless, matching flooring throughout and a thoughtful floor plan with spaces that can easily adapt to the way you live. Just off the foyer is a private office with beautiful double French doors, while the room on the opposite side is currently being used as a playroom but was designed to serve as a formal dining room. At the heart of the home is the spacious eat-in kitchen, featuring new appliances and an abundance of natural light. A lovely sunroom just off the kitchen provides an additional place to enjoy your morning coffee, relax, or take in the peaceful surroundings. The kitchen flows effortlessly into the large family room, where natural light, a cozy fireplace, and sliders to the rear deck create a warm gathering space. Just beyond the kitchen, you will find the laundry room, powder room, and convenient access to the garage. Upstairs, the spacious second floor offers four bedrooms, including a wonderful primary suite with its own private bath, along with a hall bathroom serving the additional bedrooms. There is more! The finished lower level, which adds even more living space and flexibility, offers new flooring, a full bathroom, a bar area, and plenty of storage. This level is ready to become a recreation room, entertaining space, home gym, guest area, or whatever your needs may be. Outside, the setting is truly special. With 1.79 acres of privacy and mature surroundings, this property offers room to breathe, play, entertain, and simply enjoy being home. A beautiful home, a private setting, and a floor plan designed for real life - this is a one-of-a-kind opportunity to make your move before the holidays!
For sale
Price cut: $25K (10/4)
$650,000
2479 New Hanover Square Rd, Gilbertsville, PA 19525
4beds
3,140sqft
Single Family Residence
Built in 1999
1.79 Acres Lot
$-- Zestimate®
$207/sqft
$-- HOA
What's special
Cozy fireplacePlenty of storageBrick-front homeAbundance of natural lightLarge family roomNew appliancesSeamless matching flooring throughout
- 17 days
- 2,584
- 166
Likely to sell faster than
Zillow last checked:
Listing updated:
Listed by:
Jessica Kooker 267-416-2848,
Innovate Real Estate 2157234073,
Listing Team: Daniel J. Smith Team, Co-Listing Team: Daniel J. Smith Team,Co-Listing Agent: Daniel J. Smith 215-723-4073,
Innovate Real Estate
Source: Bright MLS,MLS#: PAMC2195498
Facts & features
Interior
Bedrooms & bathrooms
- Bedrooms: 4
- Bathrooms: 4
- Full bathrooms: 3
- 1/2 bathrooms: 1
- Main level bathrooms: 1
Basement
- Area: 800
Heating
- Baseboard, Forced Air, Natural Gas
Cooling
- Central Air, Electric
Appliances
- Included: Microwave, Dishwasher, Oven/Range - Electric, Electric Water Heater
- Laundry: Main Level
Features
- Ceiling Fan(s), Dining Area, Floor Plan - Traditional, Formal/Separate Dining Room, Eat-in Kitchen, Kitchen Island, Primary Bath(s), Walk-In Closet(s)
- Basement: Finished
- Number of fireplaces: 1
- Fireplace features: Wood Burning
Interior area
- Total structure area: 3,140
- Total interior livable area: 3,140 sqft
- Finished area above ground: 2,340
- Finished area below ground: 800
Property
Parking
- Total spaces: 2
- Parking features: Garage Faces Side, Attached, Driveway
- Attached garage spaces: 2
- Has uncovered spaces: Yes
Accessibility
- Accessibility features: None
Features
- Levels: Two
- Stories: 2
- Pool features: None
Lot
- Size: 1.79 Acres
- Dimensions: 26.00 x 0.00
Details
- Additional structures: Above Grade, Below Grade
- Parcel number: 470005432245
- Zoning: RESIDENTIAL
- Special conditions: Standard
Construction
Type & style
- Home type: SingleFamily
- Architectural style: Colonial
- Property subtype: Single Family Residence
Materials
- Vinyl Siding
- Foundation: Permanent
Condition
- New construction: No
- Year built: 1999
Details
- Builder name: Paul W. Moyer
Utilities & green energy
- Electric: 200+ Amp Service
- Sewer: Public Sewer
- Water: Public
Community & HOA
Community
- Subdivision: None Available
HOA
- Has HOA: No
Location
- Region: Gilbertsville
- Municipality: NEW HANOVER TWP
Financial & listing details
- Price per square foot: $207/sqft
- Tax assessed value: $230,000
- Annual tax amount: $10,327
- Date on market: 9/25/2026
- Listing agreement: Exclusive Right To Sell
- Listing terms: Cash,Conventional,FHA,VA Loan
- Inclusions: All Items Negotiable
- Exclusions: Ceiling Light Fixtures In Foyer And Upstairs Hallway - To Be Replaced Prior To Closing.
- Ownership: Fee Simple
Estimated market value
Not available
Estimated sales range
Not available
Not available
Price history
| Date | Event | Price |
|---|---|---|
| 10/4/2026 | Price change | $650,000-3.7%$207/sqft |
Source:  Bright MLS #PAMC2195498 Report a problem Bright MLS #PAMC2195498 Report a problem | ||
| 9/25/2026 | Listed for sale | $675,000+12.5%$215/sqft |
Source: Bright MLS #PAMC2195498 Report a problem | ||
| 8/5/2024 | Sold | $600,000$191/sqft |
Source: Bright MLS #PAMC2107468 Report a problem | ||
| 6/25/2024 | Pending sale | $600,000$191/sqft |
Source: Bright MLS #PAMC2107468 Report a problem | ||
| 6/15/2024 | Price change | $600,000-4%$191/sqft |
Source: Bright MLS #PAMC2107468 Report a problem | ||
| 6/11/2024 | Listed for sale | $625,000$199/sqft |
Source: Bright MLS #PAMC2107468 Report a problem | ||
Public tax history
| Year | Property taxes | Tax assessment |
|---|---|---|
| 2025 | $8,856 +4% | $230,000 |
| 2024 | $8,517 | $230,000 |
| 2023 | $8,517 +6% | $230,000 |
| 2022 | $8,038 +3.4% | $230,000 |
| 2021 | $7,776 +3.2% | $230,000 |
| 2020 | $7,537 +3% | $230,000 |
| 2019 | $7,316 +4.1% | $230,000 |
| 2018 | $7,027 +3.9% | $230,000 |
| 2017 | $6,764 +1.4% | $230,000 |
| 2016 | $6,670 +3.2% | $230,000 |
| 2015 | $6,463 +1.1% | $230,000 |
| 2014 | $6,394 +1.8% | $230,000 |
| 2013 | $6,284 +3.8% | $230,000 |
| 2012 | $6,056 +6.5% | $230,000 |
| 2011 | $5,689 +2.9% | $230,000 |
| 2010 | $5,528 -1.5% | $230,000 |
| 2009 | $5,613 +2.6% | $230,000 |
| 2008 | $5,473 +2.8% | -- |
| 2007 | $5,324 +0.5% | -- |
| 2006 | $5,296 +26.4% | -- |
| 2005 | $4,191 +4.5% | -- |
| 2004 | $4,009 +4.3% | -- |
| 2003 | $3,844 +6.6% | -- |
| 2002 | $3,605 +7.4% | -- |
| 2000 | $3,356 +1.9% | -- |
| 1999 | $3,292 | -- |
Find assessor info on the county website
Monthly payment
Est. payment
Payment breakdown
Explore the cost of this home by adjusting the details. Changes won't be saved.Climate risks
Neighborhood: 19525
Nearby schools
Schools provided by the listing agent
- District: Boyertown Area
Source: Bright MLS. This data may not be complete. We recommend contacting the local school district to confirm school assignments for this home.
- $480,0004 bd3 ba2.9k sqft2383 Heather Ln, Gilbertsville, PA 19525Sold
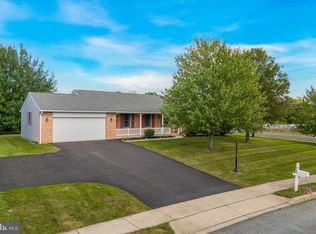
- $565,0004 bd2 ba2.3k sqft2507 New Hanover Square Rd, Gilbertsville, PA 19525Off Market
- $641,4003 bd3 ba3.6k sqft2380 Heather Ln, Gilbertsville, PA 19525Off Market
- $525,4003 bd2 ba1.7k sqft2572 Crabapple Ct, Gilbertsville, PA 19525Off Market
Similar homes
- $655,0004 bd3 ba2.8k sqft114 Lawrence Dr, Gilbertsville, PA 19525For Sale

 MLS ID #PAMC2182814, John O'Hara, RE/MAX Central - Blue Bell. Bright MLS
 - $675,0005 bd4 ba3.8k sqft523 Spring Manor Blvd, Gilbertsville, PA 19525For Sale
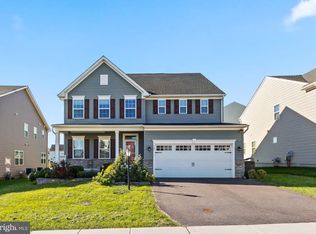 MLS ID #PAMC2196736, Kimberly Chadwick, Keller Williams Realty Group. Bright MLS
 - $799,9974 bd3 ba2.6k sqft3149 Middle Creek Rd, Gilbertsville, PA 19525For Sale
 MLS ID #PAMC2196372, Kim Welch, Herb Real Estate, Inc.. Bright MLS
 - $639,9004 bd4 ba2.9k sqft195 Westbury Dr, Gilbertsville, PA 19525For Sale
 MLS ID #PAMC2194312, Quin Shalaway, Legacy Real Estate Associates, LLC. Bright MLS
 - $649,9005 bd3 ba3.9k sqft406 Bow Ln, Gilbertsville, PA 19525For SaleMLS ID #PAMC2190074, Mr. Jose Berrios, Realty Mark Associates. Bright MLS
- $610,0004 bd4 ba3.7k sqft1175 Silcox Dr, Gilbertsville, PA 19525For SaleMLS ID #PAMC2194204, Bob Raynor, BHHS Fox & Roach-Collegeville. Bright MLS
- $635,0004 bd4 ba3.4k sqft106 Jackie Dr, Gilbertsville, PA 19525For SaleMLS ID #PAMC2193142, Deneen Thomas, EXP Realty, LLC. Bright MLS
- $505,0003 bd3 ba2.3k sqft616 Jennifer Ln, Gilbertsville, PA 19525For SaleMLS ID #PAMC2195634, Kyle McKnett, Long & Foster Real Estate, Inc.. Bright MLS
- $709,9005 bd4 ba3.7k sqft135 Walter Dr, Gilbertsville, PA 19525For SaleMLS ID #PAMC2193724, Darren Kostival, RE/MAX Of Reading. Bright MLS
- $589,9994 bd4 ba3.3k sqft1645 Potter Dr, Pottstown, PA 19464For SaleMLS ID #PAMC2196390, Ashley Custer, Realty One Group Restore - Collegeville. Bright MLS
- $669,9004 bd5 ba4k sqft33 Melissa Ln, Royersford, PA 19468For SaleMLS ID #PAMC2188634, Brian Kelly, Kelly Real Estate, Inc.. Bright MLS
- $439,9003 bd3 ba1.7k sqft308 Hampton Cir, Gilbertsville, PA 19525For SaleMLS ID #PAMC2196766, Kimberly Berret, Keller Williams Realty Group. Bright MLS
- $545,0004 bd3 ba2.8k sqft102 Noble Ln, Gilbertsville, PA 19525For SaleMLS ID #PAMC2181622, Kathy Kolarz, Herb Real Estate, Inc.. Bright MLS
- $724,5005 bd3 ba2.7k sqft2010 Gross Rd, Pottstown, PA 19464For SaleMLS ID #PAMC2196400, Mary Brickner, RE/MAX Of Reading. Bright MLS
- $475,0004 bd3 ba2.1k sqft63 Lark Ln, Gilbertsville, PA 19525For SaleMLS ID #PAMC2195868, Mark Kunze, Keller Williams Realty Group. Bright MLS
- $474,9003 bd3 ba2k sqft113 Dove Dr, Gilbertsville, PA 19525For SaleMLS ID #PAMC2196760, Jared Moyer, Innovate Real Estate. Bright MLS
- $474,9004 bd4 ba2.4k sqft1501 Aspen Dr, Pottstown, PA 19464For SaleMLS ID #PAMC2197014, Steve Hull, RE/MAX One Realty. Bright MLS
- $485,0003 bd3 ba2.8k sqft1725 N Adams St, Pottstown, PA 19464For SaleMLS ID #PAMC2189402, Brian Kelly, Kelly Real Estate, Inc.. Bright MLS
