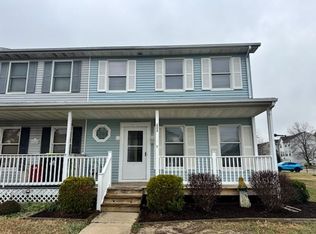
Welcome to 204 S Spinnaker Lane, a charming three-bedroom, one-and-a-half-bath townhome ready for its next chapter—maybe with you! Offering comfortable living spaces, a functional floor plan, and plenty of opportunity to add your own personal touches over time, this home is an inviting option for those looking to make the move into homeownership. A welcoming front porch sets the stage and offers a pleasant spot to start the morning with a cup of coffee. Step inside to a spacious living room with plenty of room for relaxing, entertaining, and gathering with family and friends. The open layout continues into the dining area, conveniently situated just off the kitchen and ready for everything from casual weeknight meals to holiday gatherings. The kitchen may be modest in size, but it provides everything you need and offers direct access to the large rear screened porch, an added living space perfect for enjoying fresh air, dining outdoors, or simply unwinding at the end of the day. A laundry area and convenient powder room complete the main level. Upstairs, the spacious primary bedroom features an expansive walk-in closet and direct access to the full bath, which also serves the additional bedrooms. Two secondary bedrooms offer flexibility for family, guests, a home office, or hobby space. Outside, the fenced rear yard provides additional room to enjoy the outdoors and is a welcome feature for children or pets. A recently replaced water heater adds an important update for the home's next owner. Located in Shipbuilders Village, this home puts you close to the small-town charm and everyday conveniences of Milton. Milton Memorial Park is approximately one mile away, offering opportunities for picnics, community events, live music, and activities along the Broadkill River. Wagamons Pond and the Milton area’s outdoor recreation are also nearby. And when the beach is calling, Lewes, Rehoboth Beach, and Delaware’s beautiful coastline are within an easy drive. Whether you are searching for your first home or simply looking for a place with comfortable spaces and the opportunity to make it your own, 204 S Spinnaker Lane is ready to welcome you home.
Under contract
$250,000
204 S Spinnaker Ln, Milton, DE 19968
3beds
1,100sqft
Townhouse
Built in 1996
1,742 Square Feet Lot
$245,300 Zestimate®
$227/sqft
$-- HOA
What's special
Laundry areaSpacious primary bedroomExpansive walk-in closetWelcoming front porchConvenient powder room
- 21 days
- 600
- 51
Likely to sell faster than
Zillow last checked:
Listing updated:
Listed by:
ROBIN PALUMBO THOMPSON 302-745-8541,
Northrop Realty (302) 703-1144
Source: Bright MLS,MLS#: DESU2119832
Facts & features
Interior
Bedrooms & bathrooms
- Bedrooms: 3
- Bathrooms: 2
- Full bathrooms: 1
- 1/2 bathrooms: 1
- Main level bathrooms: 1
Rooms
- Room types: Living Room, Bedroom 2, Bedroom 3, Kitchen, Den, Primary Bathroom
Bedroom 2
- Features: Flooring - Carpet
- Level: Upper
- Area: 99 Square Feet
- Dimensions: 9 X 11
Bedroom 3
- Features: Flooring - Carpet
- Level: Upper
- Area: 90 Square Feet
- Dimensions: 9 X 10
Primary bathroom
- Features: Flooring - Carpet, Walk-In Closet(s)
- Level: Upper
- Area: 156 Square Feet
- Dimensions: 12 X 13
Den
- Features: Flooring - Carpet
- Level: Main
- Area: 169 Square Feet
- Dimensions: 13 X 13
Kitchen
- Features: Flooring - Vinyl
- Level: Main
- Area: 91 Square Feet
- Dimensions: 7 X 13
Living room
- Features: Flooring - Carpet
- Level: Main
- Area: 195 Square Feet
- Dimensions: 13 X 15
Screened porch
- Level: Main
Heating
- Heat Pump, Electric
Cooling
- Central Air, Electric
Appliances
- Included: Cooktop, Refrigerator, Microwave, Washer, Dryer, Water Heater, Exhaust Fan, Electric Water Heater
- Laundry: Has Laundry
Features
- Ceiling Fan(s), Combination Kitchen/Dining, Combination Dining/Living, Crown Molding, Dining Area, Walk-In Closet(s), Dry Wall
- Flooring: Carpet, Vinyl
- Doors: Storm Door(s)
- Windows: Double Pane Windows, Screens, Wood Frames
- Has basement: No
- Has fireplace: No
Interior area
- Total structure area: 1,100
- Total interior livable area: 1,100 sqft
- Finished area above ground: 1,100
- Finished area below ground: 0
Video & virtual tour
Property
Parking
- Total spaces: 2
- Parking features: Unassigned, Parking Lot, Driveway
- Uncovered spaces: 2
Accessibility
- Accessibility features: Other
Features
- Levels: Two
- Stories: 2
- Patio & porch: Porch, Roof, Screened, Screened Porch
- Exterior features: Sidewalks, Street Lights
- Pool features: None
- Has view: Yes
- View description: Garden
Lot
- Size: 1,742 Square Feet
- Features: Landscaped, Flood Plain, Rear Yard
Details
- Additional structures: Above Grade, Below Grade
- Parcel number: 23514.00207.00
- Zoning: TN
- Special conditions: Standard
Construction
Type & style
- Home type: Townhouse
- Property subtype: Townhouse
Materials
- Stick Built, Vinyl Siding
- Foundation: Crawl Space
- Roof: Architectural Shingle,Pitched
Condition
- New construction: No
- Year built: 1996
Utilities & green energy
- Electric: 220 Volts, 200+ Amp Service, Circuit Breakers
- Sewer: Public Sewer
- Water: Public
Community & HOA
Community
- Security: Main Entrance Lock, Smoke Detector(s)
- Subdivision: Shipbuilders Village
HOA
- Has HOA: No
Location
- Region: Milton
Financial & listing details
- Price per square foot: $227/sqft
- Tax assessed value: $183,900
- Annual tax amount: $387
- Date on market: 9/24/2026
- Listing agreement: Exclusive Right To Sell
- Listing terms: Contract,Conventional,FHA,USDA Loan
- Ownership: Fee Simple
Estimated market value
$245,300
$233,000 - $258,000
$1,903/mo
Price history
| Date | Event | Price |
|---|---|---|
| 10/14/2026 | Contingent | $250,000$227/sqft |
Source:  Bright MLS #DESU2119832 Report a problem Bright MLS #DESU2119832 Report a problem | ||
| 9/24/2026 | Listed for sale | $250,000+267.6%$227/sqft |
Source: Bright MLS #DESU2119832 Report a problem | ||
| 6/25/2001 | Sold | $68,000$62/sqft |
Source: Agent Provided Report a problem | ||
Public tax history
| Year | Property taxes | Tax assessment |
|---|---|---|
| 2025 | $388 -39.4% | $91,950 +607.3% |
| 2024 | $641 +0.1% | $13,000 |
| 2023 | $640 +3.6% | $13,000 |
| 2022 | $618 +0.9% | $13,000 |
| 2021 | $612 +0.3% | $13,000 |
| 2020 | $610 | $13,000 |
| 2019 | $610 -0.1% | $13,000 |
| 2018 | $611 +7.1% | $13,000 |
| 2017 | $571 +9.9% | $13,000 |
| 2016 | $519 +4.7% | $13,000 |
| 2015 | $496 +0.7% | $13,000 |
| 2014 | $493 +2.9% | $13,000 |
| 2013 | $479 +0.4% | $13,000 |
| 2012 | $477 +11.1% | $13,000 |
| 2011 | $429 | $13,000 |
| 2010 | $429 -2.9% | $13,000 |
| 2009 | $442 | $13,000 |
| 2008 | -- | -- |
| 2007 | -- | -- |
| 2006 | -- | -- |
| 2005 | -- | -- |
| 2004 | -- | -- |
| 2003 | -- | -- |
| 2002 | -- | -- |
| 2001 | -- | -- |
Find assessor info on the county website
Monthly payment
Est. payment
Payment breakdown
Explore the cost of this home by adjusting the details. Changes won't be saved.Climate risks
Neighborhood: 19968
Nearby schools
Schools provided by the listing agent
- Elementary: Brittingham
- Middle: Mariner
- High: Cape Henlopen
- District: Cape Henlopen
Source: Bright MLS. This data may not be complete. We recommend contacting the local school district to confirm school assignments for this home.
Similar homes
- $299,9993 bd3 ba1.2k sqftNone Available, Milton, DE 19968For Sale
 MLS ID #DESU2118092, Kadesha Carroll, Empower Real Estate, LLC. Bright MLS
 - $324,9994 bd4 ba1.4k sqftNone Available, Milton, DE 19968For Sale
 MLS ID #DESU2117318, Dustin Oldfather, Compass. Bright MLS
 - $324,9003 bd2 ba1.6k sqftNone Available, Milton, DE 19968For Sale
 MLS ID #DESU2115582, Lee Ann Wilkinson, Berkshire Hathaway HomeServices PenFed Realty. Bright MLS
 - $280,0003 bd2 ba1.2k sqftNone Available, Milton, DE 19968For Sale
 MLS ID #DESU2111088, SUSAN MILLS, JACK LINGO MILLSBORO. Bright MLS
 - $324,9993 bd4 ba1.6k sqftNone Available, Milton, DE 19968For SaleMLS ID #DESU2116752, MICHAEL KENNEDY, Compass. Bright MLS
- $308,5002 bd3 ba1.2k sqftNone Available, Milton, DE 19968For SaleMLS ID #DESU2114018, LUCIUS WEBB, Jack Lingo - Rehoboth. Bright MLS
- $200,0002 bd1 ba672 sqftNone Available, Milton, DE 19968For SaleMLS ID #DESU2121402, Nitan Soni, Northrop Realty. Bright MLS
- $275,0003 bd2 ba980 sqftNone Available, Milton, DE 19968For SaleMLS ID #DESU2110058, Marlene Davis, Long & Foster Real Estate, Inc.. Bright MLS
- $339,0003 bd2 ba1.4k sqftNone Available, Milton, DE 19968For SaleMLS ID #DESU2113502, Phillip Knight, Northrop Realty. Bright MLS
- $319,9002 bd2 ba1.3k sqftNone Available, Milton, DE 19968For SaleMLS ID #DESU2121748, Mr. DEVIN SCOTT, Iron Valley Real Estate at The Beach. Bright MLS
- $329,9003 bd2 ba1.2k sqftNone Available, Milton, DE 19968For SaleMLS ID #DESU2113852, AMY KELLENBERGER, Berkshire Hathaway HomeServices PenFed Realty. Bright MLS
- $275,0003 bd2 ba1.2k sqftNone Available, Milford, DE 19963For SaleMLS ID #DESU2113334, Julie Gritton, Coldwell Banker Premier - Lewes. Bright MLS
- $274,9003 bd2 ba1.6k sqftNone Available, Georgetown, DE 19947For SaleMLS ID #DESU2116056, Graham Salvo, EXP Realty, LLC. Bright MLS
- $279,9003 bd2 ba1.5k sqftNone Available, Lincoln, DE 19960For SaleMLS ID #DESU2121786, Simran Dheer, RE/MAX Select Group. Bright MLS
- $189,0002 bd2 ba1k sqftNone Available, Milton, DE 19968For SaleMLS ID #DESU2053734, Erin Beebe, NextHome Tomorrow Realty. Bright MLS
- $349,0002 bd2 ba1.2k sqftPlantation, Lewes, DE 19958For SaleMLS ID #DESU2121356, Lee Ann Wilkinson, Berkshire Hathaway HomeServices PenFed Realty. Bright MLS
- $269,9003 bd2 ba1.3k sqftNone Available, Milford, DE 19963For SaleMLS ID #DESU2120432, Edith Chilelli, Compass. Bright MLS
- $199,0003 bd2 ba1.6k sqftNone Available, Lewes, DE 19958For SaleMLS ID #DESU2111532, Chris Carr, HomeZu. Bright MLS
- $279,0003 bd1 ba1k sqftNone Available, Georgetown, DE 19947For SaleMLS ID #DESU2121180, MATT BRITTINGHAM, Patterson-Schwartz-Rehoboth. Bright MLS
