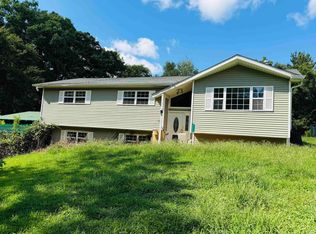
Great opportunity in Williams! This property offers 5.3 acres and approximately 2,400 sq. ft. The original metal roof remains, while the heating system was replaced about 1 year ago and the A/C is approximately 10 years old and in good condition. Recent updates include interior paint, new drywall and ceilings, new flooring, and redone plumbing. Needs additional TLC and offers plenty of potential for buyers or investors
Active
$169,900
204 Silver Ln, Williams, IN 47470
3beds
2,400sqft
Single Family Residence
Built in 1999
5.3 Acres Lot
$285,000 Zestimate®
$--/sqft
$-- HOA
What's special
New drywall and ceilingsNew flooringInterior paintRedone plumbing
- 3 days
- 674
- 70
Likely to sell faster than
Zillow last checked:
Listing updated:
Listed by:
Keri Hir 219-376-9684,
Keri Hir
Source: IRMLS,MLS#: 202642527
Facts & features
Interior
Bedrooms & bathrooms
- Bedrooms: 3
- Bathrooms: 2
- Full bathrooms: 2
- Main level bedrooms: 1
Bedroom 1
- Level: Main
Bedroom 2
- Level: Upper
Family room
- Level: Main
- Area: 527
- Dimensions: 17 x 31
Kitchen
- Level: Main
- Area: 63
- Dimensions: 7 x 9
Living room
- Level: Main
- Area: 210
- Dimensions: 15 x 14
Heating
- Natural Gas, Forced Air
Cooling
- Central Air
Appliances
- Included: Refrigerator, Electric Range
Features
- Has basement: No
- Has fireplace: No
Interior area
- Total structure area: 2,400
- Total interior livable area: 2,400 sqft
- Finished area above ground: 2,400
- Finished area below ground: 0
Video & virtual tour
Property
Features
- Levels: One and One Half
- Stories: 1.5
Lot
- Size: 5.3 Acres
- Dimensions: 471x902
- Features: 3-5.9999
Details
- Parcel number: 470519600059.000003
Construction
Type & style
- Home type: SingleFamily
- Property subtype: Single Family Residence
Materials
- Stone, Vinyl Siding
- Foundation: Slab
Condition
- New construction: No
- Year built: 1999
Utilities & green energy
- Sewer: Septic Tank
- Water: Well
Community & HOA
Community
- Subdivision: None
Location
- Region: Williams
Financial & listing details
- Tax assessed value: $174,000
- Annual tax amount: $1,052
- Date on market: 10/14/2026
Estimated market value
$285,000
$242,000 - $328,000
$1,993/mo
Price history
| Date | Event | Price |
|---|---|---|
| 10/14/2026 | Listed for sale | $169,900+47.7% |
Source:  IRMLS #202642527 Report a problem IRMLS #202642527 Report a problem | ||
| 7/16/2019 | Sold | $115,000-3.4%$48/sqft |
Source: Agent Provided Report a problem | ||
| 4/22/2019 | Price change | $119,000-8.4%$50/sqft |
Source: RE/MAX Real Estate Center #201912462 Report a problem | ||
| 4/8/2019 | Listed for sale | $129,900$54/sqft |
Source: RE/MAX Real Estate Center #201912462 Report a problem | ||
Public tax history
| Year | Property taxes | Tax assessment |
|---|---|---|
| 2025 | $1,151 +10% | $181,200 +4.1% |
| 2024 | $1,047 +8.6% | $174,000 +10.7% |
| 2023 | $964 +5.7% | $157,200 +8.1% |
| 2022 | $912 -55.2% | $145,400 +10.4% |
| 2021 | $2,037 +202.1% | $131,700 +5.4% |
| 2020 | $674 -2.4% | $125,000 +12.5% |
| 2019 | $691 +6.1% | $111,100 -0.6% |
| 2018 | $651 +1% | $111,800 +2.9% |
| 2017 | $644 | $108,600 -0.1% |
| 2016 | $644 +15.2% | $108,700 +6.6% |
| 2014 | $559 +0.5% | $102,000 +0.9% |
| 2013 | $556 -4.2% | $101,100 +0.8% |
| 2012 | $581 -11.9% | $100,300 -8.7% |
| 2011 | $659 -7.8% | $109,900 -0.5% |
| 2010 | $715 +1.3% | $110,400 +0.3% |
| 2009 | $706 -11.8% | $110,100 +0.5% |
| 2007 | $800 | $109,500 +3.9% |
| 2006 | -- | $105,400 +12.8% |
| 2005 | -- | $93,400 |
Find assessor info on the county website
Monthly payment
Est. payment
Payment breakdown
Explore the cost of this home by adjusting the details. Changes won't be saved.Climate risks
Neighborhood: 47470
Nearby schools
Schools provided by the listing agent
- Elementary: Parkview
- Middle: Bedford
- High: Bedford-North Lawrence
- District: North Lawrence Community Schools
Source: IRMLS. This data may not be complete. We recommend contacting the local school district to confirm school assignments for this home.
Similar homes
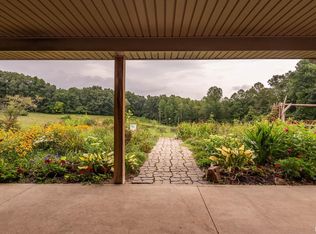
- $169,0003 bd2 ba2.4k sqft921 S Strauser Rd, Springville, IN 47462For Sale
 MLS ID #202642891, Keri Hir, Keri Hir. IRMLS
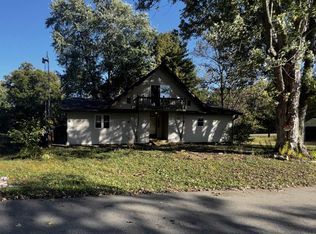
 - $220,0002 bd1 ba1.4k sqft10733 Williams Rd, Williams, IN 47470For Sale
 MLS ID #202642334, Natasha Johns, Williams Carpenter Realtors. IRMLS
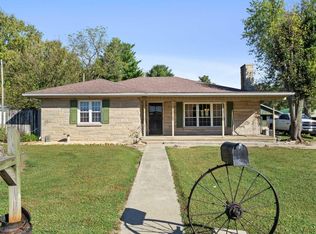
 - $175,0003 bd2 ba1.2k sqft1526 25th St, Bedford, IN 47421For Sale
 MLS ID #202640370, Natasha Johns, Williams Carpenter Realtors. IRMLS
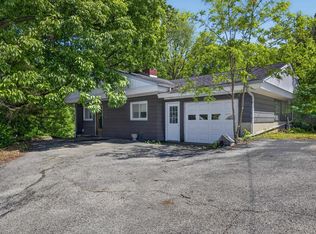
 - $160,0003 bd2 ba3k sqft942 Sunny Acres Dr, Bedford, IN 47421For Sale
 MLS ID #202637645, Lance DaSilva, Century 21 Scheetz - Bloomington. IRMLS
 - $179,0004 bd2 ba2.2k sqft2003 F St, Bedford, IN 47421For Sale
 MLS ID #109803, BRANDON WARFIELD, CARPENTER REALTORS. THAAR
