***Multiple offers received. Please have final and best offers submitted by 6:00pm Thursday 6/25. *** Welcome to 204 Summerwind Lane, a beautifully updated Colonial nestled in the highly sought-after Summerwind community of Harleysville. This exceptional 4-bedroom, 2.5-bath home offers the perfect blend of elegance, modern updates, and versatile living spaces designed for today's lifestyle. Step inside to discover durable and modern LVP flooring throughout the kitchen and hallway, creating a warm and sophisticated feel from the moment you enter. The heart of the home is the newly remodeled kitchen, featuring stunning granite countertops, a stylish tile backsplash, abundant cabinetry, under-cabinet lighting, and new stainless steel Bosch appliances, including a double oven that adds both beauty and functionality. The kitchen is anchored by an oversized center island with seating for 5-6 people, making it the perfect gathering spot for casual meals, entertaining guests, or helping with homework while dinner is being prepared. Whether you're preparing weeknight dinners or hosting holiday gatherings, this kitchen is sure to impress. The adjoining living and dining areas showcase beautiful floors and provide an ideal setting for everyday living and special occasions alike. Just beyond, step outside to your pristine covered deck featuring maintenance-free composite decking—the perfect place to enjoy morning coffee, summer barbecues, or relaxing evenings overlooking the peaceful backyard. Need more room? You'll love the newly remodeled basement, offering valuable additional living space that can easily serve as a family room, media room, playroom, home gym, or home office—the possibilities are endless. Upstairs, retreat to the spacious Primary Suite, featuring a large walk-in closet and an ensuite bath complete with a luxurious soaking tub, separate glass shower, and dual vanity. Three additional generously sized bedrooms and a well-appointed hall bath provide plenty of room for family, guests, or work-from-home needs. A convenient second-floor laundry area is ideally located near all four bedrooms, adding ease and efficiency to everyday living. Additional updates include an upgraded tankless water heater, providing energy efficiency and an endless supply of hot water, as well as a beautifully remodeled mudroom featuring ample storage, a pocket door and utility sink. Located in the desirable Summerwind neighborhood, this home offers the perfect balance of tranquility and convenience with easy access to parks, shopping, dining, and major commuter routes. This move-in-ready home combines thoughtful upgrades, spacious living areas, and modern conveniences in one of Harleysville's most desirable communities. Don't miss your opportunity to make it yours!
Pending
$699,900
204 Summerwind Ln, Harleysville, PA 19438
4beds
2,487sqft
:
Get pre-qualified$4,638/mo
Single Family Residence
Built in 1997
0.3 Acres Lot
$723,200 Zestimate®
$281/sqft
$83/mo HOA
What's special
Peaceful backyardNewly remodeled kitchenDouble ovenStylish tile backsplashUnder-cabinet lightingAbundant cabinetryStunning granite countertops
- 33 days |
- 227 |
- 11 |
Likely to sell faster than
Zillow last checked:
Listing updated:
Listed by:
Brian Benfield 267-210-1012,
Iron Valley Real Estate Legacy 2156607200
Source: Bright MLS,MLS#: PAMC2185286
Facts & features
Interior
Bedrooms & bathrooms
- Bedrooms: 4
- Bathrooms: 3
- Full bathrooms: 2
- 1/2 bathrooms: 1
- Main level bathrooms: 3
- Main level bedrooms: 4
Basement
- Area: 0
Heating
- Forced Air, Natural Gas
Cooling
- Central Air, Electric
Appliances
- Included: Tankless Water Heater
- Laundry: Upper Level
Features
- Basement: Finished
- Number of fireplaces: 1
- Fireplace features: Wood Burning
Interior area
- Total structure area: 2,487
- Total interior livable area: 2,487 sqft
- Finished area above ground: 2,487
- Finished area below ground: 0
Property
Parking
- Total spaces: 2
- Parking features: Storage, Attached, Driveway, Off Street
- Attached garage spaces: 2
- Has uncovered spaces: Yes
Accessibility
- Accessibility features: None
Features
- Levels: Two
- Stories: 2
- Pool features: None
Lot
- Size: 0.3 Acres
- Dimensions: 76.00 x 0.00
Details
- Additional structures: Above Grade, Below Grade
- Parcel number: 500004382023
- Zoning: RES
- Special conditions: Standard
Construction
Type & style
- Home type: SingleFamily
- Architectural style: Colonial
- Property subtype: Single Family Residence
Materials
- Vinyl Siding
- Foundation: Concrete Perimeter
Condition
- New construction: No
- Year built: 1997
Utilities & green energy
- Sewer: Public Sewer
- Water: Public
- Utilities for property: Natural Gas Available
Community & HOA
Community
- Subdivision: Summerwind
HOA
- Has HOA: Yes
- HOA fee: $250 quarterly
Location
- Region: Harleysville
- Municipality: LOWER SALFORD TWP
Financial & listing details
- Price per square foot: $281/sqft
- Tax assessed value: $206,320
- Annual tax amount: $8,908
- Date on market: 6/24/2026
- Listing agreement: Exclusive Right To Sell
- Listing terms: Cash,Conventional,FHA
- Ownership: Fee Simple
Estimated market value
$723,200
$687,000 - $759,000
$3,572/mo
Price history
| Date | Event | Price |
|---|---|---|
| 6/26/2026 | Pending sale | $699,900$281/sqft |
Source:  Bright MLS #PAMC2185286 Report a problem Bright MLS #PAMC2185286 Report a problem | ||
| 6/24/2026 | Listed for sale | $699,900+87.9%$281/sqft |
Source: Bright MLS #PAMC2185286 Report a problem | ||
| 4/24/2012 | Sold | $372,500-3.2%$150/sqft |
Source: Public Record Report a problem | ||
| 11/21/2011 | Listed for sale | $384,900+102.6%$155/sqft |
Source: RE/MAX Reliance #5974972 Report a problem | ||
| 3/20/1997 | Sold | $189,968$76/sqft |
Source: Public Record Report a problem | ||
Public tax history
| Year | Property taxes | Tax assessment |
|---|---|---|
| 2025 | $8,826 +6.1% | $206,320 |
| 2024 | $8,318 | $206,320 |
| 2023 | $8,318 +7.3% | $206,320 |
| 2022 | $7,755 +1.5% | $206,320 |
| 2021 | $7,640 +1.2% | $206,320 |
| 2020 | $7,549 +1.2% | $206,320 |
| 2019 | $7,460 +2% | $206,320 |
| 2018 | $7,317 +1.5% | $206,320 |
| 2017 | $7,207 +0.4% | $206,320 |
| 2016 | $7,180 +1.5% | $206,320 |
| 2015 | $7,076 +0.8% | $206,320 |
| 2014 | $7,018 +1% | $206,320 |
| 2013 | $6,949 +2.5% | $206,320 |
| 2012 | $6,781 +6.2% | $206,320 |
| 2011 | $6,384 +3.9% | $206,320 |
| 2010 | $6,142 +2.4% | $206,320 |
| 2009 | $6,000 +0.2% | $206,320 |
| 2008 | $5,990 +3.2% | -- |
| 2007 | $5,806 +4.6% | -- |
| 2006 | $5,553 +5.1% | -- |
| 2005 | $5,283 +6.2% | -- |
| 2004 | $4,973 +11.5% | -- |
| 2003 | $4,460 +6.5% | -- |
| 2002 | $4,187 +5% | -- |
| 2000 | $3,989 +2.8% | -- |
| 1999 | $3,881 | -- |
Find assessor info on the county website
Monthly payment
Est. payment
Payment breakdown
Explore the cost of this home by adjusting the details. Changes won't be saved.Climate risks
Neighborhood: 19438
Nearby schools
GreatSchools rating
- 9/10Vernfield El SchoolGrades: K-5Distance: 3.7 mi
- 7/10Indian Valley Middle SchoolGrades: 6-8Distance: 1.4 mi
- 9/10Souderton Area Senior High SchoolGrades: 9-12Distance: 1.8 mi
Schools provided by the listing agent
- District: Souderton Area
Source: Bright MLS. This data may not be complete. We recommend contacting the local school district to confirm school assignments for this home.
- $651,1004 bd2 ba2.4k sqft202 Summerwind Ln, Harleysville, PA 19438Off Market
- $593,4004 bd2 ba2k sqft206 Summerwind Ln, Harleysville, PA 19438Off Market
- $715,3004 bd3 ba2.7k sqft201 Summerwind Ln, Harleysville, PA 19438Off Market
- $620,4003 bd2 ba1.9k sqft208 Summerwind Ln, Harleysville, PA 19438Off Market
- $746,9004 bd4 ba4k sqft200 Summerwind Ln, Harleysville, PA 19438Off Market
- $650,4004 bd2 ba2.3k sqft203 Summerwind Ln, Harleysville, PA 19438Off Market
- $611,9004 bd2 ba2.2k sqft205 Summerwind Ln, Harleysville, PA 19438Off Market
- $525,2003 bd2 ba1.6k sqft210 Summerwind Ln, Harleysville, PA 19438Off Market
A local agent can set up tours, give advice and negotiate with sellers.
A local lender can help you make sure your offer is ready when you are.
Similar homes
- $839,9004 bd4 ba3.4k sqft624 Westbourne Rd, Harleysville, PA 19438For Sale
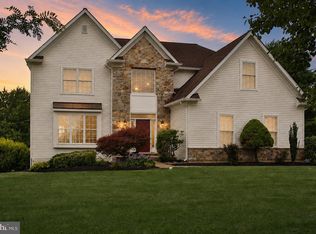
 MLS ID #PAMC2185856, Colleen Gular, RE/MAX 440 - Skippack. Bright MLS
 - $675,0004 bd3 ba2.2k sqft2045 Foster Rd, Hatfield, PA 19440For Sale
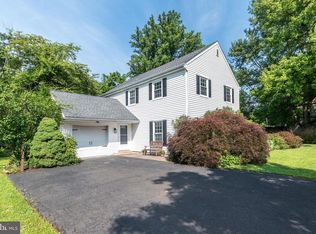 MLS ID #PAMC2187364, Kathy Halteman, RE/MAX Legacy. Bright MLS
 - $700,0004 bd3 ba2.7k sqft163 Stine Dr, Collegeville, PA 19426For Sale
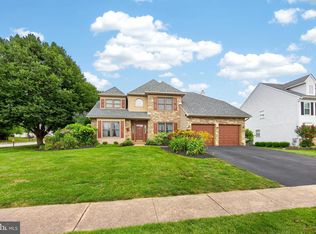 MLS ID #PAMC2186764, Sandy Hershey, RE/MAX 440 - Skippack. Bright MLS
 - $849,9004 bd3 ba3.5k sqft345 Reinert Rd, Hatfield, PA 19440For Sale
 MLS ID #PAMC2186856, Liz Alexander, Quinn & Wilson, Inc.. Bright MLS
 - $689,0004 bd4 ba2.9k sqft169 Forest Trail Dr, Lansdale, PA 19446For SaleMLS ID #PAMC2177856, Lei Barry, Keller Williams Real Estate-Blue Bell. Bright MLS
- $699,0003 bd3 ba2.4k sqft1026 Church Rd, East Greenville, PA 18041For SaleMLS ID #PAMC2183036, Lex Shive, RE/MAX Reliance. Bright MLS
- $565,0004 bd3 ba2.7k sqft10 E Summit Ave, Telford, PA 18969For SaleMLS ID #PAMC2187654, Tony Molaee, Iron Valley Real Estate Legacy. Bright MLS
- $675,0004 bd3 ba2.8k sqft114 Lawrence Dr, Gilbertsville, PA 19525For SaleMLS ID #PAMC2182814, John O'Hara, RE/MAX Central - Blue Bell. Bright MLS
- $547,0004 bd3 ba2.1k sqft1574 Grey Ln, Warminster, PA 18974For SaleMLS ID #PABU2126974, Carol Madden-Shugars, Keller Williams Real Estate-Doylestown. Bright MLS
- $650,0006 bd3 ba3.1k sqft1450 Cornerstone Dr, Pottstown, PA 19465For SaleMLS ID #PACT2120678, Meredith Jacks, Styer Real Estate. Bright MLS
- $749,9004 bd4 ba3.1k sqft211 Tollgate Rd, Quakertown, PA 18951For SaleMLS ID #PABU2126224, Steve Hull, RE/MAX One Realty. Bright MLS
- $610,0003 bd3 ba3.2k sqft165 Sycamore Blvd, Pottstown, PA 19464For SaleMLS ID #PAMC2186094, Rachel Allison, Springer Realty Group. Bright MLS
- $709,9004 bd4 ba3.2k sqft2004 Pleasant Valley Dr, Lansdale, PA 19446For SaleMLS ID #PAMC2181228, Lauren Hogan, Keller Williams Real Estate-Doylestown. Bright MLS
- $695,0003 bd4 ba3.1k sqft17 Finley Ct, Lansdale, PA 19446New ConstructionMLS ID #PAMC2187858, Monica Maben, BHHS Fox & Roach-Blue Bell. Bright MLS
- $675,0003 bd3 ba1.9k sqft327 W Boulder Dr, Chalfont, PA 18914For SaleMLS ID #PABU2124154, Janean Adamson, EveryHome Realtors. Bright MLS
- $850,0004 bd3 ba3.3k sqft1770 Slayton Dr, Blue Bell, PA 19422For SaleMLS ID #PAMC2187828, Michael Maerten, Keller Williams Real Estate-Blue Bell. Bright MLS
- $635,0005 bd3 ba2.5k sqft516 Church Rd, Norristown, PA 19403For SaleMLS ID #PAMC2170322, Gwen Raifsnider, Coldwell Banker Realty. Bright MLS
- $850,0004 bd3 ba3.3k sqft37 School Rd, Schwenksville, PA 19473For SaleMLS ID #PAMC2186906, Marykay Lojewski, EXP Realty, LLC. Bright MLS
- $524,9004 bd3 ba1.9k sqft25 Iroquois Dr, Royersford, PA 19468For SaleMLS ID #PAMC2188092, Megan Goldstein, BHHS Fox & Roach-Collegeville. Bright MLS
- $515,0003 bd2 ba1.5k sqft121 S Limekiln Pike, Chalfont, PA 18914For SaleMLS ID #PABU2126958, Kandece Henning, Innovate Real Estate. Bright MLS
