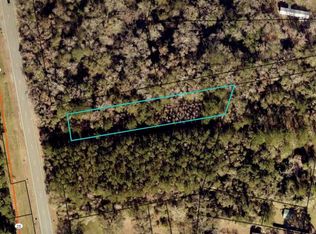
NO HOA, $20,000 BUYER INCENTIVE, THREE-CAR GARAGE & PRESERVE VIEWS! Estimated for completion in December 2026, this new construction home by local builder Josselyn Homes offers the space, upgrades, and setting you have been waiting for. The builder is offering $20,000 toward buyer closing costs, a rate buydown, or upgrades! Inside, the versatile floor plan features 4 bedrooms, 3 full bathrooms, and a dedicated office/flex space. The open-concept living area is finished with 9 foot smooth walls, porcelain wood look tile, crown molding, recessed lighting, tray ceilings, and durable EVP flooring. The kitchen features custom wood cabinetry with soft-close hinges, quartz countertops, a custom hood vent above the cooktop, oven/microwave combo wall unit, and black Moen plumbing fixtures. The primary suite includes a double vanity, tiled shower, separate soaking tub, linen closet, and spacious walk-in closet. Step outside to the covered back porch and enjoy wooded preserve view. Hardie siding, radiant barrier roof sheathing, a spacious three-car garage with WiFi ready garage door openers, and fully decked attic storage with a pull-down access ladder add even more function and value. This home brings together a sought-after preserve lot, flexible living space, quality finishes, generous storage, and NO HOA in one impressive package. Conveniently located near Camden County schools, shopping, dining, I-95, and Kings Bay Naval Submarine Base. ** Seller is related to Sellers Broker. Seller holds a real estate license in GA. Exterior Photo is an AI rendering of the proposed home. Interior photos are of the furnished model home.**
Pending
$439,900
204 Verano St, Kingsland, GA 31548
4beds
2,141sqft
Single Family Residence
Built in 2026
0.42 Acres Lot
$439,600 Zestimate®
$205/sqft
$-- HOA
What's special
Quality finishesThree-car garageCrown moldingPreserve viewsFlexible living spacePorcelain wood look tileSpacious walk-in closet
- 58 days
- 71
- 4
Likely to sell faster than
Zillow last checked:
Listing updated:
Listed by:
Mallory Wilson 912-674-0487,
Coastal Roots Realty
Source: GAMLS,MLS#: 10833626
Facts & features
Interior
Bedrooms & bathrooms
- Bedrooms: 4
- Bathrooms: 3
- Full bathrooms: 3
- Main level bathrooms: 3
- Main level bedrooms: 4
Rooms
- Room types: Foyer, Great Room, Laundry, Office
Heating
- Central, Heat Pump
Cooling
- Ceiling Fan(s), Central Air
Appliances
- Included: Dishwasher, Disposal, Electric Water Heater, Microwave, Oven/Range (Combo), Stainless Steel Appliance(s)
- Laundry: Mud Room
Features
- Double Vanity, High Ceilings, Master On Main Level, Separate Shower, Soaking Tub, Split Bedroom Plan, Tray Ceiling(s), Walk-In Closet(s)
- Flooring: Carpet, Tile, Vinyl
- Basement: None
- Attic: Pull Down Stairs
- Has fireplace: No
Interior area
- Total structure area: 2,141
- Total interior livable area: 2,141 sqft
- Finished area above ground: 2,141
- Finished area below ground: 0
Property
Parking
- Parking features: Attached, Garage, Garage Door Opener, Kitchen Level, Off Street
- Has attached garage: Yes
Features
- Levels: One
- Stories: 1
Lot
- Size: 0.42 Acres
- Features: Level
Details
- Parcel number: 107T06 017
Construction
Type & style
- Home type: SingleFamily
- Architectural style: Craftsman,Traditional
- Property subtype: Single Family Residence
Materials
- Concrete
- Roof: Composition
Condition
- Under Construction
- New construction: Yes
- Year built: 2026
Details
- Warranty included: Yes
Utilities & green energy
- Sewer: Public Sewer
- Water: Public
- Utilities for property: Electricity Available, Sewer Connected, Water Available
Community & HOA
Community
- Features: Sidewalks, Street Lights, Walk To Schools
- Subdivision: Lake Juniper
HOA
- Has HOA: No
- Services included: None
Location
- Region: Kingsland
Financial & listing details
- Price per square foot: $205/sqft
- Date on market: 8/26/2026
- Cumulative days on market: 58 days
- Listing agreement: Exclusive Right To Sell
- Electric utility on property: Yes
Estimated market value
$439,600
$418,000 - $462,000
$2,571/mo
Price history
| Date | Event | Price |
|---|---|---|
| 9/28/2026 | Pending sale | $439,900$205/sqft |
Source:  GAMLS #10833626 Report a problem GAMLS #10833626 Report a problem | ||
| 8/26/2026 | Listed for sale | $439,900$205/sqft |
Source: GAMLS #10833626 Report a problem | ||
Public tax history
Tax history is unavailable.
Monthly payment
Est. payment
Payment breakdown
Explore the cost of this home by adjusting the details. Changes won't be saved.Climate risks
Neighborhood: 31548
Nearby schools
Schools provided by the listing agent
- Elementary: Matilda Harris
- Middle: Camden
- High: Camden
Source: GAMLS. This data may not be complete. We recommend contacting the local school district to confirm school assignments for this home.
Similar homes
- $449,9004 bd3 ba2.2k sqft117 Lake Manor Dr, Kingsland, GA 31548Active

 MLS ID #10833267, Patrick Davis III, eXp Realty. GAMLS
 - $439,9004 bd2 ba2k sqft104 Shelton Pl, Kingsland, GA 31548Active
 MLS ID #10800515, Nicole Readdick, Coldwell Banker Access Realty. GAMLS
 - $449,5004 bd4 ba2.6k sqft103 Verano St, Kingsland, GA 31548Active
 MLS ID #10770713, Ashleigh Brown, ERA Kings Bay Realty. GAMLS
 - $385,0004 bd2 ba1.9k sqft109 Vela Ct, Kingsland, GA 31548Active
 MLS ID #10867724, Sara Arroyo, eXp Realty. GAMLS
 - $479,9004 bd3 ba2.5k sqft134 Amanda Trce, Kingsland, GA 31548ActiveMLS ID #10802095, Ginny O'Quinn, eXp Realty. GAMLS
- $379,0604 bd3 ba2.4k sqft128 Pioneer Way, Kingsland, GA 31548ActiveGAMLS
- $394,0004 bd2 ba2.1k sqft187 Pistachio Ln, Kingsland, GA 31548Active Under ContractMLS ID #10760266, Shannan Barsky-Pearce, Military Realty of Kingsbay. GAMLS
- $399,0004 bd2 ba2k sqft204 Bowline Ln, Kingsland, GA 31548ActiveMLS ID #10768698, Jessica Ann Morla, Watson Realty Corp. GAMLS
- $359,0004 bd2 ba2.1k sqft345 Daniel Trent Way, Kingsland, GA 31548ActiveMLS ID #10789357, Alissa F LeClair, Lifestyles Real Estate Services. GAMLS
- $349,9004 bd3 ba2.5k sqft240 Daniel Trent Way, Kingsland, GA 31548ActiveMLS ID #10867696, Laurent Flowers, eXp Realty. GAMLS
- $379,0003 bd2 ba2.1k sqft177 Ryan Nicholas Dr, Kingsland, GA 31548ActiveMLS ID #10827451, Jessica Ann Morla, Watson Realty Corp. GAMLS
- $398,6373 bd2 ba1.9k sqft109 Spyglass, Kingsland, GA 31548ActiveMLS ID #10788280, Joy Cooper, ERA Kings Bay Realty. GAMLS
- $379,0003 bd2 ba2.1k sqft211 Ryan Nicholas Dr, Kingsland, GA 31548ActiveMLS ID #10810629, Lisa Ann McMorine, Coldwell Banker Access Realty. GAMLS
- $373,9904 bd3 ba2k sqft387 Shoreline Dr, Kingsland, GA 31548ActiveGAMLS
- $460,0004 bd3 ba3k sqft205 Starboard Ct, Kingsland, GA 31548ActiveMLS ID #10689824, Ethan Griffin, Elevation Property Group. GAMLS
- $578,7004 bd3 ba2.3k sqft103 Carrington Ct, Kingsland, GA 31548ActiveMLS ID #10848731, Virginia Jacobs, ERA Kings Bay Realty. GAMLS
- $435,0003 bd2 ba2.1k sqft118 Oarsman Xing, Saint Marys, GA 31558ActiveMLS ID #10839479, Nicole Readdick, Coldwell Banker Access Realty. GAMLS
- $399,9003 bd2 ba1.8k sqft184 Verano St, Kingsland, GA 31548ActiveMLS ID #10768542, Mallory Wilson, Coastal Roots Realty. GAMLS
- $529,0004 bd3 ba2.1k sqft108 Maybird Dr, Kingsland, GA 31548ActiveMLS ID #10819393, Katherine Carbaugh, Southern Classic Realtors. GAMLS
- $349,9004 bd2 ba2.1k sqft140 Ryan Nicholas Dr, Kingsland, GA 31548ActiveMLS ID #10763700, Tonya Williams, Summer House Realty. GAMLS
