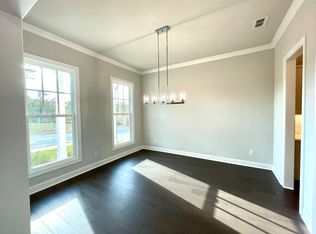
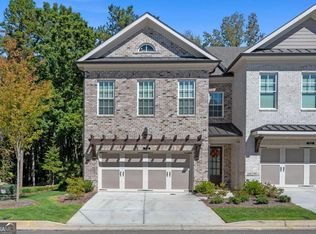
Welcome to Ward's Crossing, a gated community in the heart of Johns Creek. This spacious three-story townhome offers over 2,800 square feet of thoughtfully designed living space with 4 bedrooms and 3.5 baths, combining the space and comfort of a single-family home with low-maintenance living. One of the best features of this floor plan is the direct garage access to the main living level and kitchen, making everyday living especially convenient. The open-concept main level features a gourmet kitchen with Bell cabinetry, GE Profile appliances, Cambria quartz countertops, a farmhouse sink, and an oversized island overlooking the dining and family rooms. A gas fireplace with a white quartzite surround adds an elegant focal point, while hardwood floors extend throughout the main living areas and primary bedroom. Upstairs, the spacious primary suite includes a large walk-in closet and private bath with separate tub and shower, along with two additional bedrooms. The third floor offers an oversized fourth bedroom with a full bath and attic storage, ideal for guests, a home office, media room, or private retreat. A fenced backyard and patio provide additional outdoor living space. Ideally located near highly rated Johns Creek schools, shopping, dining, parks, and the developing Johns Creek Town Center. Community amenities include a swimming pool, dog parks, professional lawn care, and gated access. ENERGY STAR certified with a Rheem tankless water heater and Thermacrete party-wall construction. Move-in ready and available now!
Active
$849,900
204 Wheatland Rd, Johns Creek, GA 30022
4beds
2,837sqft
Townhouse
Built in 2024
2,657 Square Feet Lot
$830,600 Zestimate®
$300/sqft
$265/mo HOA
What's special
Spacious primary suiteSpacious three-story townhomeLarge walk-in closetGe profile appliancesCambria quartz countertopsFarmhouse sinkOpen-concept main level
- 10 days
- 247
- 11
Likely to sell faster than
Zillow last checked:
Listing updated:
Listed by:
Daqian Xing 470-504-4026,
AMGA Realty LLC,
Zhiqiang Liu 607-727-0355,
AMGA Realty LLC
Source: GAMLS,MLS#: 10833765
Facts & features
Interior
Bedrooms & bathrooms
- Bedrooms: 4
- Bathrooms: 4
- Full bathrooms: 3
- 1/2 bathrooms: 1
Rooms
- Room types: Game Room
Kitchen
- Features: Walk-in Pantry
Heating
- Central, Heat Pump, Zoned
Cooling
- Ceiling Fan(s), Central Air
Appliances
- Included: Cooktop, Dishwasher, Disposal, Dryer, Gas Water Heater, Microwave, Refrigerator, Tankless Water Heater, Washer
- Laundry: Upper Level
Features
- Double Vanity, High Ceilings, Walk-In Closet(s)
- Flooring: Hardwood
- Windows: Double Pane Windows
- Basement: None
- Number of fireplaces: 1
- Common walls with other units/homes: 2+ Common Walls
Interior area
- Total structure area: 2,837
- Total interior livable area: 2,837 sqft
- Finished area above ground: 2,837
- Finished area below ground: 0
Property
Parking
- Total spaces: 2
- Parking features: Garage
- Has garage: Yes
Features
- Levels: Three Or More
- Stories: 3
- Fencing: Back Yard
- Has view: Yes
- View description: City
Lot
- Size: 2,657 Square Feet
- Features: None
Details
- Additional structures: Garage(s)
- Parcel number: 11 082202851049
Construction
Type & style
- Home type: Townhouse
- Architectural style: Brick 4 Side
- Property subtype: Townhouse
- Attached to another structure: Yes
Materials
- Brick
- Foundation: Slab
- Roof: Composition
Condition
- Resale
- New construction: No
- Year built: 2024
Details
- Warranty included: Yes
Utilities & green energy
- Sewer: Public Sewer
- Water: Public
- Utilities for property: Cable Available, Electricity Available, High Speed Internet, Natural Gas Available, Phone Available, Sewer Available, Water Available
Community & HOA
Community
- Features: Gated, Pool, Walk To Schools, Near Shopping
- Security: Carbon Monoxide Detector(s), Smoke Detector(s)
- Subdivision: Ward's Crossing
HOA
- Has HOA: Yes
- Services included: Insurance, Maintenance Structure, Maintenance Grounds, Swimming, Trash
- HOA fee: $3,180 annually
Location
- Region: Johns Creek
Financial & listing details
- Price per square foot: $300/sqft
- Tax assessed value: $831,000
- Annual tax amount: $9,573
- Date on market: 8/26/2026
- Cumulative days on market: 10 days
- Listing agreement: Exclusive Right To Sell
- Electric utility on property: Yes
Estimated market value
$830,600
$789,000 - $872,000
$3,915/mo
Price history
| Date | Event | Price |
|---|---|---|
| 8/27/2026 | Listed for sale | $849,900+5.2%$300/sqft |
Source:  FMLS GA #7827985 Report a problem FMLS GA #7827985 Report a problem | ||
| 8/2/2024 | Sold | $807,570$285/sqft |
Source: Public Record Report a problem | ||
| 5/15/2024 | Price change | $807,570+1.3%$285/sqft |
Source:  Nexus MLS #N130000000033 Report a problem Nexus MLS #N130000000033 Report a problem | ||
| 4/3/2024 | Listed for sale | $797,570$281/sqft |
Source: Nexus MLS #N131210000041 Report a problem | ||
Public tax history
| Year | Property taxes | Tax assessment |
|---|---|---|
| 2025 | $9,573 +113866.2% | $332,400 +118614.3% |
| 2024 | $8 | $280 |
Find assessor info on the county website
Monthly payment
Est. payment
Payment breakdown
Explore the cost of this home by adjusting the details. Changes won't be saved.Climate risks
Neighborhood: 30022
Nearby schools
Schools provided by the listing agent
- Elementary: State Bridge Crossing
- Middle: Autrey Milll
- High: Johns Creek
Source: GAMLS. This data may not be complete. We recommend contacting the local school district to confirm school assignments for this home.
Similar homes
- $825,0003 bd3 ba2.5k sqft205 Nottaway Ln, Alpharetta, GA 30009Active
 MLS ID #10834643, Kristy Mahurin, BHHS Georgia Properties. GAMLS
 - $699,2154 bd4 ba1.8k sqft402 Boardwalk Way, Alpharetta, GA 30022New Construction
 Empire Homes
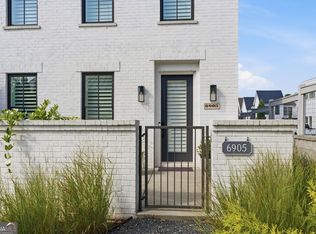
 - $949,9004 bd4 ba2.8k sqft6905 Viridian Aly, Alpharetta, GA 30005Active
 MLS ID #10825876, Jill A Knowles, Century 21 Results. GAMLS
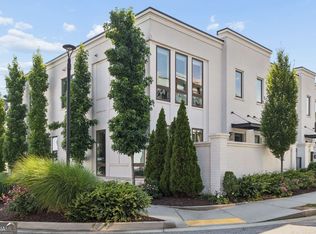
 - $870,0003 bd4 ba2.4k sqft6405 Halcyon Way, Alpharetta, GA 30005Active
 MLS ID #10775124, Joseph Slattery, Coldwell Banker Realty. GAMLS
 - $875,0003 bd3 ba2.1k sqft544 Clover Ln, Alpharetta, GA 30009Active Under ContractMLS ID #10811014, Jody Tirone, Ansley RE|Christie's Int'l RE. GAMLS
- $719,0005 bd3 ba3k sqft3920 Shiloh Ridge Run, Suwanee, GA 30024ActiveMLS ID #10818177, Beverly Hart, BHHS Georgia Properties. GAMLS
- $824,9004 bd4 ba3.1k sqft6130 Bentley Commons Dr, Cumming, GA 30040ActiveMLS ID #10794018, Phung Linh Nguyen, Coldwell Banker Realty. GAMLS
- $750,0007 bd4 ba4.2k sqft3455 E Gate Dr, Cumming, GA 30041ActiveMLS ID #10832636, Michelle Curtis, Keller Williams Realty North Atlanta. GAMLS
- $875,0005 bd5 ba3.6k sqft940 Lake Charles Dr, Roswell, GA 30075ActiveMLS ID #10815195, Kelly Logan, Realty of America. GAMLS
- $750,0004 bd4 ba2.7k sqft9013 Woodland Trl #7, Alpharetta, GA 30009ActiveMLS ID #10809189, Ann Marie Sharp, Sharp Vantage Realty. GAMLS
- $1,079,0005 bd4 ba3.8k sqft2979 Longbush Ln, Duluth, GA 30097ActiveMLS ID #10833773, Daqian Xing, AMGA Realty LLC. GAMLS
- $599,5004 bd4 ba2.7k sqft7012 Seneca Ct, Roswell, GA 30076ActiveMLS ID #10812021, Jessica L Thompson, Ansley RE | Christie's Int'l RE. GAMLS
- $479,0003 bd4 ba2.3k sqft3237 Greenwood Oak Dr, Norcross, GA 30092ActiveMLS ID #10830897, Nicole McAluney, Ansley RE|Christie's Int'l RE. GAMLS
- $750,0004 bd3 ba3.1k sqft1245 Smokehouse Trl, Cumming, GA 30041Active Under ContractMLS ID #10788138, Jill Hensley, Atlanta Communities. GAMLS
- $603,0654 bd4 ba2.3k sqft3433 Nectarine Ln, Peachtree Corners, GA 30092ActiveMLS ID #10831249, Sharline Choudhry, D.R. Horton Realty of Georgia, Inc.. GAMLS
- $692,5004 bd4 ba2.5k sqft2538 Skyland Dr NE, Brookhaven, GA 30319ActiveMLS ID #10826742, Michael Stowers, Samantha Lusk & Associates Realty. GAMLS
- $685,0003 bd4 ba2k sqft6515 Cortland Walk, Alpharetta, GA 30005ActiveMLS ID #10801745, Gerry Barger, Atlanta Communities. GAMLS
- $775,0003 bd4 ba2.4k sqft6715 Prelude Dr, Sandy Springs, GA 30328ActiveMLS ID #10801782, Deborah Crawford, Compass. GAMLS
