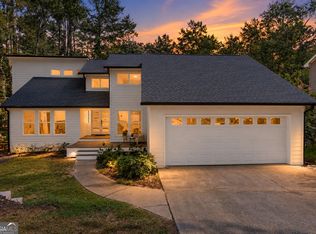
Welcome to one of the largest and most spacious floor plans in the highly desirable Encore community! This beautifully maintained, nearly new home offers 5 bedrooms, 4 full bathrooms, and an impressive open layout designed for both everyday living and entertaining. The soaring two-story living space creates a bright and airy feel, while the stunning kitchen serves as the heart of the home with an oversized island, abundant cabinetry, generous counter space, and plenty of room to gather with family and friends. Upstairs, the exceptionally spacious owner's suite provides a private retreat with a luxurious bath and large walk-in closet. A second oversized suite with its own private full bathroom offers excellent flexibility for extended family, guests, or multi-generational living. Additional bedrooms, a full bath, a versatile loft area, and a spacious laundry room complete the upper level. Step outside to a private backyard backing to mature woods, offering peaceful views and exceptional privacy with no homes directly behind you. The home has been meticulously cared for and still shows like new. Encore residents enjoy a swimming pool, tennis courts, walking trails, and other neighborhood amenities. Conveniently located near shopping, dining, parks, schools, and major roadways, this home combines space, privacy, modern design, and an excellent location in one exceptional package. Move-in ready and available now!
Pending
$1,079,000
2979 Longbush Ln, Duluth, GA 30097
5beds
3,856sqft
Single Family Residence
Built in 2024
0.31 Acres Lot
$1,050,700 Zestimate®
$280/sqft
$77/mo HOA
What's special
Peaceful viewsOversized islandVersatile loft areaGenerous counter spaceLarge walk-in closetAbundant cabinetryLuxurious bath
- 44 days
- 903
- 40
Zillow last checked:
Listing updated:
Listed by:
Daqian Xing 470-504-4026,
AMGA Realty LLC
Source: GAMLS,MLS#: 10833773
Facts & features
Interior
Bedrooms & bathrooms
- Bedrooms: 5
- Bathrooms: 4
- Full bathrooms: 4
- Main level bathrooms: 1
- Main level bedrooms: 1
Rooms
- Room types: Laundry, Office
Dining room
- Features: Seats 12+, Separate Room
Kitchen
- Features: Breakfast Area, Kitchen Island, Pantry, Walk-in Pantry
Heating
- Central, Zoned
Cooling
- Ceiling Fan(s), Central Air
Appliances
- Included: Cooktop, Dishwasher, Disposal, Dryer, Gas Water Heater, Microwave, Washer
- Laundry: Upper Level
Features
- Double Vanity, High Ceilings, Walk-In Closet(s)
- Flooring: Hardwood
- Windows: Double Pane Windows
- Basement: None
- Number of fireplaces: 1
- Common walls with other units/homes: No Common Walls
Interior area
- Total structure area: 3,856
- Total interior livable area: 3,856 sqft
- Finished area above ground: 3,856
- Finished area below ground: 0
Property
Parking
- Total spaces: 3
- Parking features: Garage
- Has garage: Yes
Features
- Levels: Two
- Stories: 2
- Patio & porch: Porch
- On waterfront: Yes
- Waterfront features: Creek
- Frontage type: River
Lot
- Size: 0.31 Acres
- Features: None
Details
- Parcel number: R7245 291
Construction
Type & style
- Home type: SingleFamily
- Architectural style: Traditional
- Property subtype: Single Family Residence
Materials
- Concrete
- Foundation: Slab
- Roof: Composition
Condition
- Resale
- New construction: No
- Year built: 2024
Details
- Warranty included: Yes
Utilities & green energy
- Sewer: Public Sewer
- Water: Public
- Utilities for property: Cable Available, Electricity Available, High Speed Internet, Natural Gas Available, Sewer Available, Water Available
Community & HOA
Community
- Features: Park, Playground, Pool, Tennis Court(s), Near Shopping
- Security: Carbon Monoxide Detector(s), Smoke Detector(s)
- Subdivision: Encore
HOA
- Has HOA: Yes
- Services included: Swimming, Tennis
- HOA fee: $925 annually
Location
- Region: Duluth
Financial & listing details
- Price per square foot: $280/sqft
- Tax assessed value: $855,700
- Annual tax amount: $7,677
- Date on market: 8/27/2026
- Cumulative days on market: 27 days
- Listing agreement: Exclusive Right To Sell
- Electric utility on property: Yes
Estimated market value
$1,050,700
$998,000 - $1.10M
$4,424/mo
Price history
| Date | Event | Price |
|---|---|---|
| 9/25/2026 | Pending sale | $1,079,000$280/sqft |
Source:  FMLS GA #7828000 Report a problem FMLS GA #7828000 Report a problem | ||
| 8/27/2026 | Listed for sale | $1,079,000+10.9%$280/sqft |
Source: FMLS GA #7828000 Report a problem | ||
| 4/11/2025 | Sold | $972,970$252/sqft |
Source: Public Record Report a problem | ||
Public tax history
| Year | Property taxes | Tax assessment |
|---|---|---|
| 2026 | -- | $342,280 +72.1% |
| 2025 | $6,285 +425.1% | $198,880 +352% |
| 2024 | $1,197 | $44,000 |
Find assessor info on the county website
Monthly payment
Est. payment
Payment breakdown
Explore the cost of this home by adjusting the details. Changes won't be saved.Climate risks
Neighborhood: 30097
Nearby schools
Schools provided by the listing agent
- Elementary: Chattahoochee
- Middle: Coleman
- High: Duluth
Source: GAMLS. This data may not be complete. We recommend contacting the local school district to confirm school assignments for this home.
Similar homes
- $1,019,0005 bd5 ba4.1k sqft3040 Roxburgh Dr, Roswell, GA 30076Active
 MLS ID #10835735, Talitha C Timmons, BHHS Georgia Properties. GAMLS
 - $1,000,0004 bd4 ba4.2k sqft1071 Moores Walk Ln, Suwanee, GA 30024Active
 MLS ID #10835072, Laura Smith, Keller Williams Chattahoochee. GAMLS
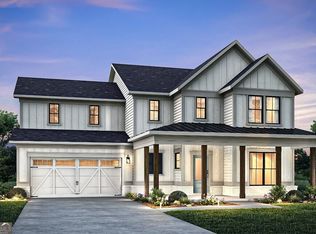
 - $1,031,2405 bd5 ba3.6k sqft3110 Shoalwood Dr, Cumming, GA 30041Active
 GAMLS
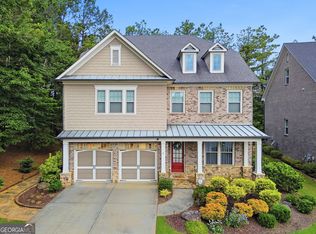
GAMLS - $899,0005 bd4 ba3.5k sqft4020 Claiborne Farm Rd, Suwanee, GA 30024Active
 MLS ID #10789378, Minjung Chang, Heritage South Realty, LLC. GAMLS
 - $820,0004 bd3 ba3.2k sqft835 Kings Arms Way, Johns Creek, GA 30022ActiveMLS ID #10869023, Olga Druzhinina, HomeSmart. GAMLS
- $1,150,0006 bd5 ba4.5k sqft990 Tab Roberts Rd, Lawrenceville, GA 30043ActiveMLS ID #10771643, The Archer Group, eXp Realty. GAMLS
- $1,079,0005 bd4 ba4.1k sqft3180 Lee Dr, Buford, GA 30518For Sale
 MLS ID #7784932, Boss Real, Virtual Properties Realty. Biz. FMLS GA
 - $965,0005 bd5 ba3.6k sqft2045 River Falls Dr, Roswell, GA 30076ActiveMLS ID #10847754, Natalie Blalock, The Rezerve. GAMLS
- $919,8505 bd6 ba3.9k sqft5028 Hidden Branch Dr, Sugar Hill, GA 30518ActiveMLS ID #10867094, Michael Okundaye, Foresight Real Estate Group. GAMLS
- $995,0005 bd4 ba4.5k sqft1455 Richards Cir, Alpharetta, GA 30009ActiveMLS ID #10833061, Donna Augello, Harry Norman Realtors. GAMLS
- $999,0006 bd5 ba4.4k sqft1850 Bernice Dr, Cumming, GA 30041ActiveMLS ID #10847258, Home With Sherry Team, Compass. GAMLS
- $649,9005 bd3 ba3.5k sqft3580 Chartwell Blvd, Suwanee, GA 30024ActiveMLS ID #10850384, Natalie Stampfly, Southern Classic Realtors. GAMLS
- $799,9005 bd4 ba4.3k sqft12700 Oxfordshire Ct, Johns Creek, GA 30005ActiveMLS ID #10807813, Jennifer Hamilton, Keller Williams Realty PeachtreeRoad. GAMLS
- $916,2405 bd5 ba3.4k sqft4895 Wayt Farm Overlook, Cumming, GA 30040ActiveMLS ID #10870092, Jaymie Dimbath, Pulte Realty of Georgia, Inc. GAMLS
- $1,165,0004 bd5 ba4.8k sqft4990 Iris St, Cumming, GA 30040ActiveMLS ID #10853041, Eterno Realty Group, The Rezerve. GAMLS
- $750,0007 bd4 ba4.2k sqft3455 E Gate Dr, Cumming, GA 30041Active Under ContractMLS ID #10832636, Michelle Curtis, Keller Williams Realty North Atlanta. GAMLS
- $1,499,9996 bd5 ba5.4k sqft5475 Summit Oak Dr, Milton, GA 30004ActiveMLS ID #10870691, Osmara Martinez, Keller Williams Community Partners. GAMLS
- $799,9994 bd4 ba3k sqft4299 Forest Pl, Cumming, GA 30041ActiveMLS ID #10869735, Home With Sherry Team, Compass. GAMLS
- $929,9005 bd4 ba3.5k sqft4010 Applecrisp Rd, Roswell, GA 30076ActiveMLS ID #10836767, Doan Tran, Savoia Realty. GAMLS
