This home has it all! One owner home with a cozy front porch and fresh landscaping greets you as you enter. A dedicated office space with double doors is perfect for those who work from home. The open concept living area has a dining area, large family room and opens to an updated kitchen space with center granite island, gorgeous cabinetry and a tile backsplash. A large pantry, wood flooring and stainless appliances complete the space. Step outside to a spacious back yard with patio space. Upstairs is a large open loft area perfect for a den or additional tv area. 3 Extra large bedrooms all with walk in closets. The primary bedroom ensuite has a separate garden tub with walk in tile shower. Best of all the laundry room is upstairs! No need to carry laundry up and down the stairs. Center Grove schools in a great neighborhood, Tuscany Village, which includes sidewalks and a quaint park for the kids. Convenient to schools, shopping and restaurants.
Active
Price cut: $9K (9/17)
$390,000
1486 Valdarno Dr, Greenwood, IN 46143
3beds
2,760sqft
Residential, Single Family Residence
Built in 2015
9,147 Square Feet Lot
$-- Zestimate®
$141/sqft
$33/mo HOA
What's special
Dining areaCozy front porchStainless appliancesLarge family roomLarge pantryFresh landscapingTile backsplash
- 32 days
- 357
- 14
Zillow last checked:
Listing updated:
Listed by:
Kristin Rafferty-Burdine kburdine@highgarden.com,
Highgarden Real Estate
Source: MIBOR as distributed by MLS GRID,MLS#: 22123582
Facts & features
Interior
Bedrooms & bathrooms
- Bedrooms: 3
- Bathrooms: 3
- Full bathrooms: 2
- 1/2 bathrooms: 1
- Main level bathrooms: 1
Primary bedroom
- Level: Upper
- Area: 380 Square Feet
- Dimensions: 20x19
Bedroom 2
- Level: Upper
- Area: 208 Square Feet
- Dimensions: 16X13
Bedroom 3
- Level: Upper
- Area: 195 Square Feet
- Dimensions: 15x13
Breakfast room
- Level: Main
- Area: 55 Square Feet
- Dimensions: 11x5
Dining room
- Level: Main
- Area: 130.15 Square Feet
- Dimensions: 13.7X9.5
Dining room
- Level: Main
- Area: 133 Square Feet
- Dimensions: 14X9.5
Family room
- Level: Main
- Area: 280 Square Feet
- Dimensions: 20x14
Kitchen
- Level: Main
- Area: 121 Square Feet
- Dimensions: 11x11
Laundry
- Level: Upper
- Area: 48 Square Feet
- Dimensions: 12x4
Loft
- Level: Upper
- Area: 181.25 Square Feet
- Dimensions: 14.5X12.5
Office
- Level: Main
- Area: 136.5 Square Feet
- Dimensions: 13X10.5
Heating
- Forced Air
Cooling
- Central Air
Appliances
- Included: Dishwasher, Dryer, Disposal, Microwave, Electric Oven, Refrigerator, Washer
- Laundry: Upper Level, Sink
Features
- Entrance Foyer, Pantry, Walk-In Closet(s)
- Windows: Wood Work Painted
- Has basement: No
- Number of fireplaces: 1
- Fireplace features: Family Room, Gas Log
Interior area
- Total structure area: 2,760
- Total interior livable area: 2,760 sqft
Video & virtual tour
Property
Parking
- Total spaces: 2
- Parking features: Attached
- Attached garage spaces: 2
- Details: Garage Parking Other(Garage Door Opener)
Features
- Levels: Two
- Stories: 2
- Patio & porch: Covered, Patio
Lot
- Size: 9,147 Square Feet
- Features: Sidewalks, Street Lights
Details
- Parcel number: 410401044126000041
- Special conditions: Sales Disclosure Supplements
- Horse amenities: None
Construction
Type & style
- Home type: SingleFamily
- Architectural style: Traditional
- Property subtype: Residential, Single Family Residence
Materials
- Vinyl With Brick
- Foundation: Slab
Condition
- New construction: No
- Year built: 2015
Details
- Builder name: Beazer
Utilities & green energy
- Electric: 200+ Amp Service
- Water: Public
Community & HOA
Community
- Security: Smoke Detector(s)
- Subdivision: Tuscany Village
HOA
- Has HOA: Yes
- Amenities included: Insurance, Maintenance, Park, Snow Removal, Playground, Management
- Services included: Insurance, Maintenance, ParkPlayground, Management, Snow Removal
- HOA fee: $395 annually
- HOA phone: 765-742-6390
Location
- Region: Greenwood
Financial & listing details
- Price per square foot: $141/sqft
- Tax assessed value: $366,400
- Annual tax amount: $3,364
- Date on market: 9/2/2026
- Cumulative days on market: 33 days
Estimated market value
Not available
Estimated sales range
Not available
Not available
Price history
| Date | Event | Price |
|---|---|---|
| 9/17/2026 | Price change | $390,000-2.3%$141/sqft |
Source:  MIBOR as distributed by MLS GRID #22123582 Report a problem MIBOR as distributed by MLS GRID #22123582 Report a problem | ||
| 9/2/2026 | Listed for sale | $399,000$145/sqft |
Source: MIBOR as distributed by MLS GRID #22123582 Report a problem | ||
| 1/7/2024 | Listing removed | -- |
Source: Zillow Rentals Report a problem | ||
| 1/4/2024 | Listed for rent | $2,500$1/sqft |
Source: Zillow Rentals Report a problem | ||
Public tax history
| Year | Property taxes | Tax assessment |
|---|---|---|
| 2025 | $3,489 +0.8% | $366,400 +5% |
| 2024 | $3,463 +6.8% | $348,900 +0.8% |
| 2023 | $3,244 +22.7% | $346,300 +6.8% |
| 2022 | $2,644 +6.9% | $324,400 +22.7% |
| 2021 | $2,473 +6.8% | $264,400 +6.9% |
| 2020 | $2,316 +3.2% | $247,300 +6.8% |
| 2019 | $2,244 +3.6% | $231,600 +3.2% |
| 2018 | $2,167 +7.3% | $224,400 +3.6% |
| 2017 | $2,019 +0.1% | $216,700 +7.3% |
| 2016 | $2,017 +84.2% | $201,900 +50375% |
| 2014 | $1,095 | $400 |
Find assessor info on the county website
Monthly payment
Est. payment
Payment breakdown
Explore the cost of this home by adjusting the details. Changes won't be saved.Climate risks
Neighborhood: 46143
Nearby schools
Schools provided by the listing agent
- High: Center Grove High School
Source: MIBOR as distributed by MLS GRID. This data may not be complete. We recommend contacting the local school district to confirm school assignments for this home.
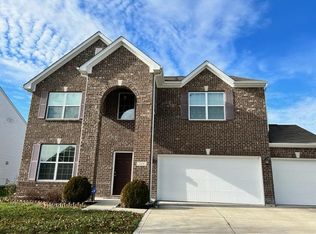

Similar homes
- $379,9004 bd3 ba2.9k sqft1304 Glen Canyon Dr, Greenwood, IN 46143Active
 MLS ID #22125364, Jake Stiles, Coldwell Banker Stiles. MIBOR as distributed by MLS GRID
 - $409,9004 bd3 ba3.2k sqft703 Trent Dr, Greenwood, IN 46143Active
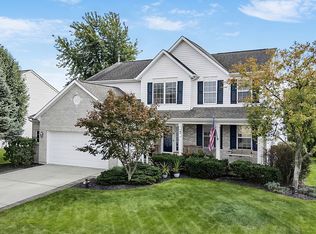 MLS ID #22129014, Becca York, F.C. Tucker Company. MIBOR as distributed by MLS GRID
 - $380,0004 bd3 ba2.3k sqft2317 Shadow Trace Way, Greenwood, IN 46143Active
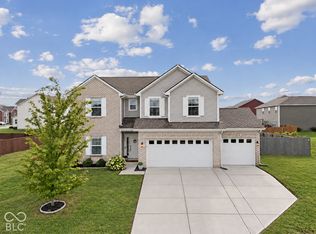 MLS ID #22120941, Carrie Wysong, Ever Real Estate, LLC. MIBOR as distributed by MLS GRID
 - $355,0004 bd3 ba3.2k sqft3362 Shore Dr, Greenwood, IN 46143Active
 MLS ID #22098032, Patrick Watkins, Mike Watkins Real Estate Group. MIBOR as distributed by MLS GRID
