Lovely, well-maintained 5 BR home on 1/3 acre lot in sought-after community with pool & playground! Lots of extras including granite countertops, spacious rooms, staggered kitchen cabinets, gas range, breakfast bar, double vanities in BOTH full baths, & extra windows in great room. Convenient office which could also make a great main level guest room. Stainless steel appliances, and extra large patio. Center Grove schools. Fairly new furnace 2023, water heater 2022.
Active
$385,000
1169 Richmond Ln, Greenwood, IN 46143
5beds
2,560sqft
Residential, Single Family Residence
Built in 2013
0.32 Acres Lot
$-- Zestimate®
$150/sqft
$33/mo HOA
What's special
- 3 days
- 263
- 9
Zillow last checked:
Listing updated:
Listed by:
David Bartili darewithdave@gmail.com,
Wemy Realtor
Source: MIBOR as distributed by MLS GRID,MLS#: 22021663
Facts & features
Interior
Bedrooms & bathrooms
- Bedrooms: 5
- Bathrooms: 3
- Full bathrooms: 2
- 1/2 bathrooms: 1
- Main level bathrooms: 1
- Main level bedrooms: 1
Primary bedroom
- Level: Upper
- Area: 255 Square Feet
- Dimensions: 17x15
Bedroom 2
- Level: Upper
- Area: 154 Square Feet
- Dimensions: 11x14
Bedroom 3
- Level: Upper
- Area: 143 Square Feet
- Dimensions: 13x11
Bedroom 4
- Level: Upper
- Area: 121 Square Feet
- Dimensions: 11x11
Bedroom 5
- Level: Main
- Area: 121 Square Feet
- Dimensions: 11x11
Dining room
- Level: Main
- Area: 154 Square Feet
- Dimensions: 11x14
Great room
- Level: Main
- Area: 300 Square Feet
- Dimensions: 20x15
Kitchen
- Level: Main
- Area: 300 Square Feet
- Dimensions: 20x15
Laundry
- Level: Upper
- Area: 36 Square Feet
- Dimensions: 6x6
Living room
- Level: Main
- Area: 154 Square Feet
- Dimensions: 11x14
Office
- Level: Main
- Area: 110 Square Feet
- Dimensions: 11x10
Heating
- Forced Air, Natural Gas
Cooling
- Central Air
Appliances
- Included: Dishwasher, Disposal, Gas Water Heater, MicroHood, Gas Oven, Refrigerator, Water Softener Owned
- Laundry: Upper Level
Features
- Attic Access, High Ceilings, Walk-In Closet(s), Ceiling Fan(s), Eat-in Kitchen, Wired for Data, Pantry
- Windows: Wood Work Painted
- Has basement: No
- Attic: Access Only
Interior area
- Total structure area: 2,560
- Total interior livable area: 2,560 sqft
Property
Parking
- Total spaces: 2
- Parking features: Attached, Concrete
- Attached garage spaces: 2
- Details: Garage Parking Other(Finished Garage, Garage Door Opener, Keyless Entry, Service Door)
Features
- Levels: Two
- Stories: 2
- Patio & porch: Patio
Lot
- Size: 0.32 Acres
- Features: Sidewalks, Street Lights, Suburb, Trees-Small (Under 20 Ft)
Details
- Parcel number: 410412014073000041
- Horse amenities: None
Construction
Type & style
- Home type: SingleFamily
- Architectural style: Traditional
- Property subtype: Residential, Single Family Residence
Materials
- Brick, Vinyl Siding
- Foundation: Slab
Condition
- New construction: No
- Year built: 2013
Utilities & green energy
- Water: Public
Community & HOA
Community
- Security: Security System
- Subdivision: Chateaux At Woodfield
HOA
- Has HOA: Yes
- Amenities included: Basketball Court, Clubhouse, Maintenance, Management, Meeting Room, Park, Picnic Area, Playground, Pool, Snow Removal
- Services included: Clubhouse, Maintenance, ParkPlayground, Management, Snow Removal
- HOA fee: $400 annually
- HOA phone: 765-742-6390
Location
- Region: Greenwood
Financial & listing details
- Price per square foot: $150/sqft
- Tax assessed value: $338,500
- Annual tax amount: $3,129
- Date on market: 10/1/2026
- Cumulative days on market: 571 days
Estimated market value
Not available
Estimated sales range
Not available
Not available
Price history
| Date | Event | Price |
|---|---|---|
| 10/1/2026 | Listed for sale | $385,000$150/sqft |
Source:  MIBOR as distributed by MLS GRID #22021663 Report a problem MIBOR as distributed by MLS GRID #22021663 Report a problem | ||
| 9/18/2026 | Listing removed | $385,000$150/sqft |
Source: MIBOR as distributed by MLS GRID #22021663 Report a problem | ||
| 5/24/2026 | Price change | $385,000-1.3%$150/sqft |
Source: MIBOR as distributed by MLS GRID #22021663 Report a problem | ||
| 2/28/2026 | Listed for sale | $390,000-2.5%$152/sqft |
Source: MIBOR as distributed by MLS GRID #22021663 Report a problem | ||
| 2/12/2026 | Listing removed | $400,000$156/sqft |
Source: MIBOR as distributed by MLS GRID #22021663 Report a problem | ||
| 2/11/2025 | Listed for sale | $400,000+7.5%$156/sqft |
Source: MIBOR as distributed by MLS GRID #22021663 Report a problem | ||
| 11/15/2023 | Sold | $372,000-2.7%$145/sqft |
Source: MIBOR as distributed by MLS GRID #21934442 Report a problem | ||
| 10/24/2023 | Pending sale | $382,500$149/sqft |
Source: MIBOR as distributed by MLS GRID #21934442 Report a problem | ||
| 9/30/2023 | Price change | $382,500-1.9%$149/sqft |
Source: MIBOR as distributed by MLS GRID #21934442 Report a problem | ||
| 9/14/2023 | Price change | $389,900-2.5%$152/sqft |
Source: MIBOR as distributed by MLS GRID #21934442 Report a problem | ||
| 8/10/2023 | Price change | $399,900-2.2%$156/sqft |
Source: MIBOR as distributed by MLS GRID #21934442 Report a problem | ||
| 7/28/2023 | Listed for sale | $409,000+77.8%$160/sqft |
Source: MIBOR as distributed by MLS GRID #21934442 Report a problem | ||
| 7/14/2017 | Sold | $230,000$90/sqft |
Source: MIBOR as distributed by MLS GRID #21476709 Report a problem | ||
Public tax history
| Year | Property taxes | Tax assessment |
|---|---|---|
| 2025 | $3,396 +8.5% | $338,500 -0.3% |
| 2024 | $3,129 +3.7% | $339,600 +8.5% |
| 2023 | $3,018 +17.7% | $312,900 +3.7% |
| 2022 | $2,564 +1.4% | $301,800 +17.7% |
| 2021 | $2,529 +3% | $256,400 +1.4% |
| 2020 | $2,455 -0.8% | $252,900 +3% |
| 2019 | $2,475 +1.5% | $245,500 -0.8% |
| 2018 | $2,438 +5.1% | $247,500 +1.5% |
| 2017 | $2,320 | $243,800 +5.1% |
| 2016 | $2,320 +4.7% | $232,000 +7.6% |
| 2014 | $2,216 +22558.5% | $215,600 +43020% |
| 2013 | $10 -2.2% | $500 |
| 2012 | $10 +2.5% | $500 |
| 2011 | $10 +22% | $500 +25% |
| 2010 | $8 | $400 |
| 2009 | $8 -32.3% | $400 -33.3% |
| 2007 | $12 | $600 |
Find assessor info on the county website
Monthly payment
Est. payment
Payment breakdown
Explore the cost of this home by adjusting the details. Changes won't be saved.Climate risks
Neighborhood: 46143
Nearby schools
Schools provided by the listing agent
- Elementary: Sugar Grove Elementary School
- Middle: Center Grove Middle School North
- High: Center Grove High School
Source: MIBOR as distributed by MLS GRID. This data may not be complete. We recommend contacting the local school district to confirm school assignments for this home.

Similar homes
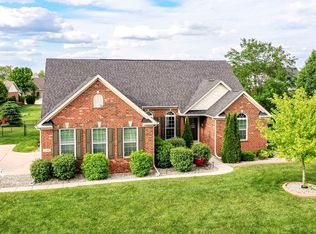
- $390,0003 bd3 ba2.7k sqft1486 Valdarno Dr, Greenwood, IN 46143Active
 MLS ID #22123582, Kristin Rafferty-Burdine, Highgarden Real Estate. MIBOR as distributed by MLS GRID
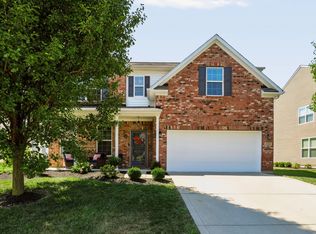
 - $339,1004 bd3 ba2.3k sqft2702 Ashton Ln, Greenwood, IN 46143Active
 MLS ID #22112492, Bie Paw, Keller Williams Indy Metro Partners. MIBOR as distributed by MLS GRID
 - $510,0005 bd3 ba3.4k sqft1914 S Hunters Ridge Ln, Greenwood, IN 46143Active
 MLS ID #22108552, Mary Green, RE/MAX 1st Realty. MIBOR as distributed by MLS GRID
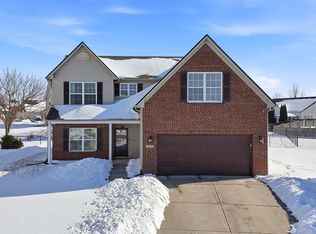
 - $351,1004 bd3 ba2.4k sqft1071 Hazelwood Dr, Greenwood, IN 46143Active
 MLS ID #22082648, KARUNA SHARMA, CENTURY 21 Scheetz. MIBOR as distributed by MLS GRID
