This fabulous, spacious single-family home reflects pride in ownership and sits on a large, professionally landscaped corner lot in Upper Providence Township’s highly desirable Timberwyck neighborhood. The well-maintained Colonial offers expanded living space with four (4) large bedrooms, two-and-a-half (2 ½) bathrooms, formal living and dining rooms, and a generous kitchen featuring an island breakfast bar, double oven, rich cabinetry, and a breakfast area. Additional highlights include a family room with a beautiful brick fireplace and gas insert, a home office, a library/sitting room with built-in bookcases, a covered patio, refinished hardwood floors, neutral colors, an attractive brick-and-vinyl exterior, a large unfinished basement with French drain, an attached one-car garage, and a Generac generator. With abundant space for privacy, relaxation, and entertainment, this home is ready for it all. Step inside this single-family home through a welcoming foyer that offers easy access to the main living spaces, with the formal living room and dining rooms on either side. The spacious kitchen, conveniently located off the dining room, features a breakfast bar and nearby dining area and is just steps from the family room with its beautiful brick fireplace. The first floor also includes a library/sitting room, powder room, and utility room with washer and dryer. A grand staircase leads to the second floor, which features the Master Bedroom with its Master Bath and walk-in closet, three (3) additional large bedrooms, a second full bathroom, and a home office. The expansive unfinished basement offers endless possibilities for customization, while the covered patio with rich slate flooring is ideal for barbecues, entertaining, or quiet relaxation. This spacious single-family home is ideally located near downtown Media’s restaurants, shops, and amenities, as well as Ridley Creek State Park and Rose Tree Park. SEPTA Regional Rail is just minutes away, providing an easy commute to Philadelphia, while nearby I-476 offers convenient access to major routes. The property is in the award-winning Rose Tree Media School District and features a new roof installed in 2020 and a Generac Generator. With its generous layout and numerous appealing features, this home will not last! Call today to schedule a private showing.
Pending
$874,900
2041 Kimberwick Rd, Media, PA 19063
4beds
2,825sqft
Single Family Residence
Built in 1966
0.65 Acres Lot
$895,800 Zestimate®
$310/sqft
$-- HOA
What's special
Attractive brick-and-vinyl exteriorAttached one-car garageGenerous kitchenExpansive unfinished basementGrand staircaseWelcoming foyerHome office
- 23 days
- 1,401
- 75
Likely to sell faster than
Zillow last checked:
Listing updated:
Listed by:
PATRICK ROGERS 610-761-2630,
MaxPort Realty Solutions Inc 6105441500
Source: Bright MLS,MLS#: PADE2125332
Facts & features
Interior
Bedrooms & bathrooms
- Bedrooms: 4
- Bathrooms: 3
- Full bathrooms: 2
- 1/2 bathrooms: 1
- Main level bathrooms: 1
Rooms
- Room types: Living Room, Dining Room, Kitchen, Family Room, Library, Foyer, Office, Utility Room
Dining room
- Level: Main
Family room
- Level: Main
Foyer
- Level: Main
Kitchen
- Level: Main
Library
- Level: Main
Living room
- Level: Main
Office
- Level: Upper
Utility room
- Level: Main
Heating
- Forced Air, Natural Gas
Cooling
- Central Air, Ceiling Fan(s), Zoned, Electric
Appliances
- Included: Microwave, Dishwasher, Oven, Oven/Range - Gas, Double Oven, Cooktop, Refrigerator, Washer, Dryer, Water Heater, Gas Water Heater
- Laundry: Main Level
Features
- Attic, Bathroom - Walk-In Shower, Breakfast Area, Ceiling Fan(s), Crown Molding, Family Room Off Kitchen, Floor Plan - Traditional, Formal/Separate Dining Room, Kitchen Island, Walk-In Closet(s)
- Flooring: Hardwood, Carpet, Ceramic Tile, Wood
- Basement: Unfinished,Sump Pump
- Number of fireplaces: 1
- Fireplace features: Brick, Gas/Propane
Interior area
- Total structure area: 2,825
- Total interior livable area: 2,825 sqft
- Finished area above ground: 2,825
- Finished area below ground: 0
Property
Parking
- Total spaces: 5
- Parking features: Garage Faces Side, Asphalt, Attached, Driveway, Off Street
- Attached garage spaces: 1
- Uncovered spaces: 4
Accessibility
- Accessibility features: None
Features
- Levels: Two
- Stories: 2
- Patio & porch: Patio
- Pool features: None
Lot
- Size: 0.65 Acres
Details
- Additional structures: Above Grade, Below Grade
- Parcel number: 35000076400
- Zoning: RESIDENTIAL
- Special conditions: Standard
Construction
Type & style
- Home type: SingleFamily
- Architectural style: Colonial
- Property subtype: Single Family Residence
Materials
- Brick, Concrete, Fiberglass Siding
- Foundation: Concrete Perimeter
- Roof: Shingle
Condition
- Very Good
- New construction: No
- Year built: 1966
Utilities & green energy
- Electric: 200+ Amp Service
- Sewer: Public Sewer
- Water: Public
- Utilities for property: Cable Connected, Electricity Available, Natural Gas Available, Phone Connected, Cable, DSL, Fiber Optic, Fixed Wireless
Community & HOA
Community
- Subdivision: Timberwyck
HOA
- Has HOA: No
Location
- Region: Media
- Municipality: UPPER PROVIDENCE TWP
Financial & listing details
- Price per square foot: $310/sqft
- Tax assessed value: $454,200
- Annual tax amount: $10,537
- Date on market: 10/16/2026
- Listing agreement: Exclusive Right To Sell
- Listing terms: Cash,Conventional,VA Loan,FHA
- Ownership: Fee Simple
Estimated market value
$895,800
$851,000 - $941,000
$4,404/mo
Price history
| Date | Event | Price |
|---|---|---|
| 10/20/2026 | Pending sale | $874,900$310/sqft |
Source:  Bright MLS #PADE2125332 Report a problem | ||
| 10/16/2026 | Listed for sale | $874,900$310/sqft |
Source: Bright MLS #PADE2125332 Report a problem | ||
Public tax history
| Year | Property taxes | Tax assessment |
|---|---|---|
| 2026 | $10,288 +3.1% | $454,200 |
| 2025 | $9,977 +6% | $454,200 |
| 2024 | $9,412 +3.6% | $454,200 |
| 2023 | $9,082 +3% | $454,200 |
| 2022 | $8,821 +0.2% | $454,200 |
| 2021 | $8,806 +593.7% | $454,200 +95.4% |
| 2020 | $1,269 -84.5% | $232,450 |
| 2019 | $8,208 +1.6% | $232,450 |
| 2018 | $8,082 +533.5% | $232,450 |
| 2017 | $1,276 -2% | $232,450 |
| 2016 | $1,302 | $232,450 |
| 2015 | $1,302 | $232,450 |
| 2014 | $1,302 +2.8% | $232,450 |
| 2013 | $1,267 +2.8% | $232,450 |
| 2012 | $1,232 +2.3% | $232,450 |
| 2011 | $1,204 | $232,450 |
| 2010 | $1,204 +9.7% | $232,450 |
| 2009 | $1,098 -2% | $232,450 |
| 2008 | $1,120 +8.3% | $232,450 |
| 2007 | $1,034 | $232,450 |
| 2006 | $1,034 | $232,450 |
| 2005 | $1,034 | $232,450 |
| 2004 | $1,034 +8.5% | $232,450 |
| 2003 | $953 +7.9% | $232,450 |
| 2002 | $883 | $232,450 |
| 2000 | $883 | $232,450 |
Find assessor info on the county website
Monthly payment
Est. payment
Payment breakdown
Explore the cost of this home by adjusting the details. Changes won't be saved.Climate risks
Neighborhood: 19063
Nearby schools
Schools provided by the listing agent
- District: Rose Tree Media
Source: Bright MLS. This data may not be complete. We recommend contacting the local school district to confirm school assignments for this home.

Similar homes
- $899,0004 bd4 ba3.1k sqft111 Tyson Rd, Newtown Square, PA 19073For Sale
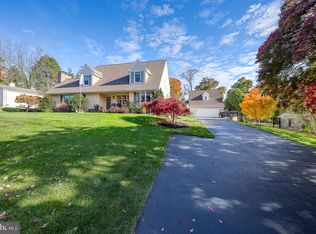
 MLS ID #PADE2127048, Maribeth McConnell, BHHS Fox & Roach Malvern-Paoli. Bright MLS
- $675,0004 bd3 ba2.6k sqft919 Penn Valley Rd, Media, PA 19063For Sale
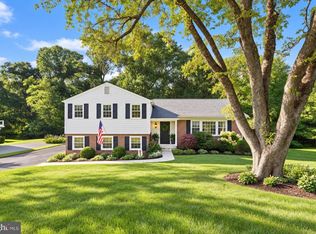 MLS ID #PADE2122170, Sandra McCulley, BHHS Fox & Roach-Media. Bright MLS
- $929,0004 bd3 ba2.6k sqft4914 W Chester Pike, Newtown Square, PA 19073For Sale
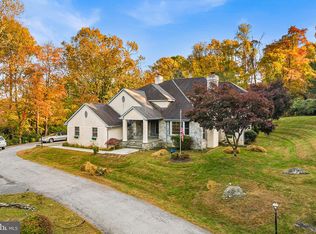 MLS ID #PADE2126872, Nicole Gaffney, Coldwell Banker Realty. Bright MLS
- $688,0005 bd4 ba2.3k sqft630 Mount Alverno Rd, Media, PA 19063For Sale
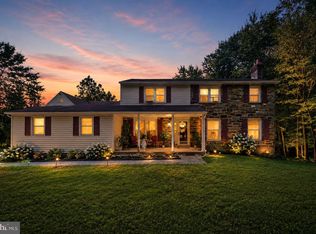 MLS ID #PADE2120960, Pia Arellano, Keller Williams Real Estate - Media. Bright MLS
- $750,0005 bd2 ba2.5k sqft204 W Brookhaven Rd, Wallingford, PA 19086For SaleMLS ID #PADE2127196, Karen Bittner-Kight, Coldwell Banker Realty. Bright MLS
- $690,0004 bd3 ba2.1k sqft604 Dolores Dr, Broomall, PA 19008For SaleMLS ID #PADE2127002, joanne sonn, BHHS Fox & Roach Wayne-Devon. Bright MLS
- $899,0003 bd3 ba3.9k sqft174 Pole Cat Rd, Glen Mills, PA 19342For SaleMLS ID #PADE2126446, Jordan Klusman, CG Realty, LLC. Bright MLS
- $995,0004 bd3 ba2.6k sqft580 Gregory Ln, Devon, PA 19333For SaleMLS ID #PACT2139272, Brendan Reilly, Crescent Real Estate. Bright MLS
- $899,0005 bd4 ba3.2k sqft1012 Robin Dr, West Chester, PA 19382For SaleMLS ID #PACT2133626, Marsia Seydoux, Long & Foster Real Estate, Inc.. Bright MLS
- $650,0003 bd3 ba2.2k sqft3500 Caley Rd, Newtown Square, PA 19073For SaleMLS ID #PADE2126908, Katie Donnelly, Keller Williams Realty Devon-Wayne. Bright MLS
- $850,0003 bd3 ba1.9k sqft2741 Sunnybrook Ln, Ardmore, PA 19003For SaleMLS ID #PADE2127132, Colleen Whitlock, Keller Williams Main Line. Bright MLS
- $830,0005 bd3 ba2.4k sqft257 Hemlock Ln, Springfield, PA 19064For SaleMLS ID #PADE2122986, Nick Bahateridis, Keller Williams Realty Devon-Wayne. Bright MLS
- $875,0004 bd3 ba3.2k sqft102 Crimson Pl, Chester Springs, PA 19425For SaleMLS ID #PACT2138778, Cj Stein, Keller Williams Real Estate -Exton. Bright MLS
- $899,9003 bd3 ba2.4k sqft1013 Nicholson Rd, Wynnewood, PA 19096For SaleMLS ID #PAMC2199238, Frank Blumenthal, Keller Williams Real Estate Tri-County. Bright MLS
- $675,0004 bd3 ba2.1k sqft423 Leslie Ln, West Chester, PA 19382For SaleMLS ID #PACT2138682, Drew Shields, Keller Williams Real Estate -Exton. Bright MLS
- $750,0002 bd2 ba2.3k sqft40 Toft Woods Way, Media, PA 19063For SaleMLS ID #PADE2124700, Donna McCole, Worthington Real Estate. Bright MLS
- $810,0004 bd4 ba2.4k sqft40 Horseshoe Ln, Newtown Square, PA 19073For SaleMLS ID #PADE2122558, Diane Clark, Coldwell Banker Realty. Bright MLS
- $799,0004 bd3 ba2.7k sqft28 Patriot Ln, Thornton, PA 19373For SaleMLS ID #PADE2123094, Guy Matteo, RE/MAX Preferred - Newtown Square. Bright MLS
- $850,0004 bd3 ba3.1k sqft1717 Hamilton Dr, Valley Forge, PA 19481For SaleMLS ID #PACT2135712, Brett Furman, Real of Pennsylvania. Bright MLS
- $625,0004 bd3 ba2.3k sqft999 Woodview Ln, West Chester, PA 19380For SaleMLS ID #PACT2139084, Lisa Ann Rourke-Smith, RE/MAX Ace Realty. Bright MLS
