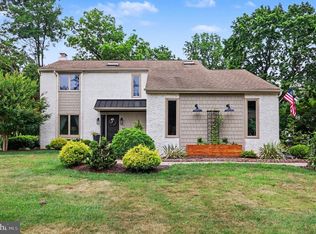
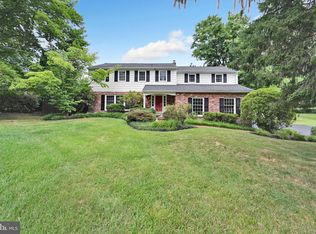
** Check back Friday for interior pictures ** Opportunity awaits to own one of the fantastic Timberwyck neighborhood of Upper Providence! This spacious split-level residence offers the perfect blend of modern comfort and classic charm. The front of the home begins with an inviting covered porch and enters into an inviting foyer that leads you into the main living area. This living space includes newly refinished hardwood floors (that run throughout the first and second levels), a front picture window that lets in lots of natural light and freshly painted neutral walls that continue throughout. The extra large dining room has lots of bright airy views of the expansive back yard and continues into the eat in kitchen with dining nook, built in cabinetry, pendant lighting and slider doors to the back deck and yard. Step down into the cozy family room, with a fireplace creating a warm and inviting atmosphere. This versatile area is perfect for movie nights with loved ones or quiet evenings spent curled up with a good book and includes a convenient powder room, a mud room area connected to laundry with crawl space storage and access to the two car oversized garage. The upper level of the home features three generously sized bedrooms, each offering plenty of closet space and natural light. The Primary bedroom has been updated with double closets and a primary bathroom with glass shower stall with ceramic tile surround giving a spa-like ambiance, providing the perfect retreat at the end of a long day. The additional three bedrooms all access the hall bathroom that has a linen closet. Up one more level is another huge bedroom suite with another full bathroom and enough square footage for a sleeping AND living area with two storage closets. From here there is a walk-up attic space for additional storage. But the true gem of this property lies outside. Rare for this neighborhood it a predominately level plot of land with usable flat yard. Over the years the current owner has removed many trees and made the land usable for outdoor activities. The double garage acts as a workshop for any “do it yourself” homeowner” who likes to make their property their own. Mechanically updated at every turn since 2024 from the roof, siding, water heater, replacement windows, and electrical service to recently repainted walls and refinished flooring, this home is in tip top condition. A whole house generator keeps everything humming even when the power fails. This home is ideally located close to outdoor recreation spots like Timberwyck swim club, Ridley Creek State Park and Rose Tree Park as well as downtown Media shops and restaurants. Minutes to SEPTA’s Media/Elwyn regional rail for easy commute to Philadelphia, or I-476 for connection to all major roads. Award winning Rose Tree Media school district. With its amenities, spacious layout, and prime location, this split-level beauty is sure to steal your heart and spark your imagination. Don't miss your chance to make it your own! Schedule a showing today and experience the epitome of suburban living.
Pending
$824,900
381 Steeplechase Dr, Media, PA 19063
4beds
3,067sqft
:
Get pre-qualified$5,624/mo
Single Family Residence
Built in 1966
0.73 Acres Lot
$849,600 Zestimate®
$269/sqft
$-- HOA
What's special
Convenient powder roomTwo car oversized garagePendant lightingSpacious layoutInviting foyerNewly refinished hardwood floorsCrawl space storage
- 5 days |
- 1,000 |
- 53 |
Zillow last checked:
Listing updated:
Listed by:
Katherine Zimmerman 610-566-3000,
BHHS Fox & Roach-Media (610) 566-3000,
Listing Team: Vince May Team, Co-Listing Team: Vince May Team,Co-Listing Agent: Vincent May 610-656-6049,
BHHS Fox & Roach-Media
Source: Bright MLS,MLS#: PADE2120680
Facts & features
Interior
Bedrooms & bathrooms
- Bedrooms: 4
- Bathrooms: 4
- Full bathrooms: 3
- 1/2 bathrooms: 1
Basement
- Area: 0
Heating
- Forced Air, Natural Gas
Cooling
- Central Air, Electric
Appliances
- Included: Gas Water Heater
- Laundry: Lower Level
Features
- Flooring: Ceramic Tile, Hardwood
- Doors: Six Panel
- Windows: Replacement
- Has basement: No
- Number of fireplaces: 1
Interior area
- Total structure area: 3,067
- Total interior livable area: 3,067 sqft
- Finished area above ground: 3,067
- Finished area below ground: 0
Property
Parking
- Total spaces: 6
- Parking features: Storage, Built In, Garage Faces Side, Garage Door Opener, Inside Entrance, Attached, Driveway, On Street, Off Street
- Attached garage spaces: 2
- Uncovered spaces: 4
Accessibility
- Accessibility features: None
Features
- Levels: Multi/Split,Three
- Stories: 3
- Pool features: Community
Lot
- Size: 0.73 Acres
- Dimensions: 127.00 x 239.00
Details
- Additional structures: Above Grade, Below Grade
- Parcel number: 35000078000
- Zoning: RESIDENTIAL
- Special conditions: Standard
Construction
Type & style
- Home type: SingleFamily
- Architectural style: Colonial
- Property subtype: Single Family Residence
Materials
- Concrete, HardiPlank Type, Stone
- Foundation: Slab
- Roof: Asphalt,Pitched,Shingle
Condition
- Very Good
- New construction: No
- Year built: 1966
Utilities & green energy
- Electric: 200+ Amp Service, Generator
- Sewer: Public Sewer
- Water: Public
Community & HOA
Community
- Features: Pool
- Subdivision: Timberwyck
HOA
- Has HOA: No
Location
- Region: Media
- Municipality: UPPER PROVIDENCE TWP
Financial & listing details
- Price per square foot: $269/sqft
- Tax assessed value: $463,370
- Annual tax amount: $10,495
- Date on market: 7/31/2026
- Listing agreement: Exclusive Right To Sell
- Ownership: Fee Simple
Estimated market value
$849,600
$807,000 - $892,000
Not available
Price history
| Date | Event | Price |
|---|---|---|
| 7/31/2026 | Pending sale | $824,900$269/sqft |
Source:  Bright MLS #PADE2120680 Report a problem Bright MLS #PADE2120680 Report a problem | ||
| 7/31/2026 | Listed for sale | $824,900$269/sqft |
Source: Bright MLS #PADE2120680 Report a problem | ||
Public tax history
Tax history is unavailable.
Monthly payment
Est. payment
Payment breakdown
Explore the cost of this home by adjusting the details. Changes won't be saved.Climate risks
Neighborhood: 19063
Nearby schools
GreatSchools rating
- 9/10Rose Tree El SchoolGrades: K-5Distance: 1.4 mi
- 10/10Springton Lake Middle SchoolGrades: 6-8Distance: 0.7 mi
- 9/10Penncrest High SchoolGrades: 9-12Distance: 1.7 mi
Schools provided by the listing agent
- District: Rose Tree Media
Source: Bright MLS. This data may not be complete. We recommend contacting the local school district to confirm school assignments for this home.
- $850,7004 bd2 ba3k sqft2042 Kimberwick Rd, Media, PA 19063Off Market
- $776,5004 bd2 ba2.4k sqft380 Bridle Ln, Media, PA 19063Off Market
- $951,9004 bd2 ba2.7k sqft401 Steeplechase Dr, Media, PA 19063Off Market
- $779,7004 bd2 ba2.4k sqft380 Steeplechase Dr, Media, PA 19063Off Market
- $840,1004 bd2 ba2.8k sqft2041 Kimberwick Rd, Media, PA 19063Off Market
- $729,4003 bd2 ba2.2k sqft400 Bridle Ln, Media, PA 19063Off Market
- $862,4005 bd3 ba2.9k sqft1999 Kimberwick Rd, Media, PA 19063Off Market
- $980,7005 bd3 ba3.2k sqft381 Bridle Ln, Media, PA 19063Off Market
A local agent can set up tours, give advice and negotiate with sellers.
Similar homes
- $829,0004 bd3 ba3.7k sqft25 E Knowlton Rd, Media, PA 19063For Sale
 MLS ID #PADE2119196, Chris Bradley, RE/MAX Town & Country. Bright MLS
 - $839,9004 bd4 ba3.1k sqft1625 E Strasburg Rd, West Chester, PA 19380For Sale
 MLS ID #PACT2131704, Daren Ernfield, Iron Valley Real Estate. Bright MLS
 - $969,0004 bd4 ba2.9k sqft504 Glenwood Ave, Moylan, PA 19063For Sale
 MLS ID #PADE2117524, Perri Evanson, BHHS Fox & Roach-Media. Bright MLS
 - $650,0003 bd3 ba1.6k sqft408 Valley View Rd, Media, PA 19063For Sale
 MLS ID #PADE2120302, Abbie Chowansky, Compass RE. Bright MLS
 - $799,0003 bd3 ba3.6k sqft135 Bryn Mawr Ave, Newtown Square, PA 19073For SaleMLS ID #PADE2114786, Elton Lika, CG Realty, LLC. Bright MLS
- $820,0005 bd3 ba2.6k sqft1405 Carriage Ln, West Chester, PA 19382For SaleMLS ID #PACT2132180, Melanie Sloyer, RE/MAX Town & Country. Bright MLS
- $725,0004 bd2 ba2.4k sqft100 E Rose Valley Rd, Wallingford, PA 19086For SaleMLS ID #PADE2118962, Karen Bittner-Kight, Coldwell Banker Realty. Bright MLS
- $759,0004 bd3 ba2.2k sqft55 Church Rd, Malvern, PA 19355For SaleMLS ID #PACT2131838, Debbie Clamer, RE/MAX Professional Realty. Bright MLS
- $799,9005 bd3 ba2.4k sqft2016 Woodside Ln, Broomall, PA 19008For SaleMLS ID #PADE2116188, Rob Gerrard, CG Realty, LLC. Bright MLS
- $839,0006 bd4 ba3.2k sqft212 S Chester Rd, Swarthmore, PA 19081For SaleMLS ID #PADE2113888, Jeanne Maillet, BHHS Fox & Roach-Media. Bright MLS
- $965,0004 bd4 ba2.7k sqft1348 Harrington Rd, Havertown, PA 19083For SaleMLS ID #PADE2121028, Erica Deuschle, Keller Williams Main Line. Bright MLS
- $849,0004 bd3 ba2.9k sqft720 Mount Lebanon Rd, Wilmington, DE 19803For SaleMLS ID #DENC2107402, Kristin Pidgeon, Long & Foster Real Estate, Inc.. Bright MLS
- $799,0004 bd3 ba2.5k sqft3 Hansen Ct, Narberth, PA 19072For SaleMLS ID #PAMC2189552, Boris Karasik, United Real Estate. Bright MLS
- $799,9003 bd3 ba2.3k sqft1137 Naamans Creek Rd, Garnet Valley, PA 19060For SaleMLS ID #PADE2116854, Brooke May-Lynch, Keller Williams Real Estate - Media. Bright MLS
- $1,195,0004 bd4 ba3.6k sqft2610 Crum Creek Dr, Berwyn, PA 19312For SaleMLS ID #PACT2131352, Amanda Barton, Compass RE. Bright MLS
- $995,0004 bd3 ba2.9k sqft1190 Beaumont Rd, Berwyn, PA 19312For SaleMLS ID #PACT2128150, Nicole Erickson, Keller Williams Main Line. Bright MLS
- $744,0004 bd3 ba2.9k sqft705 Elaine Dr, Mickleton, NJ 08056For SaleMLS ID #NJGL2076084, Rachel Rowe, Weichert Realtors-Mullica Hill. Bright MLS
- $849,9004 bd3 ba2.1k sqft2842 Haverford Rd, Ardmore, PA 19003For SaleMLS ID #PADE2117874, Rob Forster, BHHS Fox & Roach Wayne-Devon. Bright MLS
- $605,0004 bd2 ba1.8k sqft19 Harmil Rd, Broomall, PA 19008For SaleMLS ID #PADE2120564, Sam Greenhalgh, Keller Williams Real Estate -Exton. Bright MLS
- $865,0004 bd3 ba2.9k sqft512 Conestoga Rd, Malvern, PA 19355For SaleMLS ID #PACT2127864, Francine Dague, BHHS Fox & Roach Malvern-Paoli. Bright MLS
