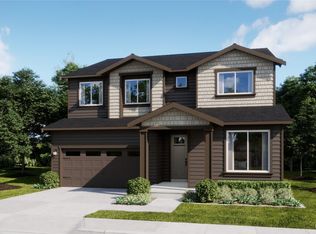
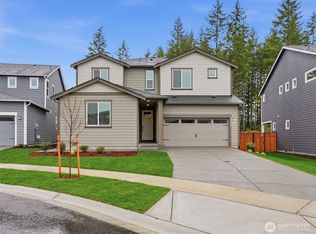
Final Opportunity—Live your best life NOW- Homesite 2 is move-in ready in Tehaleh! This beautifully designed open-concept home offers over 2,700 sq. ft. of living space, including a main-floor bedroom and ¾ bath for added flexibility. The gourmet kitchen flows seamlessly into spacious living areas and a covered patio backing to a lush greenbelt and scenic trail—perfect for relaxing or entertaining. Designer finishes include quartz slab countertops with full-height backsplash, farmhouse sink (instead use apron sink), Whirlpool stainless steel appliance package, and luxury vinyl plank flooring. Expansive windows, open stair railings, and 9' ceilings on both levels create a bright, airy feel throughout. The second floor features a spacious owner’s suite with serene trail views, a soaking tub, and an abundant walk-in closet. Additional bedrooms and a loft provide ample flexible living space. Schedule a visit to see this one of a kind home! Broker Reg. Policy #4675: Buyer Broker must accompany and personally register buyer at first visit to qualify for BBC. See supplements. By appointment only.
Pending
Listed by: Tri Pointe Homes Real Estate • Jill Dianne Bullion
$769,900
20410 154th Street E #2, Bonney Lake, WA 98391
4beds
2,725sqft
:
Get pre-qualified$4,888/mo
Single Family Residence
Built in 2025
4,299 Square Feet Lot
$769,200 Zestimate®
$283/sqft
$94/mo HOA
What's special
Spacious loftOpen floor planGourmet kitchenLarge primary suiteTons of windowsFarm sinkLuxury vinyl plank flooring
- 241 days |
- 7 |
- 1 |
Zillow last checked:
Listing updated:
Listed by:
Jill Dianne Bullion,
Tri Pointe Homes Real Estate
Source: NWMLS as distributed by MLS GRID,MLS#: 2457795
Facts & features
Interior
Bedrooms & bathrooms
- Bedrooms: 4
- Bathrooms: 3
- Full bathrooms: 2
- 3/4 bathrooms: 1
- Main level bathrooms: 1
- Main level bedrooms: 1
Primary bedroom
- Level: Second
Bedroom
- Level: Second
Bedroom
- Level: Second
Bedroom
- Level: Main
Bathroom three quarter
- Level: Main
Bathroom full
- Level: Second
Bathroom full
- Level: Second
Bonus room
- Description: Loft
- Level: Second
Dining room
- Level: Main
Entry hall
- Level: Main
Great room
- Level: Main
Kitchen with eating space
- Level: Main
Utility room
- Description: Laundry Room
- Level: Second
Heating
- Fireplace, Heat Pump, Electric
Cooling
- Heat Pump
Appliances
- Included: Dishwasher, Disposal, Microwave, Refrigerator, Stove(s)/Range(s), Dishwasher(s), Garbage Disposal, Microwave(s), Refrigerator(s), Water Heater: Electric, Water Heater Location: Garage
Features
- Bath Off Primary, Dining Room, Loft, Pantry
- Flooring: Ceramic Tile, Vinyl Plank, Carpet
- Windows: Dbl Pane/Storm Window
- Basement: None
- Number of fireplaces: 1
- Fireplace features: Gas, Main Level: 1, Fireplace
Interior area
- Total structure area: 2,725
- Total interior livable area: 2,725 sqft
Video & virtual tour
Property
Parking
- Total spaces: 2
- Parking features: Attached Garage
- Has attached garage: Yes
- Covered spaces: 2
Features
- Levels: Two
- Stories: 2
- Entry location: Main
- Patio & porch: Bath Off Primary, Dbl Pane/Storm Window, Dining Room, Fireplace, Loft, Pantry, SMART Wired, Walk-In Closet(s), Water Heater
Lot
- Size: 4,299 Square Feet
- Features: Paved, Sidewalk, Cable TV, Fenced-Fully, Gas Available, Patio
Details
- Parcel number: 7003100020
- Zoning description: Jurisdiction: City
- Special conditions: Standard
Construction
Type & style
- Home type: SingleFamily
- Architectural style: Craftsman,2 Story
- Property subtype: Single Family Residence
Materials
- Cement Planked, Cement Plank
- Foundation: Poured Concrete
- Roof: Composition
Condition
- Very Good
- New construction: Yes
- Year built: 2025
- Major remodel year: 2025
Details
- Builder name: Tri Pointe Homes
Utilities & green energy
- Electric: Company: Puget Sound Energy
- Sewer: Sewer Connected, Company: Pierce County Utilities
- Water: Public, Company: Tacoma Public Utility
- Utilities for property: Xfinity
Community & HOA
Community
- Features: CCRs, Park, Playground, Trail(s)
- Subdivision: Tehaleh
HOA
- Services included: Common Area Maintenance
- HOA fee: $94 monthly
Location
- Region: Bonney Lake
Financial & listing details
- Price per square foot: $283/sqft
- Date on market: 2/11/2026
- Cumulative days on market: 165 days
- Listing terms: Conventional,FHA,VA Loan
- Inclusions: Dishwasher(s), Garbage Disposal, Microwave(s), Refrigerator(s), Stove(s)/Range(s)
Estimated market value
$769,200
$731,000 - $808,000
$3,783/mo
Price history
| Date | Event | Price |
|---|---|---|
| 6/15/2026 | Pending sale | $769,900$283/sqft |
Source:  NWMLS as distributed by MLS GRID #2457795 Report a problem NWMLS as distributed by MLS GRID #2457795 Report a problem | ||
| 5/20/2026 | Listed for sale | $769,900$283/sqft |
Source: NWMLS as distributed by MLS GRID #2457795 Report a problem | ||
| 3/24/2026 | Pending sale | $769,900$283/sqft |
Source: NWMLS as distributed by MLS GRID #2457795 Report a problem | ||
| 3/3/2026 | Price change | $769,900-1.3%$283/sqft |
Source: NWMLS as distributed by MLS GRID #2457795 Report a problem | ||
| 11/26/2025 | Listed for sale | $779,900$286/sqft |
Source: NWMLS as distributed by MLS GRID #2457795 Report a problem | ||
Public tax history
Tax history is unavailable.
Monthly payment
Est. payment
Payment breakdown
Explore the cost of this home by adjusting the details. Changes won't be saved.Climate risks
Neighborhood: 98391
Nearby schools
GreatSchools rating
- 6/10Orting Elementary SchoolGrades: PK-4Distance: 2.5 mi
- 5/10Orting Middle SchoolGrades: 6-8Distance: 2.8 mi
- 6/10Orting High SchoolGrades: 9-12Distance: 2.5 mi
Schools provided by the listing agent
- Middle: Orting Mid
- High: Orting High
Source: NWMLS as distributed by MLS GRID. This data may not be complete. We recommend contacting the local school district to confirm school assignments for this home.
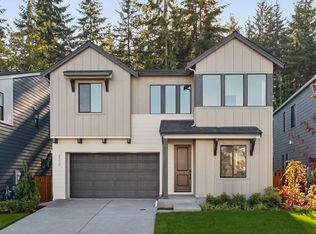
- $769,1004 bd4 ba2.7k sqft20410 154th St E, Bonney Lake, WA 98391Off Market
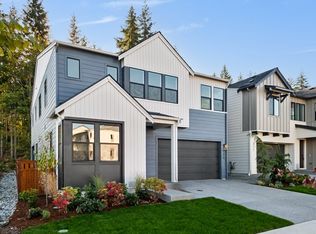
- $808,3005 bd4 ba2.9k sqft20414 154th St E, Bonney Lake, WA 98391Off Market
- $829,9005 bd3 ba2.9k sqft20414 154th St E #1, Bonney Lake, WA 98391Sold

- $784,9003 bd3 ba2.6k sqft20406 154th St E #3, Bonney Lake, WA 98391Sold
- $789,7004 bd4 ba2.7k sqft20402 154th St E, Bonney Lake, WA 98391Off Market
- $784,9004 bd3 ba2.7k sqft20402 154th St E #4, Bonney Lake, WA 98391Sold
- $883,8265 bd3 ba3k sqft15321 204th Ave E #56, Bonney Lake, WA 98391Sold
- $901,6655 bd3 ba2.9k sqft20346 154th St E, Bonney Lake, WA 98391Sold
A local agent can set up tours, give advice and negotiate with sellers.
Similar homes
- $814,9905 bd3 ba3k sqftGlacier Park / Tehaleh, Bonney Lake, WA 98391Active
 MLS ID #2527382, Kelly Heaps. NWMLS as distributed by MLS GRID
 - $783,9505 bd3 ba3.1k sqftLennar At Tehaleh Glacier Pointe, Bonney Lake, WA 98391Active
 NWMLS as distributed by MLS GRID
 - $664,9955 bd3 ba2.3k sqftGlacier Pointe At Tehaleh, Bonney Lake, WA 98391Active
 NWMLS as distributed by MLS GRID
 - $832,9505 bd5 ba3k sqftLennar At Tehaleh Glacier Pointe, Bonney Lake, WA 98391Active
 NWMLS as distributed by MLS GRID
 - $649,9955 bd3 ba2.5k sqftGlacier Pointe At Tehaleh, Bonney Lake, WA 98391ActiveNWMLS as distributed by MLS GRID
- $635,0004 bd3 ba2.5k sqftTyee Ridge At Tehaleh, Bonney Lake, WA 98391ActiveMLS ID #2510206, Joseph Q. Bauman. NWMLS as distributed by MLS GRID
- $619,9955 bd3 ba2.3k sqftGlacier Pointe At Tehaleh, Bonney Lake, WA 98391ActiveNWMLS as distributed by MLS GRID
- $799,9905 bd4 ba2.9k sqftCedar Estates, Bonney Lake, WA 98391ContingentMLS ID #2480349, Cathy Hudson. NWMLS as distributed by MLS GRID
- $899,9504 bd3 ba3k sqftLiberty Park Phase 2, Bonney Lake, WA 98391ActiveMLS ID #2498975, Gary Hendrickson. NWMLS as distributed by MLS GRID
- $874,9504 bd3 ba2.9k sqftLiberty Park Phase 2, Bonney Lake, WA 98391ActiveMLS ID #2458564, Gary Hendrickson. NWMLS as distributed by MLS GRID
- $874,9503 bd3 ba2.8k sqftLiberty Park Phase 2, Bonney Lake, WA 98391ActiveMLS ID #2498980, Gary Hendrickson. NWMLS as distributed by MLS GRID
- $564,9002 bd2 ba1.4k sqftTrilogy At Tehaleh, Bonney Lake, WA 98391ActiveMLS ID #2556625, Sarah Screen. NWMLS as distributed by MLS GRID
- $894,4692 bd2 ba1.9k sqftGlacier Point At Tehaleh, Bonney Lake, WA 98391ActiveMLS ID #2542914, Nancy L. Lee. NWMLS as distributed by MLS GRID
- $1,044,9504 bd3 ba3.2k sqftLiberty Park Phase 2, Bonney Lake, WA 98391ActiveNWMLS as distributed by MLS GRID
- $969,9504 bd3 ba2.7k sqftLiberty Park Phase 2, Bonney Lake, WA 98391ActiveMLS ID #2516795, Gary Hendrickson. NWMLS as distributed by MLS GRID
- $899,9995 bd4 ba2.9k sqft6410 213th Ave Court E, Bonney Lake, WA 98391ActiveMLS ID #2515885, Christie Nelson. NWMLS as distributed by MLS GRID
- $796,4505 bd4 ba3k sqftUplands, Puyallup, WA 98374ActiveNWMLS as distributed by MLS GRID
- $999,9504 bd4 ba3.3k sqftLiberty Park Phase 2, Bonney Lake, WA 98391ActiveMLS ID #2458996, Gary Hendrickson. NWMLS as distributed by MLS GRID
- $699,9904 bd3 ba2.7k sqftUplands, Puyallup, WA 98374ActiveNWMLS as distributed by MLS GRID
- $796,4505 bd4 ba3k sqft13926 178th Street Ct E #66, Puyallup, WA 98374For SaleBHHS broker feed
