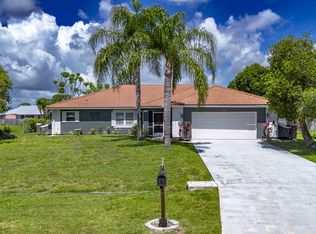
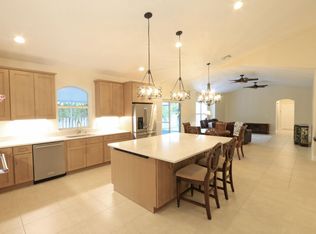
RARE FIND and MOTIVATED SELLER! NO HOA. Spectacular Model perfect home. 4 bdrm, 2 bath, 3 CAR GARAGE, heated salt water pool complete with waterfalls! New hurricane proof screen enclosure. Fresh paint 2025, Volume lighted tray in living and coffered ceilings with dbl crown mouldings. Guest bath features a jacuzzi tub while the Master boast a soaking tub with walk in walk out shower,dual sinks .and private water closet. Walk in closets .Complete Impact windows, 2023 roof. New Kitchen 2025, cabinets, granite tops. Guest bath features a Jacuzzi tub and Master has a Roman soaking tub with separate walk through shower.Utility shed .City water, city sewer plus well water sprinklers system onsite for a spectacular lush lawn.This home is immaculate. Don't wait it won't last!
Accepting backups
Price cut: $35.1K (7/1)
$649,900
2043 SE Bisbee Street, Port St Lucie, FL 34952
4beds
2,161sqft
:
Get pre-qualified$4,540/mo
Single Family Residence
Built in 2005
0.5 Acres Lot
$637,200 Zestimate®
$301/sqft
$-- HOA
What's special
Fresh paintUtility shedComplete impact windowsPrivate water closet
- 46 days |
- 1,086 |
- 75 |
Likely to sell faster than
Zillow last checked:
Listing updated:
Listed by:
Tamara Drake 561-319-7027,
Keller Williams Realty of PSL
Source: BeachesMLS,MLS#: B26042859 Originating MLS: BeachesMLS
Originating MLS: BeachesMLSFacts & features
Interior
Bedrooms & bathrooms
- Bedrooms: 4
- Bathrooms: 2
- Full bathrooms: 2
- Main level bathrooms: 2
- Main level bedrooms: 4
Primary bedroom
- Level: First
- Area: 196
- Dimensions: 14 X 14
Kitchen
- Level: First
- Area: 169
- Dimensions: 13 X 13
Living room
- Level: First
- Area: 380
- Dimensions: 20 X 19
Heating
- Central, Electric
Cooling
- Central Air, Ceiling Fan(s)
Appliances
- Included: Dryer, Dishwasher, Electric Range, Disposal, Microwave, Oven, Range, Refrigerator, Washer
- Laundry: Washer Hookup, Electric Dryer Hookup, Inside, Laundry Room
Features
- Breakfast Bar, Built-in Features, Bedroom on Main Level, Breakfast Area, Bathtub, Dining Area, Separate/Formal Dining Room, Dual Sinks, Entrance Foyer, Garden Tub/Roman Tub, High Ceilings, Kitchen Island, Main Level Primary, Pantry, Split Bedrooms, Soaking Tub, Separate Shower, Vaulted Ceiling(s), Walk-In Closet(s)
- Flooring: Tile
- Doors: French Doors
- Windows: Arched, Storm Window(s)
- Has fireplace: Yes
- Fireplace features: Electric
Interior area
- Total structure area: 3,926
- Total interior livable area: 2,161 sqft
Video & virtual tour
Property
Parking
- Total spaces: 6
- Parking features: Attached, Driveway, Garage
- Attached garage spaces: 3
- Has uncovered spaces: Yes
Accessibility
- Accessibility features: None
Features
- Levels: One
- Stories: 1
- Patio & porch: Patio, Porch, Screened
- Exterior features: Garden, Lighting, Outdoor Living Area
- Has private pool: Yes
- Pool features: Heated, In Ground, Screen Enclosure, Salt Water, Waterfall
- Has view: Yes
- View description: Garden, Other
Lot
- Size: 0.5 Acres
- Features: Oversized Lot, Sprinkler System
Details
- Additional structures: Shed(s)
- Parcel number: 342252003470006
- Zoning: RS-1 PSL
- Special conditions: Standard,Listed As-Is
- Other equipment: Call Listing Agent
Construction
Type & style
- Home type: SingleFamily
- Architectural style: Mediterranean,Ranch
- Property subtype: Single Family Residence
Materials
- Stucco
- Foundation: Concrete Perimeter
- Roof: Shingle,Ridge Vents
Condition
- Resale,Updated/Remodeled
- New construction: No
- Year built: 2005
Utilities & green energy
- Sewer: Public Sewer
- Water: Public, Well
- Utilities for property: Cable Available, Electricity Available, Sewer Connected, Water Available
Community & HOA
Community
- Subdivision: SOUTH PORT ST LUCIE UNIT 4
HOA
- Has HOA: No
Location
- Region: Port Saint Lucie
Financial & listing details
- Price per square foot: $301/sqft
- Tax assessed value: $330,549
- Annual tax amount: $682
- Date on market: 6/18/2026
- Cumulative days on market: 46 days
- Listing terms: Cash,Conventional,VA Loan
- Electric utility on property: Yes
- Road surface type: Paved
Estimated market value
$637,200
$605,000 - $669,000
$3,308/mo
Price history
| Date | Event | Price |
|---|---|---|
| 7/1/2026 | Price change | $649,900-5.1%$301/sqft |
Source:  BeachesMLS #B26042859 Report a problem BeachesMLS #B26042859 Report a problem | ||
| 6/23/2026 | Price change | $685,000-2%$317/sqft |
Source: BeachesMLS #B26042859 Report a problem | ||
| 6/18/2026 | Listed for sale | $699,000+105.6%$323/sqft |
Source: BeachesMLS #B26042859 Report a problem | ||
| 3/20/2018 | Sold | $340,000+17.3%$157/sqft |
Source: Public Record Report a problem | ||
| 7/30/2011 | Listing removed | $289,900$134/sqft |
Source: Re/Max 100 Riverside #r3161465 Report a problem | ||
| 12/19/2010 | Listed for sale | $289,900-16%$134/sqft |
Source: Re/Max 100 Riverside #r3161465 Report a problem | ||
| 3/20/2008 | Sold | $345,000+634%$160/sqft |
Source: Public Record Report a problem | ||
| 12/11/2002 | Sold | $47,000+123.8%$22/sqft |
Source: Public Record Report a problem | ||
| 8/16/2002 | Sold | $21,000$10/sqft |
Source: Public Record Report a problem | ||
Public tax history
| Year | Property taxes | Tax assessment |
|---|---|---|
| 2025 | $682 +4.1% | $330,549 +2.9% |
| 2024 | $655 +2.9% | $321,234 +3% |
| 2023 | $637 +11% | $311,878 +3% |
| 2022 | $573 +20.5% | $302,795 +3% |
| 2021 | $476 +1.1% | $293,976 +1.4% |
| 2020 | $471 | $289,918 +2.3% |
| 2019 | $471 | $283,400 +57.3% |
| 2018 | $471 -87.7% | $180,222 -25.4% |
| 2017 | $3,828 +1.1% | $241,600 +1.4% |
| 2016 | $3,787 +1.3% | $238,200 +19% |
| 2015 | $3,738 -1.1% | $200,200 +17.5% |
| 2014 | $3,779 | $170,322 +1.5% |
| 2013 | -- | $167,805 +1.7% |
| 2012 | -- | $165,000 -1.8% |
| 2011 | -- | $168,100 -8.3% |
| 2010 | -- | $183,300 -9.5% |
| 2009 | -- | $202,600 -23.5% |
| 2008 | -- | $264,900 -11.9% |
| 2007 | -- | $300,600 -2.5% |
| 2006 | -- | $308,400 +234.1% |
| 2005 | -- | $92,300 +130.8% |
| 2004 | -- | $40,000 |
| 2003 | -- | -- |
| 2002 | -- | -- |
| 2001 | -- | -- |
| 2000 | -- | -- |
Find assessor info on the county website
Monthly payment
Est. payment
Payment breakdown
Explore the cost of this home by adjusting the details. Changes won't be saved.Climate risks
Neighborhood: Morningside
Nearby schools
GreatSchools rating
- 9/10Morningside Elementary SchoolGrades: PK-5Distance: 0.7 mi
- 7/10Southport Middle SchoolGrades: 6-8Distance: 0.8 mi
- 4/10Port St. Lucie High SchoolGrades: 9-12Distance: 2.2 mi
- $440,8003 bd3 ba2.5k sqft1526 SE Chiffon Ave, Port Saint Lucie, FL 34952Off Market
- $526,8003 bd2 ba2.1k sqft2057 SE Bisbee St, Port Saint Lucie, FL 34952Off Market
- $526,2003 bd2 ba2.1k sqft2029 SE Bisbee St, Port Saint Lucie, FL 34952Off Market

- $617,5003 bd2 ba2.4k sqft2058 SE Bisbee St, Port Saint Lucie, FL 34952Off Market
- $519,9003 bd2 ba2.3k sqft2044 SE Bisbee St, Port Saint Lucie, FL 34952Off Market
- $488,4003 bd3 ba2.6k sqft1550 SE Chiffon Ave, Port Saint Lucie, FL 34952Off Market
- $518,4003 bd3 ba2.2k sqft2034 SE Harding St, Port Saint Lucie, FL 34952Off Market
- $590,0003 bd3 ba2k sqft2071 SE Bisbee St, Port Saint Lucie, FL 34952Sold
A local agent can set up tours, give advice and negotiate with sellers.
Similar homes
- $489,0003 bd2 ba1.9k sqft2144 SE Elmhurst Road, Port St Lucie, FL 34952For Sale
 MLS ID #B26032895, Sheila Clark, LPT Realty, LLC. BeachesMLS
 - $629,8003 bd2 ba2.8k sqft2375 NW Cove View, Stuart, FL 34994For Sale
 MLS ID #B26058712, Patrick A Stracuzzi Sr, RE/MAX Select Group. BeachesMLS
 - $539,0004 bd3 ba2.4k sqft2199 SE Heathwood Circle, Port St Lucie, FL 34952For Sale
 MLS ID #B26019583, Richele Renee Sirak, Atlantic Shores ERA Powered. BeachesMLS
 - $675,0004 bd3 ba3.1k sqft2879 SE Peru Street, Port St Lucie, FL 34984For Sale
 MLS ID #B26040728, Judith Sekscenski, Exit TwoAndAHalfMen Real Estate, LLC. BeachesMLS
 - $525,0004 bd3 ba2.2k sqft2017 SE Allamanda Drive, Port St Lucie, FL 34952For SaleMLS ID #R11169841, Cathy Day, Berkshire Hathaway Florida Realty. BeachesMLS
- $669,0003 bd2 ba2.6k sqft3221 SE Quay Street, Port St Lucie, FL 34984For SaleMLS ID #B26039004, Sarah M Taylor, Local Exposure Realty. BeachesMLS
- $649,0003 bd4 ba2.6k sqft923 SW Grand Reserves Boulevard, Port St Lucie, FL 34986For SaleMLS ID #B26048071, Robert Johnson, Southern Key Realty. BeachesMLS
- $660,0004 bd4 ba2.9k sqft2301 SW Vale, Port St Lucie, FL 34953For SaleMLS ID #B26038304, Sheila Clark, LPT Realty, LLC. BeachesMLS
- $610,9004 bd4 ba2.4k sqft256 SW Ridgecrest Drive, Port St Lucie, FL 34953For SaleMLS ID #B26034656, William S Harris, Keller Williams Dedicated Prof. BeachesMLS
- $530,0004 bd3 ba2.4k sqft624 SW Nichols Terrace, Port St Lucie, FL 34953For SaleMLS ID #F10542462, Esmaeel Arman Mirza, Green Door Real Estate LLC. BeachesMLS
- $579,9004 bd3 ba2.4k sqft2301 SW Lawford Street, Port St Lucie, FL 34953For SaleMLS ID #R11166300, Ivan Neil Danziger, REDFIN CORPORATION. BeachesMLS
- $545,0004 bd2 ba2.1k sqft367 SW Vista Lake Drive, Port St Lucie, FL 34953For SaleMLS ID #B26043815, Giuseppe Papa, Sun Life Realty LLC. BeachesMLS
- $625,0004 bd4 ba2.9k sqft6008 NW Winfield Drive, Port St Lucie, FL 34986For SaleMLS ID #B26047648, Steven A Rennick, Rennick Real Estate. BeachesMLS
- $670,0005 bd4 ba2.9k sqft5606 Silver Oak Drive, Fort Pierce, FL 34982For SaleMLS ID #B26025255, Nancy Janette Taylor, Coldwell Banker Realty. BeachesMLS
- $499,9003 bd2 ba1.9k sqft1991 SE Manth Lane, Port St Lucie, FL 34983For SaleMLS ID #B26013277, Craig A Reeves, Keller Williams Realty Jupiter. BeachesMLS
- $599,0003 bd3 ba2.4k sqft8004 Links Way, Port St Lucie, FL 34986For SaleMLS ID #B26051247, Kay A. Rodriguez, Lang Realty. BeachesMLS
- $545,0004 bd3 ba2.4k sqft1701 SW Penrose Avenue, Port St Lucie, FL 34953For SaleMLS ID #B26026530, Janell Douglas, Golden Sands S. Florida Realty. BeachesMLS
- $675,0003 bd3 ba2.8k sqft7350 Reserve Creek Drive, Port St Lucie, FL 34986For SaleMLS ID #B26040461, Linda Hart, Lang Realty. BeachesMLS
- $729,0004 bd3 ba2.6k sqft1542 SW JASMINE Trace, Palm City, FL 34990For SaleMLS ID #B26057186, Tanya Murcia LLC, Blue Realty Team, LLC. BeachesMLS
- $599,9002 bd3 ba2.3k sqft728 SW Lake Charles Circle, Port St Lucie, FL 34986For SaleMLS ID #B26049611, Erik Nikolah Rosa-Turner, South Florida Realty Prop. BeachesMLS
