WANT TO MAKE MONEY OWNING AN AIRBNB? HERES YOUR CHANCE! Welcome to 2044 Pomona Ave! This traditional 4-bedroom, 2.5-bath brick home in the Holmesdale neighborhood offers a spacious and versatile layout. Step inside to inviting living spaces featuring formal living and dining rooms, along with a large den anchored by a cozy masonry fireplace. The primary suite is conveniently located on the main level, while three additional bedrooms upstairs feature timeless hardwood flooring. The home also includes a functional eat-in kitchen with a separate breakfast room and walk-in closets throughout, providing ample storage. Outside, enjoy the fenced backyard and the convenience of an attached two-car garage. Whether you're looking for a primary residence, investment property, or short-term rental opportunity, this well-maintained home offers flexibility and charm.
For sale
$235,000
2044 Pomona Ave, Memphis, TN 38116
4beds
2,371sqft
:
Get pre-qualified$1,572/mo
Single Family Residence
Built in 1967
0.3 Acres Lot
$234,000 Zestimate®
$99/sqft
$-- HOA
What's special
Spacious and versatile layoutFenced backyardAttached two-car garageInviting living spacesFunctional eat-in kitchenSeparate breakfast roomTimeless hardwood flooring
- 130 days |
- 1,263 |
- 129 |
Zillow last checked:
Listing updated:
Listed by:
James C Wachob,
Foundation Property Management 901-633-1484
Source: MAAR,MLS#: 10216842
Facts & features
Interior
Bedrooms & bathrooms
- Bedrooms: 4
- Bathrooms: 3
- Full bathrooms: 2
- 1/2 bathrooms: 1
Primary bedroom
- Area: 266
- Dimensions: 14 x 19
Bedroom 2
- Area: 221
- Dimensions: 13 x 17
Bedroom 3
- Area: 192
- Dimensions: 12 x 16
Bedroom 4
- Area: 108
- Dimensions: 9 x 12
Dining room
- Features: Separate Dining Room
- Area: 144
- Dimensions: 12 x 12
Kitchen
- Features: Eat-in Kitchen, Pantry, Separate Breakfast Room, Washer/Dryer Connections
Living room
- Features: Separate Den, Separate Living Room
- Area: 208
- Dimensions: 13 x 16
Den
- Area: 306
- Dimensions: 17 x 18
Heating
- Central
Cooling
- Central Air
Features
- 1 or More BR Down, Primary Down, Square Feet Source: AutoFill (MAARdata) or Public Records (Cnty Assessor Site)
- Flooring: Part Hardwood, Vinyl
- Doors: Storm Door(s)
- Windows: Wood Frames
- Number of fireplaces: 1
Interior area
- Total interior livable area: 2,371 sqft
Property
Parking
- Total spaces: 2
- Parking features: Garage Faces Front, Garage Door Opener
- Has garage: Yes
- Covered spaces: 2
Features
- Stories: 1.5
- Pool features: None
Lot
- Size: 0.3 Acres
- Dimensions: 97 x 127
- Features: Corner Lot
Details
- Parcel number: 079144 00012
Construction
Type & style
- Home type: SingleFamily
- Architectural style: Traditional
- Property subtype: Single Family Residence
Materials
- Brick Veneer
Condition
- New construction: No
- Year built: 1967
Community & HOA
Community
- Security: Wrought Iron Security Drs
- Subdivision: Holmesdale Blk A
Location
- Region: Memphis
Financial & listing details
- Price per square foot: $99/sqft
- Tax assessed value: $130,800
- Annual tax amount: $2,610
- Price range: $235K - $235K
- Date on market: 3/16/2026
- Cumulative days on market: 131 days
Estimated market value
$234,000
$222,000 - $246,000
$1,687/mo
Price history
| Date | Event | Price |
|---|---|---|
| 4/14/2026 | Price change | $235,000-6.7%$99/sqft |
Source:  MAAR #10216842 Report a problem MAAR #10216842 Report a problem | ||
| 3/16/2026 | Listed for sale | $252,000+86.7%$106/sqft |
Source: MAAR #10216842 Report a problem | ||
| 5/25/2023 | Sold | $135,000-11.8%$57/sqft |
Source: MAAR #10145568 Report a problem | ||
| 4/29/2023 | Contingent | $153,000$65/sqft |
Source: MAAR #10145568 Report a problem | ||
| 4/21/2023 | Listed for sale | $153,000$65/sqft |
Source: MAAR #10145568 Report a problem | ||
| 4/13/2023 | Contingent | $153,000$65/sqft |
Source: MAAR #10145568 Report a problem | ||
| 4/10/2023 | Listed for sale | $153,000$65/sqft |
Source: MAAR #10145568 Report a problem | ||
Public tax history
| Year | Property taxes | Tax assessment |
|---|---|---|
| 2024 | $2,153 +8.1% | $32,700 |
| 2023 | $1,992 | $32,700 |
| 2022 | -- | $32,700 |
| 2021 | -- | $32,700 +35.8% |
| 2020 | $769 | $24,075 |
| 2019 | $769 -21.1% | $24,075 |
| 2018 | $975 -45.1% | $24,075 |
| 2017 | $1,777 +116.9% | $24,075 -0.1% |
| 2016 | $819 -18.7% | $24,100 |
| 2014 | $1,008 | $24,100 |
| 2013 | -- | $24,100 -23.8% |
| 2012 | -- | $31,625 |
| 2011 | -- | $31,625 |
| 2010 | -- | $31,625 |
| 2009 | -- | $31,625 +7.9% |
| 2008 | -- | $29,300 |
| 2007 | -- | $29,300 |
| 2006 | -- | $29,300 |
| 2005 | -- | $29,300 +12.8% |
| 2004 | -- | $25,975 |
| 2003 | -- | $25,975 |
| 2002 | -- | $25,975 |
| 2001 | -- | $25,975 +10.9% |
| 2000 | -- | $23,425 |
Find assessor info on the county website
Monthly payment
Est. payment
Payment breakdown
Explore the cost of this home by adjusting the details. Changes won't be saved.Climate risks
Neighborhood: White Haven-Coro Lake
Nearby schools
GreatSchools rating
- 5/10Oakshire Elementary SchoolGrades: PK-5Distance: 0.5 mi
- 4/10Havenview Middle SchoolGrades: 6-8Distance: 1.1 mi
- 5/10Whitehaven High SchoolGrades: 9-12Distance: 1.8 mi
- $193,3003 bd2 ba2.6k sqft5261 Apollo St, Memphis, TN 38116Off Market

- $199,1003 bd2 ba2.4k sqft2036 Pomona Ave, Memphis, TN 38116Off Market
- $172,5003 bd2 ba2k sqft2030 Pomona Ave, Memphis, TN 38116Off Market
- $186,4003 bd2 ba1.9k sqft2029 Argosy Dr, Memphis, TN 38116Off Market
- $157,3004 bd1 ba1.4k sqft2019 Argosy Dr, Memphis, TN 38116Off Market
- $204,3004 bd2 ba1.9k sqft2037 Pomona Ave, Memphis, TN 38116Off Market
- $169,2003 bd2 ba1.6k sqft2047 Pomona Ave, Memphis, TN 38116Off Market
- $178,3003 bd2 ba1.6k sqft5252 Apollo St, Memphis, TN 38116Off Market
A local agent can set up tours, give advice and negotiate with sellers.
Similar homes
- $252,5004 bd3 ba2.3k sqft3639 Huckleberry St, Memphis, TN 38116For Sale
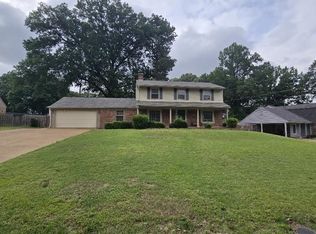 MLS ID #10222362, Oliver H Peyton, The Peyton Co., Inc., REALTORS. MAAR
 - $205,0004 bd2 ba1.9k sqft958 Maury St, Memphis, TN 38107For Sale
 MLS ID #10226678, Monica N Bynum, Crye-Leike, Inc., REALTORS. MAAR
 - $235,0003 bd2 ba1.6k sqft5084 Woodlark Ave, Memphis, TN 38117For Sale
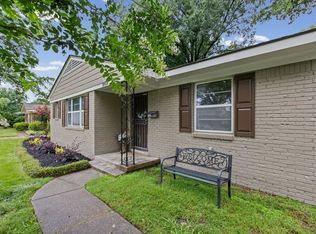 MLS ID #10224565, Adam Dawson, Dawson Realty Group. MAAR
 - $250,0004 bd2 ba1.5k sqft1614 Sterling Dr, Memphis, TN 38119For Sale
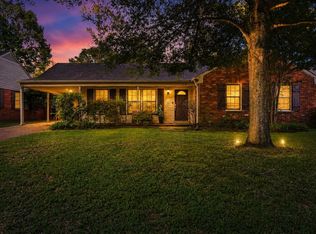 MLS ID #10224359, Ashleigh Bettis, Bluff City Realty Group, LLC. MAAR
 - $247,9003 bd1 ba1.2k sqft77 S Humes St, Memphis, TN 38111For SaleMLS ID #10225420, Ashley Onsby, MidSouth Residential, LLC. MAAR
- $242,9503 bd2 ba1.7k sqft4308 Hilldale Ave, Memphis, TN 38117For SaleMLS ID #10219861, Joshua D Hisaw, Keller Williams. MAAR
- $215,0003 bd2 ba2k sqft1701 Vesey Ave, Memphis, TN 38114For SaleMLS ID #10219319, Stephen D Mansour, REMAX Experts. MAAR
- $265,0003 bd2 ba1.9k sqft7829 Gateway Inlet Cv, Memphis, TN 38119For SaleMLS ID #10223334, Wanda Gordon, The Peyton Co., Inc., REALTORS. MAAR
- $214,9003 bd2 ba1.4k sqft4563 E Dearing Rd, Memphis, TN 38117For SaleMLS ID #10222438, Courtney Thornton, Keller Williams. MAAR
- $225,0003 bd2 ba2k sqft5316 Longacre Ave, Memphis, TN 38134For SaleMLS ID #10225260, Donnie K Morrow, eXp Realty, LLC. MAAR
- $230,0002 bd2 ba1.2k sqft276 S Holmes St, Memphis, TN 38111For SaleMLS ID #10225784, Anna Grace Green, Keller Williams. MAAR
- $219,9003 bd2 ba1.3k sqft1181 S Perkins Rd, Memphis, TN 38117For SaleMLS ID #10217387, Matt Morgan, Crye-Leike, Inc., REALTORS. MAAR
- $225,0003 bd2 ba1.8k sqft4342 Timber Rise Rd, Memphis, TN 38125For SaleMLS ID #10220308, Koby Drake, Keller Williams. MAAR
- $189,5005 bd2 ba2k sqft5054 Gull Rd, Memphis, TN 38109For SaleMLS ID #10220752, Lilly Leatherwood, The Home Partners Realty. MAAR
- $285,0003 bd2 ba2.2k sqft2524 Lynnfield Rd, Memphis, TN 38119For SaleMLS ID #10223882, Anna Acosta Snyder, Centric Realty LLC. MAAR
- $239,0002 bd1 ba1.2k sqft564 Alexander St, Memphis, TN 38111For SaleMLS ID #10219510, Linda B Sowell, Sowell, Realtors. MAAR
- $299,9994 bd3 ba3.2k sqft981 N McLean Blvd, Memphis, TN 38107For SaleMLS ID #10226116, Rasheedah M Jones, Dreamteam Realty Co. MAAR
- $180,0003 bd2 ba1.5k sqft4616 Chancellor Cv, Memphis, TN 38118For SaleMLS ID #10225232, Courtney A Staples, Keller Williams. MAAR
- $212,0004 bd2 ba2.6k sqft815 N Avalon St, Memphis, TN 38107For SaleMLS ID #10208726, Keino Spring, Harris & Harris Realty Group,. MAAR
- $309,9004 bd2 ba2k sqft4506 Verne Rd, Memphis, TN 38117For Sale
 MLS ID #3226364, Lauren Waites. RealTracs MLS as distributed by MLS GRID
