This well-maintained 2 bedroom, 1.5 bath home offers convenient main floor living in the Normandy School District. The functional layout provides comfortable living spaces with both bedrooms and baths on the main level. The kitchen features a electric stove, perfect for home cooking and entertaining.
The unfinished basement offers a dedicated laundry area and plenty of storage space, with potential for future finishing to suit your needs. Outside, enjoy a fenced backyard complete with a deck and patio — ideal for relaxing, pets, or hosting gatherings. A detached one-car garage adds extra convenience and storage.
A great opportunity for an owner-occupant or investor alike — schedule your showing today!
Pending
Listed by: Keller Williams Realty St. Louis • Angela M Kittner-Brosseau
$94,900
2045 Bainbridge Dr, Saint Louis, MO 63133
2beds
888sqft
:
Get pre-qualified$677/mo
Single Family Residence
Built in 1951
0.25 Acres Lot
$-- Zestimate®
$107/sqft
$-- HOA
What's special
Fenced backyardPlenty of storage spaceDedicated laundry areaFunctional layoutDetached one-car garageConvenient main floor livingDeck and patio
- 126 days |
- 115 |
- 18 |
Zillow last checked:
Listing updated:
Listed by:
Angela M Kittner-Brosseau 314-503-4937,
Keller Williams Realty St. Louis,
Candace J Adamec 314-443-5598,
Keller Williams Realty St. Louis
Source: MARIS,MLS#: 26007964 Originating MLS: St. Louis Association of REALTORS
Originating MLS: St. Louis Association of REALTORSFacts & features
Interior
Bedrooms & bathrooms
- Bedrooms: 2
- Bathrooms: 2
- Full bathrooms: 1
- 1/2 bathrooms: 1
- Main level bathrooms: 1
- Main level bedrooms: 2
Heating
- Forced Air
Cooling
- Central Air, Electric
Appliances
- Included: Disposal, Electric Oven, Electric Range, Refrigerator
- Laundry: In Basement
Features
- Basement: Unfinished
- Has fireplace: No
Interior area
- Total structure area: 888
- Total interior livable area: 888 sqft
- Finished area above ground: 888
Property
Parking
- Total spaces: 1
- Parking features: Garage
- Garage spaces: 1
Features
- Levels: One
- Patio & porch: Deck, Patio
- Fencing: Back Yard,Chain Link
Lot
- Size: 0.25 Acres
- Features: Back Yard, Level
Details
- Parcel number: 16J520902
- Special conditions: Listing As Is
Construction
Type & style
- Home type: SingleFamily
- Architectural style: Ranch,Traditional
- Property subtype: Single Family Residence
Materials
- Brick
Condition
- Year built: 1951
Utilities & green energy
- Electric: Ameren
- Sewer: Public Sewer
- Water: Public
- Utilities for property: Electricity Connected, Sewer Connected, Water Connected
Community & HOA
Community
- Subdivision: Hanley Hills
HOA
- Has HOA: No
Location
- Region: Saint Louis
Financial & listing details
- Price per square foot: $107/sqft
- Tax assessed value: $77,000
- Annual tax amount: $1,317
- Date on market: 3/18/2026
- Cumulative days on market: 127 days
- Listing terms: Cash,Conventional
- Electric utility on property: Yes

Angela Kittner-Brosseau
(314) 503-4937
By pressing Contact Agent, you agree that the real estate professional identified above may call/text you about your search, which may involve use of automated means and pre-recorded/artificial voices. You don't need to consent as a condition of buying any property, goods, or services. Message/data rates may apply. You also agree to our Terms of Use. Zillow does not endorse any real estate professionals. We may share information about your recent and future site activity with your agent to help them understand what you're looking for in a home.
Estimated market value
Not available
Estimated sales range
Not available
$1,294/mo
Price history
| Date | Event | Price |
|---|---|---|
| 7/7/2026 | Pending sale | $94,900$107/sqft |
Source:  MARIS #26007964 Report a problem MARIS #26007964 Report a problem | ||
| 6/9/2026 | Listed for sale | $94,900$107/sqft |
Source: MARIS #26007964 Report a problem | ||
| 5/31/2026 | Pending sale | $94,900$107/sqft |
Source: MARIS #26007964 Report a problem | ||
| 3/18/2026 | Listed for sale | $94,900$107/sqft |
Source: MARIS #26007964 Report a problem | ||
Public tax history
| Year | Property taxes | Tax assessment |
|---|---|---|
| 2025 | $1,341 +1.8% | $14,630 +4.7% |
| 2024 | $1,317 -4.3% | $13,970 |
| 2023 | $1,375 +11.1% | $13,970 +31.1% |
| 2022 | $1,238 +4.2% | $10,660 |
| 2021 | $1,188 +4.7% | $10,660 +13.8% |
| 2020 | $1,134 -9.4% | $9,370 |
| 2019 | $1,252 | $9,370 -5.8% |
| 2018 | $1,252 | $9,950 |
| 2017 | $1,252 -0.6% | $9,950 +24.4% |
| 2016 | $1,260 +19% | $8,000 |
| 2015 | $1,059 | $8,000 -23.9% |
| 2014 | $1,059 -21.3% | $10,510 |
| 2013 | $1,345 | $10,510 |
| 2012 | -- | $10,510 |
| 2011 | -- | $10,510 -3.3% |
| 2010 | $1,260 +8.7% | $10,870 |
| 2009 | $1,158 -8.2% | $10,870 -14.2% |
| 2008 | $1,262 +23% | $12,670 |
| 2007 | $1,025 | $12,670 +28.8% |
| 2006 | $1,025 +3.1% | $9,840 |
| 2005 | $994 +26% | $9,840 +32.8% |
| 2003 | $789 +5.1% | $7,410 -7.8% |
| 2002 | $751 +9.4% | $8,040 |
| 2001 | $686 | $8,040 |
Find assessor info on the county website
Monthly payment
Est. payment
Payment breakdown
Explore the cost of this home by adjusting the details. Changes won't be saved.Climate risks
Neighborhood: 63133
Nearby schools
GreatSchools rating
- 6/10Washington Elementary SchoolGrades: 1-8Distance: 0.5 mi
- 1/10Normandy High SchoolGrades: 9-12Distance: 1.2 mi
- NANormandy Kindergarten CenterGrades: PK-KDistance: 1.6 mi
Schools provided by the listing agent
- Elementary: Washington Elem.
- Middle: Washington Middle School
- High: Normandy High
Source: MARIS. This data may not be complete. We recommend contacting the local school district to confirm school assignments for this home.
- $--3 bd1 ba1.3k sqft7563 Haywood Dr, Saint Louis, MO 63133Sold
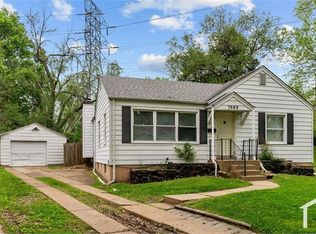
- $79,4002 bd1 ba792 sqft2043 Bainbridge Dr, Saint Louis, MO 63133Off Market
- $--2 bd1 ba982 sqft2036 Raft Dr, Saint Louis, MO 63133Sold
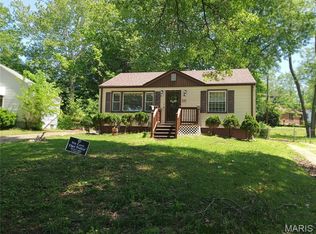
- $87,0002 bd1 ba792 sqft2040 Raft Dr, Saint Louis, MO 63133Off Market
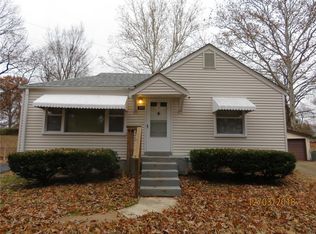
- $86,5002 bd1 ba792 sqft7561 Haywood Dr, Saint Louis, MO 63133Off Market
- $76,0002 bd1 ba1k sqft2032 Raft Dr, Saint Louis, MO 63133Off Market
- $--2 bd1 ba792 sqft2037 Bainbridge Dr, Saint Louis, MO 63133Sold
- $--2 bd1 ba792 sqft7557 Haywood Dr, Saint Louis, MO 63133Sold
Similar homes
- $90,0002 bd2 ba720 sqft1243 Sutter Ave, Saint Louis, MO 63133For Sale

 MLS ID #26044475, Joy J Dookhu, Joyful Homes Realty Incorporated. MARIS
 - $94,9003 bd1 ba1.2k sqft6148 Dupree Ave, Saint Louis, MO 63135For Sale
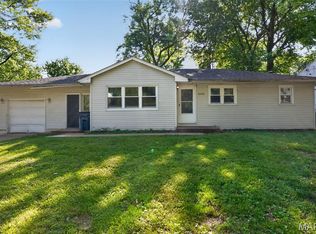 MLS ID #26025957, Sequeeta Robinson, Trelora Realty, Inc. MARIS
 - $89,2002 bd1 ba864 sqft7836 Tuxedo Ct, Saint Louis, MO 63135For Sale
 MLS ID #26044372, Tamika G Evans, Elevate Realty, LLC. MARIS
 - $94,5002 bd1 ba967 sqft5630 Gatesworth Ave, Saint Louis, MO 63136For Sale
 MLS ID #26047412, Morgan M Escano, Magnolia Real Estate. MARIS
 - $75,0002 bd1 ba891 sqft3302 Welsberg Dr, Saint Louis, MO 63121For SaleMLS ID #26048064, Vern Nelson, Equity Missouri LLC. MARIS
- $88,0002 bd1 ba1k sqft7033 Julian Ave, Saint Louis, MO 63130For SaleMLS ID #26038959, John L Lewis, Williams Claytor Realty, LLC. MARIS
- $95,0003 bd1 ba1.2k sqft7138 Garesche Ave, Saint Louis, MO 63136For SaleMLS ID #26045713, Andrea D Jordan-Boyd, Joyful Homes Realty Incorporated. MARIS
- $74,9002 bd1 ba850 sqft8151 Underhill Dr, Saint Louis, MO 63114For SaleMLS ID #26022872, Sequeeta Robinson, Trelora Realty, Inc. MARIS
- $100,0003 bd1 ba893 sqft445 Plaza Ave, Saint Louis, MO 63135For SaleMLS ID #26037299, Ceji M LeMelle, EXP Realty, LLC. MARIS
- $90,0002 bd1 ba812 sqft223 La Motte Ln, Saint Louis, MO 63135For SaleMLS ID #26044470, Joy J Dookhu, Joyful Homes Realty Incorporated. MARIS
- $114,9002 bd1 ba1.2k sqft16 Miller Pl, Saint Louis, MO 63135For SaleMLS ID #26047019, Terry Lynn Jackson, Trelora Realty, Inc. MARIS
- $109,9003 bd2 ba988 sqft8441 Brotherton Ln, Saint Louis, MO 63135For SaleMLS ID #26046385, Terry Lynn Jackson, Trelora Realty, Inc. MARIS
- $99,9003 bd1 ba1k sqft615 Derinda Ave, Saint Louis, MO 63135For SaleMLS ID #26027560, Terry Lynn Jackson, Trelora Realty, Inc. MARIS
- $89,9003 bd1 ba1.1k sqft4117 Begg Blvd, Saint Louis, MO 63121For SaleMLS ID #26046951, Terry Lynn Jackson, Trelora Realty, Inc. MARIS
- $94,9003 bd1 ba928 sqft135 Becker Dr, Saint Louis, MO 63135For SaleMLS ID #26036876, David Nations, Keller Williams Realty St. Louis. MARIS
- $90,0002 bd1 ba920 sqft511 Averill Ave, Saint Louis, MO 63135For SaleMLS ID #26037778, Gary Le'Roi Newton, Properties by G. Le' Roi LLC. MARIS
- $99,9002 bd1 ba1k sqft9450 Baltimore Ave, Saint Louis, MO 63114For SaleMLS ID #26027536, Terry Lynn Jackson, Trelora Realty, Inc. MARIS
- $94,0003 bd2 ba1k sqft10170 Bon Oak Dr, Saint Louis, MO 63136For SaleMLS ID #26029803, Aaron J Latal, Coldwell Banker Realty - Gundaker. MARIS
- $89,9003 bd1 ba1.1k sqft5333 Olene Dr, Saint Louis, MO 63121For SaleMLS ID #26028303, Terry Lynn Jackson, Trelora Realty, Inc. MARIS
- $94,9003 bd1 ba906 sqft415 Millman Dr, Saint Louis, MO 63135For SaleMLS ID #26027894, Christopher Stjernholm, Trelora Realty, Inc. MARIS
