A rare opportunity to own a finished model home in the heart of Bradbury at Blackridge—ready now and absolutely stunning. This beautifully designed 3 bedroom, 2.5 bath home with a huge bonus/flex room is perfectly positioned within walking distance to all the neighborhood amenities, making everyday living feel effortless. Step inside to soaring 14-foot ceilings and an open, light-filled layout that instantly impresses. The gourmet kitchen is a showstopper, complete with a chef’s pantry, built-in bar, and dining space perfect for entertaining. The primary suite is a true retreat with a gorgeous spa-style bath designed for relaxation. Every detail is already done for you—refrigerator included, fence installed, and blinds throughout. No projects. No waiting. Just move in and enjoy luxury living in one of Hoover’s most sought-after golf cart communities.
Pending
$695,000
2045 Gables Dr, Birmingham, AL 35244
3beds
2,700sqft
Single Family Residence
Built in 2026
8,712 Square Feet Lot
$693,300 Zestimate®
$257/sqft
$125/mo HOA
What's special
Blinds throughoutBuilt-in barRefrigerator includedGourmet kitchenFence installedOpen light-filled layout
- 289 days
- 23
- 0
Likely to sell faster than
Zillow last checked:
Listing updated:
Listed by:
Brooke Gann 205-563-6229,
SB Dev Corp,
Tracy Murphy 205-966-9072,
SB Dev Corp
Source: GALMLS,MLS#: 21439182
Facts & features
Interior
Bedrooms & bathrooms
- Bedrooms: 3
- Bathrooms: 3
- Full bathrooms: 2
- 1/2 bathrooms: 1
Rooms
- Room types: Bedroom, Dining Room, Bathroom, Half Bath (ROOM), Master Bathroom, Master Bedroom, Office/Study (ROOM)
Primary bedroom
- Level: First
Bedroom 1
- Level: First
Bedroom 2
- Level: First
Primary bathroom
- Level: First
Bathroom 1
- Level: First
Dining room
- Level: First
Kitchen
- Features: Stone Counters
Living room
- Level: First
Basement
- Area: 0
Office
- Level: First
Heating
- Central, Heat Pump
Cooling
- Central Air
Appliances
- Included: Dishwasher, Disposal, Microwave, Electric Oven, Self Cleaning Oven, Stove-Gas, Gas Water Heater
- Laundry: Electric Dryer Hookup, Washer Hookup, Main Level, Laundry Room, Laundry (ROOM), Yes
Features
- Wet Bar, High Ceilings, Smooth Ceilings, Linen Closet, Separate Shower, Walk-In Closet(s)
- Flooring: Carpet, Laminate, Tile
- Windows: Window Treatments
- Attic: Pull Down Stairs,Yes
- Number of fireplaces: 1
- Fireplace features: Gas Log, Ventless, Living Room, Gas
Interior area
- Total interior livable area: 2,700 sqft
- Finished area above ground: 2,700
- Finished area below ground: 0
Video & virtual tour
Property
Parking
- Total spaces: 2
- Parking features: Attached, Driveway, Garage Faces Front
- Attached garage spaces: 2
- Has uncovered spaces: Yes
Features
- Levels: One
- Stories: 1
- Patio & porch: Covered, Patio, Porch
- Pool features: In Ground, Fenced, Community
- View description: None
- Waterfront features: No
Lot
- Size: 8,712 Square Feet
Details
- Parcel number: 0000000
- Special conditions: N/A
Construction
Type & style
- Home type: SingleFamily
- Property subtype: Single Family Residence
Materials
- 3 Sides Brick, HardiPlank Type
- Foundation: Slab
Condition
- Year built: 2026
Utilities & green energy
- Water: Public
- Utilities for property: Sewer Connected, Underground Utilities
Community & HOA
Community
- Subdivision: Bradbury At Blackridge
HOA
- Has HOA: Yes
- Amenities included: Management, Recreation Facilities
- Services included: Maintenance Grounds, Reserve for Improvements, Utilities for Comm Areas
- HOA fee: $1,500 annually
Location
- Region: Birmingham
Financial & listing details
- Price per square foot: $257/sqft
- Price range: $695K - $695K
- Date on market: 12/19/2025
Estimated market value
$693,300
$659,000 - $728,000
$3,241/mo
Price history
| Date | Event | Price |
|---|---|---|
| 1/9/2026 | Pending sale | $695,000$257/sqft |
Source:  GALMLS #21439182 Report a problem GALMLS #21439182 Report a problem | ||
| 12/19/2025 | Listed for sale | $695,000$257/sqft |
Source: GALMLS #21439182 Report a problem | ||
Public tax history
Tax history is unavailable.
Monthly payment
Est. payment
Payment breakdown
Explore the cost of this home by adjusting the details. Changes won't be saved.Climate risks
Neighborhood: 35244
Nearby schools
Schools provided by the listing agent
- Elementary: South Shades Crest
- Middle: Bumpus, Robert F
- High: Hoover
Source: GALMLS. This data may not be complete. We recommend contacting the local school district to confirm school assignments for this home.
Similar homes
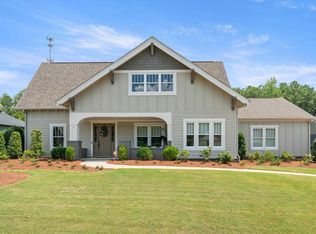
- $710,0005 bd4 ba3.5k sqft2236 Black Creek Xing, Birmingham, AL 35244For Sale
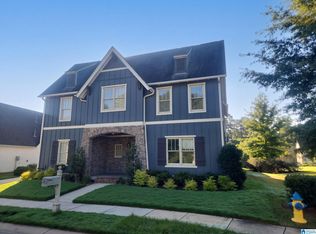
 MLS ID #21466317, Nakia Walker, Opendoor Brokerage LLC. GALMLS
 - $709,9005 bd4 ba3.2k sqft3044 Sydenton Dr, Birmingham, AL 35244For Sale
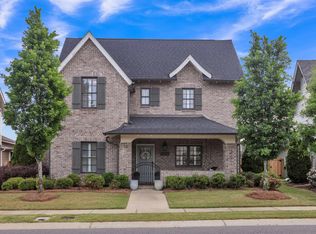 MLS ID #21451543, Blake Billings, ARC Realty Vestavia. GALMLS
 - $693,5004 bd3 ba2.7k sqft3024 Blackridge South Blvd, Birmingham, AL 35244For Sale
 MLS ID #21455724, Jon Riddle, eXp Realty, LLC Central. GALMLS
 - $699,0004 bd4 ba3k sqftAtt, Hoover, AL 35244For Sale
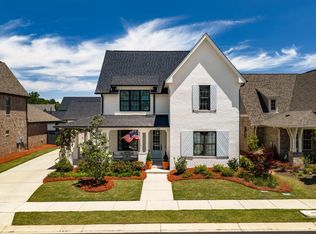 MLS ID #21459695, Savannah McFarland, ARC Realty - Hoover. GALMLS
 - $699,0004 bd4 ba2.9k sqft1624 Skye Pass, Birmingham, AL 35244For SaleMLS ID #21464233, Drew Taylor, Keller Williams Realty Vestavia. GALMLS
- $689,0004 bd3 ba3k sqftAtt Fiber, Birmingham, AL 35244For SaleMLS ID #21463977, Savannah McFarland, ARC Realty - Hoover. GALMLS
- $679,0004 bd3 ba3.1k sqft1304 Severn Way, Birmingham, AL 35244For SaleMLS ID #21459033, Jeff Jones, Century 21 Advantage. GALMLS
- $708,0004 bd4 ba3.5k sqft10 Blackridge Crst, Hoover, AL 35244New ConstructionMLS ID #21463558, Andy Smith, Harris Doyle Homes. GALMLS
- $669,9004 bd3 ba2.9k sqftAt&t, Birmingham, AL 35244For SaleMLS ID #21458155, Sheree Cobia, Keller Williams Realty Hoover. GALMLS
- $738,1564 bd3 ba2.8k sqft3474 Blackridge Cir, Hoover, AL 35244New ConstructionGALMLS
- $667,0004 bd4 ba2.9k sqftAt&t, Birmingham, AL 35244For SaleMLS ID #21463560, Andy Smith, Harris Doyle Homes. GALMLS
- $682,0005 bd5 ba3.3k sqft1 Blackridge Crst, Birmingham, AL 35244For SaleMLS ID #21463557, Andy Smith, Harris Doyle Homes. GALMLS
- $700,0004 bd4 ba2.8k sqftAt&t, Birmingham, AL 35244For SaleMLS ID #21460369, Annabelle Robinson, SB Dev Corp. GALMLS
- $689,0005 bd4 ba3.3k sqftAtt, Birmingham, AL 35244For SaleMLS ID #21455541, Savannah McFarland, ARC Realty - Hoover. GALMLS
- $575,0003 bd2 ba2k sqft5877 Heather Way, Hoover, AL 35244For SaleMLS ID #21461300, Jerry Sager, Keller Williams Realty Hoover. GALMLS
- $739,9003 bd3 ba2.8k sqft4562 Lynton Dr, Hoover, AL 35244For SaleMLS ID #21464090, Jerry Sager, Keller Williams Realty Hoover. GALMLS
- $610,0004 bd3 ba2.4k sqft1001 Clifton Rd, Birmingham, AL 35244For SaleMLS ID #21464068, Jerry Sager, Keller Williams Realty Hoover. GALMLS
- $762,0004 bd3 ba2.6k sqftAt&t & Spectrum, Birmingham, AL 35244For SaleMLS ID #21464649, John Hale, SB Dev Corp. GALMLS
