Luxury, space, and privacy at a fraction of the price! This impressive 5BR/4BA home sits on nearly 12 acres just outside of Collierville, offering an incredible amount of space both inside and out. The home features fresh paint and new carpet throughout, custom cabinetry, granite countertops, generously sized bedrooms, and multiple areas designed for everyday living and entertaining. A sunroom, bonus room, and separate game room provide even more flexibility for a home office, theater, gym, or additional gathering space. Outside, nearly 12 acres give you the privacy and freedom that are becoming harder to find, with plenty of room to enjoy the property and make it your own. All of this while still being conveniently located near Collierville shopping, dining, and amenities. If you're looking for a large home, acreage, privacy, and luxury features without the typical luxury price tag, this is an opportunity you don't want to miss!
Pending
$699,000
2045 Knox Rd, Rossville, TN 38066
5beds
4,798sqft
Single Family Residence
Built in 2006
11.74 Acres Lot
$672,700 Zestimate®
$146/sqft
$-- HOA
What's special
Fresh paintGenerously sized bedroomsBonus roomSeparate game roomNew carpet throughoutGranite countertopsCustom cabinetry
- 12 days
- 1,505
- 139
Likely to sell faster than
Zillow last checked:
Listing updated:
Listed by:
Koby Drake,
Keller Williams 901-221-5100
Source: MAAR,MLS#: 10231372
Facts & features
Interior
Bedrooms & bathrooms
- Bedrooms: 5
- Bathrooms: 4
- Full bathrooms: 4
Rooms
- Room types: Attic, Bonus Room, Entry Hall, Loft/Balcony, Media Room, Play Room, Sun Room
Primary bedroom
- Features: Carpet, Smooth Ceiling, Walk-In Closet(s)
- Level: First
- Area: 323
- Dimensions: 19 x 17
Bedroom 2
- Features: Carpet, Shared Bath, Smooth Ceiling
- Level: First
- Area: 113
- Dimensions: 1 x 113
Bedroom 3
- Features: Private Full Bath, Smooth Ceiling, Walk-In Closet(s)
- Level: Second
- Area: 238
- Dimensions: 14 x 17
Bedroom 4
- Features: Carpet, Shared Bath, Smooth Ceiling, Walk-In Closet(s)
- Level: Second
- Area: 169
- Dimensions: 13 x 13
Bedroom 5
- Features: Carpet, Private Full Bath, Smooth Ceiling, Walk-In Closet(s)
- Level: Second
- Area: 156
- Dimensions: 13 x 12
Primary bathroom
- Features: Double Vanity, Separate Shower, Smooth Ceiling, Tile Floor, Vaulted/Coffered Ceiling, Whirlpool Tub, Full Bath
Dining room
- Area: 168
- Dimensions: 14 x 12
Kitchen
- Features: Breakfast Bar, Eat-in Kitchen, Kitchen Island, Pantry, Updated/Renovated Kitchen
- Area: 289
- Dimensions: 17 x 17
Living room
- Features: Separate Den, Separate Living Room
- Area: 336
- Dimensions: 16 x 21
Office
- Area: 440
- Dimensions: 20 x 22
Bonus room
- Area: 460
- Dimensions: 20 x 23
Den
- Area: 242
- Dimensions: 11 x 22
Heating
- Central
Cooling
- Central Air
Appliances
- Included: Electric Water Heater, Cooktop, Dishwasher, Disposal, Gas Cooktop
- Laundry: Laundry Room
Features
- 1 or More BR Down, Double Vanity Bath, Full Bath Down, Luxury Primary Bath, Primary Down, Renovated Bathroom, Separate Tub & Shower, High Ceilings, Smooth Ceiling, Walk-In Closet(s), Mud Room, 1 Bath, 2 or More Baths, 2nd Bedroom, Dining Room, Kitchen, Laundry Room, Living Room, Primary Bedroom, Sun Room, 2 or More Baths, 2nd Bedroom, 3rd Bedroom, 4th or More Bedrooms, Bonus Room, Play Room/Rec Room, Storage, Square Feet Source: AutoFill (MAARdata) or Public Records (Cnty Assessor Site)
- Flooring: Part Carpet, Part Hardwood, Tile
- Windows: Double Pane Windows
- Attic: Walk-In
- Has fireplace: No
Interior area
- Total interior livable area: 4,798 sqft
Property
Parking
- Total spaces: 3
- Parking features: Driveway/Pad, Garage Door Opener, More than 3 Coverd Spaces, Garage Faces Side, Storage
- Has garage: Yes
- Covered spaces: 3
- Has uncovered spaces: Yes
Features
- Stories: 2.5
- Patio & porch: Patio, Covered Patio
- Exterior features: On-Site Storage
- Pool features: None
- Has spa: Yes
- Spa features: Whirlpool(s), Bath
Lot
- Size: 11.74 Acres
- Dimensions: 11.7
- Features: Landscaped, Some Trees, Wooded Grounds, Well Landscaped Grounds
Details
- Parcel number: 185 185 00515
Construction
Type & style
- Home type: SingleFamily
- Architectural style: Traditional
- Property subtype: Single Family Residence
Materials
- Brick Veneer
- Foundation: Slab
- Roof: Composition Shingles
Condition
- New construction: No
- Year built: 2006
Community & HOA
Community
- Subdivision: X
Location
- Region: Rossville
Financial & listing details
- Price per square foot: $146/sqft
- Tax assessed value: $850,500
- Annual tax amount: $1,980
- Price range: $699K - $699K
- Date on market: 9/30/2026
- Cumulative days on market: 9 days
- Listing terms: Conventional,FHA
Estimated market value
$672,700
$639,000 - $706,000
$3,300/mo
Price history
| Date | Event | Price |
|---|---|---|
| 10/12/2026 | Pending sale | $699,000$146/sqft |
Source:  MAAR #10231372 Report a problem MAAR #10231372 Report a problem | ||
| 9/30/2026 | Listed for sale | $699,000+495.4%$146/sqft |
Source: MAAR #10231372 Report a problem | ||
| 6/1/2005 | Sold | $117,400$24/sqft |
Source: Public Record Report a problem | ||
Public tax history
| Year | Property taxes | Tax assessment |
|---|---|---|
| 2025 | $1,980 +7.1% | $212,625 +48.6% |
| 2024 | $1,848 | $143,125 |
| 2023 | $1,848 +0.8% | $143,125 +0.8% |
| 2022 | $1,833 | $141,925 |
| 2021 | -- | $141,925 +13.8% |
| 2020 | $1,880 | $124,700 |
| 2019 | $1,880 | $124,700 |
| 2018 | $1,880 0% | $124,700 |
| 2017 | $1,880 +1.3% | $124,700 +7.9% |
| 2016 | $1,855 0% | $115,550 |
| 2015 | $1,855 | $115,550 |
| 2014 | $1,855 | $115,550 |
| 2013 | -- | $115,550 |
| 2012 | $1,883 | $115,550 -9.3% |
| 2011 | $1,883 +0.2% | $127,368 +0.2% |
| 2010 | $1,879 +114.6% | $127,152 +114.6% |
| 2009 | $876 | $59,247 |
| 2008 | -- | $59,247 +38.5% |
| 2007 | $745 | $42,789 |
| 2006 | $745 +261.2% | $42,789 +261.2% |
| 2005 | $206 | $11,847 |
Find assessor info on the county website
Monthly payment
Est. payment
Payment breakdown
Explore the cost of this home by adjusting the details. Changes won't be saved.Climate risks
Neighborhood: 38066
Similar homes
- $625,0004 bd2 ba2.9k sqft4000 Johnson Dr, Rossville, TN 38066For Sale
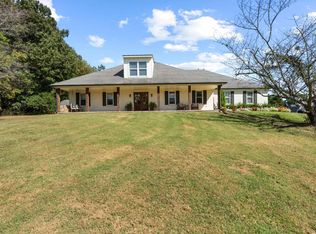 MLS ID #10231209, Joyce A McKenzie, Crye-Leike, Inc., REALTORS. MAAR
 - $659,9994 bd4 ba3.5k sqft210 Saunders Creek Cir, Rossville, TN 38066For Sale
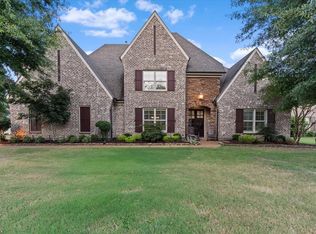 MLS ID #10229780, Abbey D Garner Miesse, Oak Grove Realty, LLC. MAAR
 - $699,0004 bd4 ba3.5k sqft565 Saunders Creek Cir, Rossville, TN 38066For Sale
 MLS ID #10226795, Scott Perryman, The Porter Group. MAAR
 - $890,0004 bd4 ba4.7k sqft3930 Johnson Dr, Rossville, TN 38066For Sale
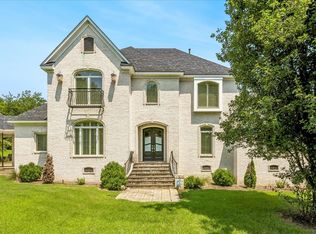 MLS ID #10227780, Eric Walker, Walker Auctions. MAAR
 - $674,9004 bd4 ba3.4k sqft460 Saunders Creek Cir, Rossville, TN 38066For Sale
 MLS ID #3262705, Robert Gorman. RealTracs MLS as distributed by MLS GRID
