Beautifully secluded on 1.011 acres you will find a charming Modern Farmhouse with an inviting front porch. Step inside to a wonderfully open concept Living, dining and kitchen that is bathed in natural light. Living area boast vaulted ceiling, and amazing stone fireplace with gas logs. Kitchen has quartz countertops,Kitchenaid stainless appliances, an abundance of storage and an expansive island that looks outside to a great multilevel deck for entertaining. There are 3 very nice bedrooms. Primary suite boast large soaking tub, large walk-in shower, and wonderful closet. Off the primary bedroom is a light and bright office study that opens on to the deck. Home has full utility and mud room, with a door to the outside. Once you step out on the deck....the entertaining possibilities are endless...there is another deck just a few steps down that would be a perfect gathering space around a fire pit with a glass of wine in the evening with friends. There is expansive parking with a circular drive. Come out and see this incredible home and make it your own
For sale
$319,200
2045 W Holly Trl, Hawkins, TX 75765
3beds
1,525sqft
:
Get pre-qualified$2,442/mo
Single Family Residence
Built in 2020
1.01 Acres Lot
$311,000 Zestimate®
$209/sqft
$182/mo HOA
What's special
Bathed in natural lightAbundance of storageQuartz countertopsVaulted ceilingLarge walk-in showerWonderful closetInviting front porch
- 7 days |
- 48 |
- 4 |
Zillow last checked:
Listing updated:
Listed by:
Cathy Mitchell 0433240 214-674-9436,
Keller Williams Realty DPR 972-732-6000
Source: NTREIS,MLS#: 21348398
Facts & features
Interior
Bedrooms & bathrooms
- Bedrooms: 3
- Bathrooms: 2
- Full bathrooms: 2
Primary bedroom
- Features: Ceiling Fan(s), En Suite Bathroom, Garden Tub/Roman Tub, Separate Shower, Walk-In Closet(s)
- Level: First
- Dimensions: 12 x 15
Bedroom
- Level: First
- Dimensions: 10 x 11
Bedroom
- Level: First
- Dimensions: 10 x 11
Kitchen
- Features: Breakfast Bar, Built-in Features, Eat-in Kitchen, Granite Counters, Kitchen Island, Pantry
- Level: First
- Dimensions: 18 x 8
Laundry
- Features: Built-in Features
- Level: First
- Dimensions: 7 x 6
Living room
- Features: Built-in Features, Ceiling Fan(s), Fireplace
- Level: First
- Dimensions: 18 x 18
Office
- Level: First
- Dimensions: 14 x 7
Heating
- Central, Electric, Fireplace(s)
Cooling
- Central Air, Ceiling Fan(s), Electric
Appliances
- Included: Some Gas Appliances, Dishwasher, Gas Range, Microwave, Plumbed For Gas, Tankless Water Heater
Features
- Cedar Closet(s), Chandelier, Decorative/Designer Lighting Fixtures, Eat-in Kitchen, Granite Counters, High Speed Internet, Kitchen Island, Open Floorplan, Pantry, Vaulted Ceiling(s), Natural Woodwork, Walk-In Closet(s), Wired for Sound
- Flooring: Luxury Vinyl Plank
- Has basement: No
- Number of fireplaces: 1
- Fireplace features: Gas Log
Interior area
- Total interior livable area: 1,525 sqft
Video & virtual tour
Property
Parking
- Total spaces: 1
- Parking features: Additional Parking, Circular Driveway, RV Access/Parking
- Carport spaces: 1
Features
- Levels: One
- Stories: 1
- Patio & porch: Deck
- Exterior features: Garden, Private Yard, Rain Gutters, Storage
- Pool features: None, Community
Lot
- Size: 1.01 Acres
- Features: Hardwood Trees, Interior Lot, Many Trees
- Residential vegetation: Partially Wooded, Pine
Details
- Additional structures: Workshop
- Parcel number: R28768
Construction
Type & style
- Home type: SingleFamily
- Architectural style: Craftsman,Detached
- Property subtype: Single Family Residence
Materials
- Other
- Foundation: Slab
- Roof: Composition
Condition
- Year built: 2020
Utilities & green energy
- Sewer: Septic Tank
- Water: Public
- Utilities for property: Electricity Connected, Propane, Septic Available, Water Available
Community & HOA
Community
- Features: Clubhouse, Dock, Fitness Center, Fishing, Golf, Gated, Lake, Playground, Pickleball, Pool, Restaurant, Airport/Runway, Tennis Court(s), Trails/Paths
- Security: Gated with Guard
- Subdivision: Holly Lake Ranch
HOA
- Has HOA: Yes
- Services included: All Facilities, Association Management, Maintenance Grounds, Maintenance Structure, Security, Trash
- HOA fee: $182 monthly
- HOA name: Holly Lake Ranch Association
- HOA phone: 903-769-3646
Location
- Region: Hawkins
Financial & listing details
- Price per square foot: $209/sqft
- Annual tax amount: $3,125
- Date on market: 8/6/2026
- Cumulative days on market: 7 days
- Listing terms: Cash,Conventional,FHA,VA Loan
- Exclusions: yard art, drapes in primary and dining room, washer and dryer, and fountain
- Road surface type: Asphalt
Estimated market value
$311,000
$295,000 - $327,000
$1,997/mo
Price history
| Date | Event | Price |
|---|---|---|
| 8/6/2026 | Listed for sale | $319,200-11.3%$209/sqft |
Source: NTREIS #21348398 Report a problem | ||
| 4/14/2025 | Listing removed | $359,900$236/sqft |
Source: NTREIS #20870782 Report a problem | ||
| 3/17/2025 | Listed for sale | $359,900$236/sqft |
Source: NTREIS #20870782 Report a problem | ||
Public tax history
Tax history is unavailable.
Monthly payment
Est. payment
Payment breakdown
Explore the cost of this home by adjusting the details. Changes won't be saved.Climate risks
Neighborhood: 75765
Nearby schools
GreatSchools rating
- 8/10Harmony Elementary SchoolGrades: PK-3Distance: 7 mi
- 8/10Harmony Junior High SchoolGrades: 6-8Distance: 7 mi
- 7/10Harmony High SchoolGrades: 9-12Distance: 7 mi
Schools provided by the listing agent
- Elementary: Harmony
- Middle: Harmony
- High: Harmony
- District: Harmony ISD
Source: NTREIS. This data may not be complete. We recommend contacting the local school district to confirm school assignments for this home.
- $313,000-- bd4 ba1.5k sqft2045 W Holly Trl, Holly Lake Ranch, TX 75765Off Market
- $--0.97 acres2-274-275 W Holly Trl, Hawkins, TX 75765Off Market
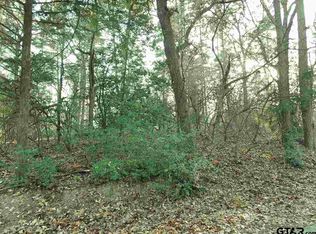
- $300,0003 bd3 ba2k sqft107 Holly Vw, Holly Lake Ranch, TX 75765Off Market
- $365,000-- bd-- ba2.2k sqft125 Holly Vw, Holly Lake Ranch, TX 75765Off Market

- $252,200-- bd-- ba1.9k sqft188 W Holly Trl, Holly Lake Ranch, TX 75765Off Market
- $378,8003 bd2 ba2.7k sqft141 Holly Vw, Holly Lake Ranch, TX 75765Off Market
- $374,2003 bd3 ba2.3k sqft120 Holly Vw, Holly Lake Ranch, TX 75765Off Market
- $249,6003 bd2 ba1.5k sqft132 Wild Oak, Holly Lake Ranch, TX 75765Off Market
A local agent can set up tours, give advice and negotiate with sellers.
Similar homes
- $299,9003 bd3 ba1.3k sqft132 Pine Gln, Holly Lake Ranch, TX 75765For Sale
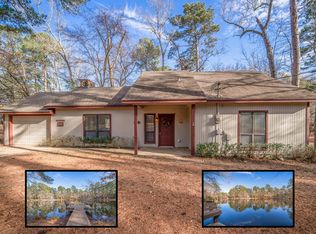 MLS ID #20265436, James B Shuler, Epique Realty LLC. LGVBOARD
 - $275,0003 bd3 ba2.2k sqft2228 W Holly Trl, Holly Lake Ranch, TX 75765For Sale
 MLS ID #26010267, Dean Brown, Better Homes & Gardens, Winans. GTARMLS
 - $275,0003 bd2 ba1.4k sqft108 Old Barn Cir, Holly Lake Ranch, TX 75765For Sale
 MLS ID #21305321, Crystal Solensky. NTREIS
 - $317,0002 bd2 ba1.5k sqft443 Meadow View Path, Holly Lake Ranch, TX 75765For Sale
 MLS ID #26009211, Heidi Hitt, Miller Homes Group. GTARMLS
 - $278,0004 bd3 ba1.5k sqft289 Private Road 7819, Hawkins, TX 75765For SaleMLS ID #26010103, Danielle Richardson, Keller Williams Realty-Tyler. GTARMLS
- $229,9002 bd2 ba1.3k sqft138 Green Knl, Holly Lake Ranch, TX 75765For SaleMLS ID #26010728, Lindsay Wilson, Century 21 First Group - Lindale. GTARMLS
- $325,0003 bd2 ba964 sqft159 Private Road 7498, Hawkins, TX 75765For SaleMLS ID #26011129, Laurie Wallace, CB&A, Realtors - Tyler. GTARMLS
- $250,0002 bd2 ba1.2k sqft120 Bluewing Rdg, Holly Lake Ranch, TX 75765For SaleMLS ID #26005301, Pam Blount, Texas Premier Realty. GTARMLS
- $283,5003 bd2 ba1.7k sqft153 Candlelight Cv, Holly Lake Ranch, TX 75765For SaleMLS ID #26010343, Angela Shires, Willow Property Group. GTARMLS
- $340,0003 bd2 ba2.1k sqft109 Old Barn Cir, Holly Lake Ranch, TX 75765For SaleMLS ID #26007200, Oscar Rendon, Lone Star Realty - Holly Lake Ranch. GTARMLS
- $399,9993 bd3 ba1.8k sqft2198 County Road 3540, Hawkins, TX 75765For SaleMLS ID #21206134, Shannon Rhodes. NTREIS
- $389,0003 bd2 ba1.9k sqft257 Peaceful Woods Trl, Holly Lake Ranch, TX 75765For SaleMLS ID #25014534, Delanee Clark, RE/MAX Landmark. GTARMLS
- $299,0003 bd2 ba1.5k sqft14038 County Road 452, Lindale, TX 75771For SaleMLS ID #21355299, Trish Anderson. NTREIS
- $435,0003 bd3 ba2.1k sqft1325 Private Road 7905, Hawkins, TX 75765For SaleMLS ID #26009659, Kimberley Phillips, Fathom Realty, LLC. GTARMLS
- $419,5003 bd3 ba2.1k sqft442 Greenbriar Trl, Holly Lake Ranch, TX 75765For SaleMLS ID #26007189, Kay Florence, United Country Cain Agency. GTARMLS
- $259,9003 bd2 ba1.7k sqft435 Wildwood Trl, Holly Lake Ranch, TX 75765For SaleMLS ID #26010562, Jonathan Martin, Coldwell Banker Apex, REALTORS. GTARMLS
- $465,0003 bd5 ba1.7k sqft188 Palo Duro Pass, Holly Lake Ranch, TX 75765For SaleMLS ID #26009287, John Prell, Creekview Realty. GTARMLS
- $230,0002 bd2 ba1k sqft114 Butternut Gln, Holly Lake Ranch, TX 75765For SaleMLS ID #26009045, Oscar Rendon, Lone Star Realty - Holly Lake Ranch. GTARMLS
- $175,0002 bd2 ba1.1k sqft177 Woodfern Gln, Holly Lake Ranch, TX 75765For SaleMLS ID #20264010, Dawn L McNary, Ebby Halliday, REALTORS. LGVBOARD
- $170,0002 bd2 ba1.3k sqft162 Cypress Cv, Holly Lake Ranch, TX 75765For SaleMLS ID #21309925, Joseph Gomez. NTREIS
