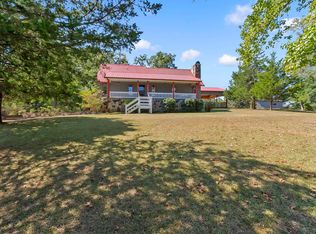
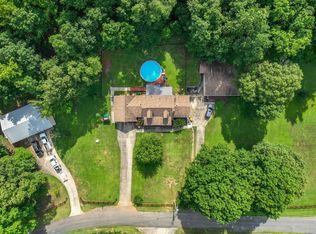
Turnkey Commercial Automotive Facility on 12± Unrestricted Acres Exceptional investment opportunity featuring a fully operational automotive and fabrication facility with a residence on 12± acres of rare unrestricted land. Strategically located on Hwy 216 with highway frontage, just 4 miles from I-20/59 and within 40 minutes of Birmingham, Hoover, and Tuscaloosa. Positioned on a high-traffic University of Alabama Game Day route with outstanding visibility and access. The insulated 40'x70' commercial steel shop includes 14–16' ceilings, 9,000-lb 2-post and 4-post lifts, refrigerated air, wall heaters, industrial air compressor, CNC plasma table, furnished office, and ample workspace. The 2,200± sq. ft. home (3BR/2.5BA) provides on-site living or office potential. A pond and abundant room for expansion, storage, or additional buildings make this property ideal for automotive, fleet, fabrication, manufacturing, or contractor operations.
For sale
Price cut: $110K (8/3)
$990,000
20454 Highway 216, Mc Calla, AL 35111
3beds
2,207sqft
Single Family Residence
Built in 2007
12 Acres Lot
$947,000 Zestimate®
$449/sqft
$-- HOA
What's special
Furnished officeCnc plasma tableIndustrial air compressorWall heatersHighway frontageAmple workspaceRefrigerated air
- 84 days
- 209
- 7
Zillow last checked:
Listing updated:
Listed by:
Kelley Sheffield CELL:(205)702-5063,
Keller Williams
Source: GALMLS,MLS#: 21459379
Facts & features
Interior
Bedrooms & bathrooms
- Bedrooms: 3
- Bathrooms: 2
- Full bathrooms: 2
Rooms
- Room types: Bedroom, Bathroom, Kitchen, Master Bathroom, Master Bedroom
Primary bedroom
- Level: First
Bedroom 1
- Level: First
Bedroom 2
- Level: First
Primary bathroom
- Level: First
Bathroom 1
- Level: First
Kitchen
- Features: Stone Counters
- Level: First
Living room
- Level: First
Basement
- Area: 0
Heating
- Central
Cooling
- Central Air
Appliances
- Included: Stainless Steel Appliance(s), Gas Water Heater
- Laundry: Gas Dryer Hookup, Washer Hookup, Main Level, Laundry Closet, Yes
Features
- Recessed Lighting, Cathedral/Vaulted, Smooth Ceilings, Double Vanity, Tub/Shower Combo
- Flooring: Hardwood, Tile
- Basement: Full,Finished,Block
- Attic: Pull Down Stairs,Yes
- Has fireplace: No
Interior area
- Total interior livable area: 2,207 sqft
- Finished area above ground: 2,207
- Finished area below ground: 0
Video & virtual tour
Property
Parking
- Total spaces: 4
- Parking features: Driveway
- Carport spaces: 4
- Has uncovered spaces: Yes
Features
- Levels: 2+ story
- Patio & porch: Porch, Covered (DECK), Deck
- Exterior features: Balcony
- Pool features: None
- Fencing: Fenced
- View description: None
- Waterfront features: No
Lot
- Size: 12 Acres
Details
- Additional structures: Workshop
- Parcel number: 2405210000010.001
- Special conditions: N/A
Construction
Type & style
- Home type: SingleFamily
- Property subtype: Single Family Residence
Materials
- Vinyl Siding
- Foundation: Basement
Condition
- Year built: 2007
Utilities & green energy
- Sewer: Septic Tank
- Water: Public
Community & HOA
Community
- Features: Pond
- Subdivision: None
Location
- Region: Mc Calla
Financial & listing details
- Price per square foot: $449/sqft
- Tax assessed value: $468,100
- Annual tax amount: $1,361
- Price range: $990K - $990K
- Date on market: 7/17/2026
Estimated market value
$947,000
$900,000 - $994,000
$1,840/mo
Price history
| Date | Event | Price |
|---|---|---|
| 8/3/2026 | Price change | $990,000-10%$449/sqft |
Source:  GALMLS #21459379 Report a problem GALMLS #21459379 Report a problem | ||
| 7/17/2026 | Listed for sale | $1,100,000-8.3%$498/sqft |
Source: GALMLS #21459379 Report a problem | ||
| 7/16/2026 | Listing removed | -- |
Source: Owner Report a problem | ||
| 6/30/2026 | Listed for sale | $1,200,000+554%$544/sqft |
Source: Owner Report a problem | ||
| 11/4/2014 | Sold | $183,500+31.7%$83/sqft |
Source: Agent Provided Report a problem | ||
| 8/28/2012 | Sold | $139,315-2.5%$63/sqft |
Source: Public Record Report a problem | ||
| 2/12/2007 | Sold | $142,950$65/sqft |
Source: Public Record Report a problem | ||
Public tax history
| Year | Property taxes | Tax assessment |
|---|---|---|
| 2025 | $1,361 +34.1% | $52,140 +32.6% |
| 2024 | $1,015 +5% | $39,320 +4.7% |
| 2023 | $967 +3.2% | $37,540 |
| 2022 | $936 +12.7% | -- |
| 2021 | $831 +11.8% | -- |
| 2020 | $744 +10.8% | $29,280 +10.1% |
| 2019 | $671 | $26,600 +0% |
| 2018 | $671 | $26,590 |
| 2017 | $671 +11.8% | -- |
| 2016 | $600 +6.7% | -- |
| 2015 | $563 | -- |
| 2014 | $563 | $24,340 |
Find assessor info on the county website
Monthly payment
Est. payment
Payment breakdown
Explore the cost of this home by adjusting the details. Changes won't be saved.Climate risks
Neighborhood: 35111
Nearby schools
Schools provided by the listing agent
- Elementary: Lake View
- Middle: Brookwood
- High: Brookwood
Source: GALMLS. This data may not be complete. We recommend contacting the local school district to confirm school assignments for this home.
Similar homes
- $539,0003 bd3 ba2.8k sqftAt&t Fiber, Mc Calla, AL 35111For Sale

 MLS ID #21466846, Terry Marlowe, Keller Williams Realty Vestavia. GALMLS
 - $649,9003 bd4 ba2.9k sqftAtt Fiber, Spectrum, Verizon, Mc Calla, AL 35111For Sale
 MLS ID #21465214, Debbie Puckett, Keller Williams Tuscaloosa. GALMLS
 - $499,0003 bd3 ba2.1k sqftVerizion, Spectrum, At&t, Mc Calla, AL 35111For Sale
 MLS ID #21459179, Janis Mullins, ERA King Real Estate Vestavia. GALMLS
 - $630,0004 bd4 ba2.9k sqft7795 Kimbrell Cutoff Rd, Mc Calla, AL 35111For Sale
 MLS ID #21456863, Bryant Skanes, 3B Realty. GALMLS
 - $589,9003 bd3 ba2.9k sqftAtt Fiber, McCalla, AL 35111New ConstructionMLS ID #21459601, Karen Walden, RE/MAX Advantage. GALMLS
- $579,9003 bd3 ba3k sqftXfinity, Att, McCalla, AL 35111New ConstructionMLS ID #21459600, Karen Walden, RE/MAX Advantage. GALMLS
- $519,9004 bd3 ba2.7k sqft5874 High Forest Dr, Mc Calla, AL 35111For SaleMLS ID #21458665, Teresa Tanner, RealtySouth-I459 Southwest. GALMLS
- $499,9004 bd4 ba2.6k sqftSpectrum At&t, Helena, AL 35080For SaleMLS ID #21464848, Candace Smith, RealtySouth-Northern Office. GALMLS
- $585,0004 bd3 ba2.4k sqft7900 Rainey Ln, Cottondale, AL 35453For SaleMLS ID #21464361, Kristy Lee, Keller Williams Tuscaloosa. GALMLS
- $525,0003 bd3 ba2.1k sqftTmobile, Bessemer, AL 35023For SaleMLS ID #21447379, Jessica Miller, Real Broker LLC. GALMLS
- $524,9004 bd3 ba2.8k sqftUnknown, Helena, AL 35080For SaleMLS ID #21461013, William Mallinson, AW Realty. GALMLS
- $524,0005 bd4 ba3.1k sqftSpectrum, Birmingham, AL 35244For SaleMLS ID #21457755, Steve Parker, Keller Williams Realty Hoover. GALMLS
- $515,0004 bd3 ba2.5k sqft117 Henley Trl, Helena, AL 35080For SaleMLS ID #21461571, Ashley West-Rogers, Norluxe Realty Birmingham LLC. GALMLS
- $545,0004 bd3 ba2.9k sqftAtt, Spectrum, Helena, AL 35022For SaleMLS ID #21453508, Chelsea Mason, TMills Realty Group. GALMLS
- $525,0002 bd1 ba1.3k sqftUnknown, Bessemer, AL 35022For SaleMLS ID #21421631, Nancy Callahan, Iron City Realty, LLC. GALMLS
