Welcome to this beautiful two-story home located in a highly desirable Santa Clarita neighborhood. Featuring 4 bedrooms and 3 bathrooms, this well-maintained residence offers a spacious and functional floor plan perfect for comfortable living and entertaining.
The home boasts a remodeled kitchen, fresh interior paint, hardwood flooring, soaring beamed ceilings, a wet bar, and a cozy wood-burning fireplace. The large dining area adjacent to the kitchen provides an ideal space for family gatherings and special occasions.
Step outside to enjoy the newer covered patio overlooking a sparkling in-ground pool and relaxing spa—your own private backyard retreat. All bedrooms are conveniently located upstairs, while additional features include central heating and air conditioning, an indoor laundry room, and a two-car attached garage.
Best of all, there are no HOA dues and no Mello-Roos taxes, helping keep ownership costs lower while allowing you to enjoy all that this exceptional property has to offer.
This is a wonderful opportunity to own a home that combines comfort, style, and exceptional outdoor living in one of Santa Clarita's most sought-after communities.
Under contract
Listed by: Keller Williams VIP Properties • John Pico • Contact: 661-313-1573
$890,000
20456 Calhaven Dr, Santa Clarita, CA 91390
4beds
2,322sqft
:
Get pre-qualified$5,932/mo
Single Family Residence
Built in 1979
6,521 Square Feet Lot
$883,100 Zestimate®
$383/sqft
$-- HOA
What's special
- 43 days |
- 873 |
- 49 |
Likely to sell faster than
Zillow last checked:
Listing updated:
Listed by:
John Pico DRE #01361224 661-313-1573,
Keller Williams VIP Properties
Source: CRMLS,MLS#: SR26129215 Originating MLS: California Regional MLS
Originating MLS: California Regional MLSFacts & features
Interior
Bedrooms & bathrooms
- Bedrooms: 4
- Bathrooms: 3
- Full bathrooms: 3
- Main level bathrooms: 1
Rooms
- Room types: Bedroom, Laundry, Living Room
Bedroom
- Features: All Bedrooms Up
Heating
- Central
Cooling
- Central Air
Appliances
- Included: Dishwasher, Gas Oven, Gas Range
- Laundry: Washer Hookup, Gas Dryer Hookup, Laundry Room
Features
- Bar, All Bedrooms Up
- Flooring: Carpet, Tile, Wood
- Doors: Sliding Doors
- Has fireplace: Yes
- Fireplace features: Living Room
- Common walls with other units/homes: No Common Walls
Interior area
- Total interior livable area: 2,322 sqft
Property
Parking
- Total spaces: 2
- Parking features: Door-Multi, Direct Access, Garage Faces Front, Garage
- Attached garage spaces: 2
Features
- Levels: Two
- Stories: 2
- Entry location: Front door
- Patio & porch: Covered
- Has private pool: Yes
- Pool features: In Ground, Private
- Has spa: Yes
- Spa features: In Ground, Private
- Fencing: Block
- Has view: Yes
- View description: None
Lot
- Size: 6,521 Square Feet
- Features: Back Yard, Front Yard
Details
- Parcel number: 2812023009
- Special conditions: Standard
Construction
Type & style
- Home type: SingleFamily
- Architectural style: Traditional
- Property subtype: Single Family Residence
Materials
- Roof: Tile
Condition
- New construction: No
- Year built: 1979
Utilities & green energy
- Sewer: Public Sewer
- Water: Public
- Utilities for property: Electricity Connected, Natural Gas Connected, Water Connected
Community & HOA
Community
- Features: Street Lights, Sidewalks
- Subdivision: Mountain View (Mtvu)
Location
- Region: Santa Clarita
Financial & listing details
- Price per square foot: $383/sqft
- Tax assessed value: $433,326
- Annual tax amount: $6,507
- Date on market: 6/13/2026
- Cumulative days on market: 43 days
- Listing terms: Cash,Conventional
- Road surface type: Paved
Estimated market value
$883,100
$839,000 - $927,000
$5,213/mo
Price history
| Date | Event | Price |
|---|---|---|
| 7/6/2026 | Contingent | $890,000$383/sqft |
Source:  CRMLS #SR26129215 Report a problem CRMLS #SR26129215 Report a problem | ||
| 6/13/2026 | Listed for sale | $890,000+158%$383/sqft |
Source: CRMLS #SR26129215 Report a problem | ||
| 3/28/2025 | Listing removed | $4,199$2/sqft |
Source: Zillow Rentals Report a problem | ||
| 2/21/2025 | Price change | $4,199-6.7%$2/sqft |
Source: Zillow Rentals Report a problem | ||
| 1/22/2025 | Listed for rent | $4,500$2/sqft |
Source: Zillow Rentals Report a problem | ||
| 10/28/2011 | Sold | $345,000-1.4%$149/sqft |
Source: Public Record Report a problem | ||
| 9/13/2011 | Listed for sale | $349,999$151/sqft |
Source: RealEstateShows.com #F11063415 Report a problem | ||
| 6/18/2011 | Listing removed | $349,999$151/sqft |
Source: Park Regency Realty #F11063415 Report a problem | ||
| 5/21/2011 | Listed for sale | $349,999-34.6%$151/sqft |
Source: Park Regency Realty #F11063415 Report a problem | ||
| 8/16/2005 | Sold | $535,000$230/sqft |
Source: Public Record Report a problem | ||
Public tax history
| Year | Property taxes | Tax assessment |
|---|---|---|
| 2025 | $6,507 +5.5% | $433,326 +2% |
| 2024 | $6,169 +4.5% | $424,831 +2% |
| 2023 | $5,902 -0.4% | $416,502 +2% |
| 2022 | $5,926 +1.8% | $408,336 +2% |
| 2021 | $5,822 +1% | $400,331 +1% |
| 2020 | $5,766 | $396,227 +2% |
| 2019 | $5,766 +5.8% | $388,459 +2% |
| 2018 | $5,451 | $380,843 +2% |
| 2017 | $5,451 +2% | $373,377 +2% |
| 2016 | $5,346 +4% | $366,057 +1.5% |
| 2015 | $5,139 +5.5% | $360,559 +2% |
| 2014 | $4,872 | $353,497 +2.5% |
| 2012 | -- | $345,000 -10.9% |
| 2011 | -- | $387,000 |
| 2010 | -- | $387,000 -5.8% |
| 2009 | -- | $411,000 -26.2% |
| 2008 | -- | $556,614 +2% |
| 2007 | -- | $545,700 +2% |
| 2006 | -- | $535,000 +194.1% |
| 2005 | -- | $181,908 +4% |
| 2004 | -- | $174,846 +1.9% |
| 2003 | -- | $171,643 +2% |
| 2002 | -- | $168,279 +4% |
| 2000 | -- | $161,746 |
Find assessor info on the county website
Monthly payment
Est. payment
Payment breakdown
Explore the cost of this home by adjusting the details. Changes won't be saved.Climate risks
Neighborhood: 91390
Nearby schools
GreatSchools rating
- 7/10Rosedell Elementary SchoolGrades: K-6Distance: 1.3 mi
- 8/10Arroyo Seco Junior High SchoolGrades: 7-8Distance: 2.8 mi
- 10/10Saugus High SchoolGrades: 9-12Distance: 1.9 mi
- $848,3004 bd3 ba2.3k sqft20502 Calhaven Dr, Santa Clarita, CA 91390Off Market
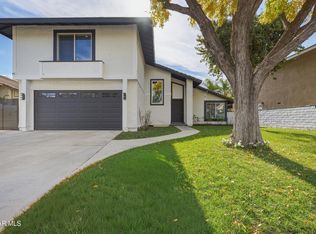
- $874,0004 bd3 ba2k sqft20448 Calhaven Dr, Santa Clarita, CA 91390Sold
- $900,9004 bd3 ba2.3k sqft20506 Calhaven Dr, Santa Clarita, CA 91390Off Market
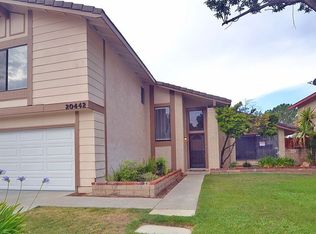
- $824,5004 bd3 ba2.3k sqft20442 Calhaven Dr, Santa Clarita, CA 91390Off Market
- $805,9004 bd3 ba2k sqft28624 Darrow Ave, Santa Clarita, CA 91390Off Market
- $802,7004 bd3 ba2k sqft28625 Darrow Ave, Santa Clarita, CA 91390Off Market
- $827,5004 bd3 ba2k sqft20512 Calhaven Dr, Santa Clarita, CA 91390Off Market
- $915,9004 bd3 ba2.3k sqft20436 Calhaven Dr, Santa Clarita, CA 91390Off Market
A local agent can set up tours, give advice and negotiate with sellers.
Similar homes
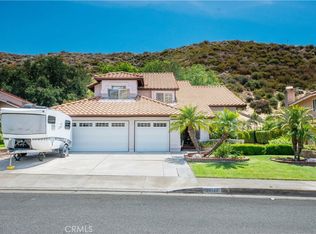
- $950,0004 bd3 ba2.5k sqft28722 Darrow Ave, Saugus, CA 91390For Sale
 MLS ID #SR26132226, Rebecca Mendoza, Equity Union. CRMLS
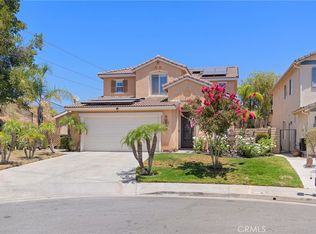
 - $899,0004 bd3 ba2k sqft20025 Celleste Pl, Santa Clarita, CA 91350For Sale
 MLS ID #SR26159093, Poupee Komenkul, Rodeo Realty. CRMLS
 - $875,0004 bd3 ba2k sqft28137 Oaklar Dr, Santa Clarita, CA 91350For Sale
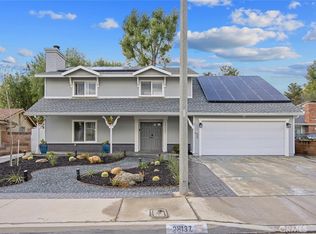 MLS ID #SR26073132, Bri King, Prime Real Estate. CRMLS
 - $809,9993 bd3 ba2.6k sqft28637 Placerview Trl, Saugus, CA 91390For Sale
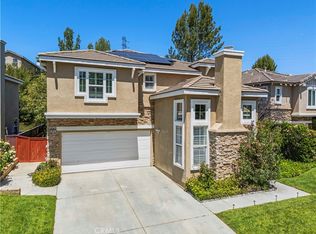 MLS ID #SR26093973, Laura Scott, RE/MAX Gateway. CRMLS
 - $975,0005 bd3 ba2.3k sqft22138 Copper Hill Dr, Santa Clarita, CA 91350For SaleMLS ID #SR26080160, James Miller, James Miller, Broker. CRMLS
- $1,149,8005 bd3 ba2.7k sqft21634 Canyon Heights Cir, Santa Clarita, CA 91390For SaleMLS ID #SR26072083, Craig Martin, Pinnacle Estate Properties, Inc.. CRMLS
- $785,0005 bd3 ba2.1k sqft28020 Newbird Dr, Santa Clarita, CA 91350For SaleMLS ID #SR26132211, Casey Schein, Equity Union. CRMLS
- $849,9504 bd3 ba1.7k sqft21725 Jeffers Ln, Santa Clarita, CA 91350For SaleMLS ID #SR26102281, Ronald Taibi, RE/MAX of Santa Clarita. CRMLS
- $850,0003 bd3 ba1.7k sqft27923 Redwood Glen Rd, Santa Clarita, CA 91354For SaleMLS ID #BB26123253, Marije Kruythoff, Redfin Corporation. CRMLS
- $799,9004 bd3 ba1.7k sqft21816 Peppercorn Dr, Santa Clarita, CA 91350For SaleMLS ID #SR26132360, Tracy McAnany, Coldwell Banker Realty. CRMLS
- $889,0003 bd2 ba1.5k sqft15369 Violetlane Way, Santa Clarita, CA 91387For SaleMLS ID #PW26146914, Patricia Brown, Seven Gables Real Estate. CRMLS
- $825,0004 bd3 ba1.6k sqft29315 Abelia Rd, Santa Clarita, CA 91387For SaleMLS ID #SR26159380, Jorge Guzman Meza, BrightLight Realty. CRMLS
- $859,9004 bd3 ba1.9k sqft24245 Silhouette Way, Valencia, CA 91354For SaleMLS ID #SR26050863, John Labick, RE/MAX Gateway. CRMLS
- $729,0003 bd3 ba1.6k sqft28341 Willow Ct, Saugus, CA 91350For SaleMLS ID #SR26080008, Randolph Ellis, Compass. CRMLS
- $925,0004 bd3 ba2.5k sqft25313 Via Brasa, Santa Clarita, CA 91355For SaleMLS ID #SR26133280, Raquel Marchant, Real Brokerage Technologies, Inc.. CRMLS
- $1,150,0005 bd3 ba2.9k sqft22262 Trinity Pl, Santa Clarita, CA 91390For SaleMLS ID #SR26052403, Craig Martin, Pinnacle Estate Properties, Inc.. CRMLS
- $889,9994 bd2 ba1.8k sqft25136 Avenida Rondel, Santa Clarita, CA 91355For SaleMLS ID #SR26126048, Chris Kennedy Kennedy, Equity Union. CRMLS
- $835,0003 bd3 ba1.6k sqft29065 Marilyn Dr, Santa Clarita, CA 91387For SaleMLS ID #SR26125056, Harini Puthiyadeth, SoCal Real Estate Group. CRMLS
- $699,0003 bd2 ba1.5k sqft26958 Cuatro Milpas St, Santa Clarita, CA 91354For SaleMLS ID #SR26159316, Patricia Brauneisen, Sync Brokerage, Inc. CRMLS
- $849,9003 bd2 ba1.4k sqft28354 Mount Stephen Ave, Santa Clarita, CA 91387For SaleMLS ID #SR26135255, Monique Watson, Keller Williams Realty Calabasas. CRMLS
Local buyer's agents are ready to help
