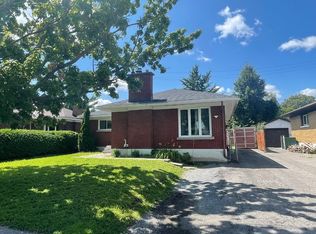
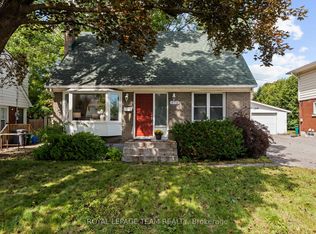
Beneath a canopy of mature trees in highly sought-after Alta Vista, this charming bungalow offers exceptional privacy and a magical backyard retreat. Perennial gardens, a blushing magnolia, a welcoming front porch, detached garage, and extra-long driveway create outstanding curb appeal. Inside, warm hardwood floors and abundant natural light enhance the inviting main level. The spacious living room flows into a generous kitchen with direct access to the rear deck, creating an effortless connection between indoor and outdoor living. The large, enticing primary bedroom features patio doors opening to the deck and leafy garden views. A second bedroom and flexible third room provide space for family, guests, or a home office. The lower level offers a finished recreation space, powder room, workshop area, extensive storage, and future development potential. Rarely does a property combine such tranquility, flexibility, and natural beauty just minutes from hospitals, parks, schools, shopping, and transit.
For sale
C$629,000
2046 Dorval Ave, Ottawa, ON K1G 2N8
4beds
2baths
Single Family Residence
Built in ----
6,135 Square Feet Lot
$-- Zestimate®
C$--/sqft
C$-- HOA
What's special
Canopy of mature treesMagical backyard retreatPerennial gardensBlushing magnoliaWelcoming front porchDetached garageExtra-long driveway
- 1 day
- 19
- 3
Zillow last checked:
Listing updated:
Listed by:
ROYAL LEPAGE TEAM REALTY
Source: TRREB,MLS®#: X14162100 Originating MLS®#: Ottawa Real Estate Board
Facts & features
Interior
Bedrooms & bathrooms
- Bedrooms: 4
- Bathrooms: 2
Heating
- Forced Air, Gas
Cooling
- Central Air
Features
- Primary Bedroom - Main Floor
- Flooring: Carpet Free
- Basement: Full,Finished
- Has fireplace: Yes
Interior area
- Living area range: 1100-1500 null
Property
Parking
- Total spaces: 4
Features
- Pool features: None
Lot
- Size: 6,135 Square Feet
- Features: Hospital, Park, Public Transit, School
Details
- Parcel number: 041810136
Construction
Type & style
- Home type: SingleFamily
- Architectural style: Bungalow
- Property subtype: Single Family Residence
Materials
- Brick
- Foundation: Brick
- Roof: Asphalt Shingle
Utilities & green energy
- Sewer: Sewer
Community & HOA
Location
- Region: Ottawa
Financial & listing details
- Annual tax amount: C$4,516
- Date on market: 11/9/2026
Price history
Price history is unavailable.
Public tax history
Tax history is unavailable.
Climate risks
Neighborhood: K1G
Nearby schools
GreatSchools rating
No schools nearby
We couldn't find any schools near this home.

Similar homes
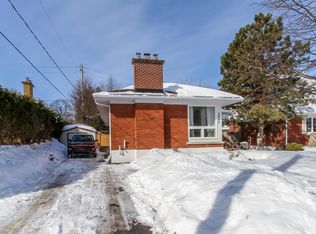
- C$699,9004 bd1 ba-- sqft2036 Othello Ave, Ottawa, ON K1G 2A6For Sale
 MLS ID #X14158734, ROYAL LEPAGE TEAM REALTY. TRREB
- C$745,9003 bd2 ba-- sqft957 Goren Ave, Ottawa, ON K1G 2T6For Sale
 MLS ID #X14155208, ROYAL LEPAGE PERFORMANCE REALTY. TRREB
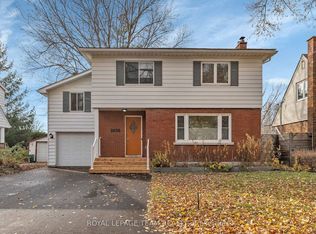
- C$599,0003 bd1 ba-- sqft873 Smyth Rd, Ottawa, ON K1G 1P4For Sale
 MLS ID #X13741148, ROYAL LEPAGE TEAM REALTY. TRREB
- C$599,9004 bd3 ba-- sqft3424 McCarthy Rd, Ottawa, ON K1V 9A1For Sale
 MLS ID #X13878054, ROYAL LEPAGE TEAM REALTY. TRREB
