Welcome to this beautifully maintained townhouse, built in 2020 and offering the feel of practically brand-new construction! In wonderful condition, this home features a bright, open-concept layout filled with natural light, creating a warm and inviting atmosphere perfect for everyday living and entertaining. The spacious first floor primary suite offers convience and comfort, complete with a private bathroom. Upstairs you will find two generous sized bedrooms with a full bathroom. Step outside through the kitchen, and onto the deck to enjoy your morning cofee or unwind in the evening while taking in the beautiful seasonal views and vibrant fall foliage. Looking for even MORE space? The enormous basement offers endless possibilities and is prepped and ready to be transformed into additional living space, a recreation room, home gym, or whatever suits your needs! Walk out of the basement to a small patio and yard space! With modern construction, a fantastic layout, and plenty of room to grow, this move in ready townhouse is one you won't want to miss!
For sale
$250,000
2047 Cade Dr, Monaca, PA 15061
3beds
1,569sqft
Townhouse
Built in 2020
3,049 Square Feet Lot
$248,800 Zestimate®
$159/sqft
$105/mo HOA
What's special
Warm and inviting atmosphereEnormous basementVibrant fall foliageBright open-concept layoutFilled with natural lightBeautiful seasonal viewsFantastic layout
- 3 days
- 413
- 23
Zillow last checked:
Listing updated:
Listed by:
Nancy Rossi 724-933-6300,
RE/MAX SELECT REALTY 724-933-6300
Source: WPMLS,MLS#: 1781506 Originating MLS: West Penn Multi-List
Facts & features
Interior
Bedrooms & bathrooms
- Bedrooms: 3
- Bathrooms: 3
- Full bathrooms: 2
- 1/2 bathrooms: 1
Heating
- Forced Air, Gas
Cooling
- Central Air, Electric
Appliances
- Included: Some Electric Appliances, Cooktop, Dryer, Dishwasher, Disposal, Microwave, Refrigerator, Stove, Washer
Features
- Kitchen Island, Window Treatments
- Flooring: Ceramic Tile, Vinyl, Carpet
- Windows: Multi Pane, Window Treatments
- Basement: Full,Walk-Out Access
- Has fireplace: No
Interior area
- Total structure area: 1,569
- Total interior livable area: 1,569 sqft
Video & virtual tour
Property
Parking
- Total spaces: 2
- Parking features: Assigned, Built In, Garage Door Opener
- Has attached garage: Yes
Features
- Levels: Multi/Split
- Stories: 2
- Pool features: None
Lot
- Size: 3,049 Square Feet
- Dimensions: 24 x 136 x 24 x 135
Details
- Parcel number: 731630305001
Construction
Type & style
- Home type: Townhouse
- Architectural style: Multi-Level
- Property subtype: Townhouse
Materials
- Stone, Vinyl Siding
- Roof: Asphalt
Condition
- Resale
- Year built: 2020
Utilities & green energy
- Sewer: Public Sewer
- Water: Public
Community & HOA
Community
- Features: Public Transportation
- Subdivision: The Villages at Riverside
HOA
- Has HOA: Yes
- HOA fee: $105 monthly
Location
- Region: Monaca
Financial & listing details
- Price per square foot: $159/sqft
- Tax assessed value: $342,600
- Annual tax amount: $5,402
- Date on market: 10/30/2026
Estimated market value
$248,800
$236,000 - $261,000
$2,085/mo
Price history
| Date | Event | Price |
|---|---|---|
| 10/30/2026 | Listed for sale | $250,000$159/sqft |
Source:  WPMLS #1781506 Report a problem | ||
Public tax history
| Year | Property taxes | Tax assessment |
|---|---|---|
| 2026 | $5,568 +3.1% | $342,600 |
| 2025 | $5,402 +3.4% | $342,600 |
| 2024 | $5,226 +26.8% | $342,600 +780.7% |
| 2023 | $4,120 +2.7% | $38,900 |
| 2022 | $4,013 +4.7% | $38,900 |
| 2021 | $3,831 | $38,900 |
Find assessor info on the county website
Monthly payment
Est. payment
Payment breakdown
Explore the cost of this home by adjusting the details. Changes won't be saved.Climate risks
Neighborhood: 15061
Nearby schools
Schools provided by the listing agent
- District: Central Valley
Source: WPMLS. This data may not be complete. We recommend contacting the local school district to confirm school assignments for this home.
Similar homes
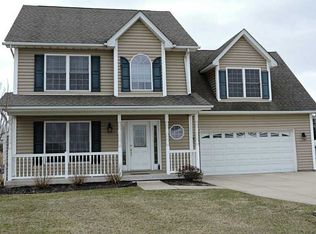
- $235,0003 bd3 ba1.5k sqft328 Brohios Dr, Monaca, PA 15061For Sale
 MLS ID #1762256, Nancy Rossi. WPMLS
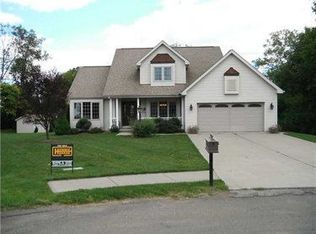
- $245,0003 bd2 ba1.2k sqft183 Gourley Ln, Monaca, PA 15061For Sale
 MLS ID #1778266, Angie Peluso. WPMLS
- $250,0003 bd2 ba1.2k sqft121 Franklin Ave, Monaca, PA 15061For Sale
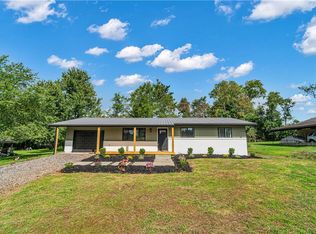 MLS ID #1774645, Anthony Leone. WPMLS
- $324,9993 bd3 ba1.7k sqft2056 Cade Dr, Monaca, PA 15061For Sale
 MLS ID #1771293, Mary Briancesco. WPMLS
