Spacious Highland Park rambler with three bedrooms and two and a half baths. The main level offers a bright kitchen, dining area, living room, plus a family room addition with vaulted ceilings, skylight and bay window. The finished lower level includes a large recreation room, workshop, laundry and ample storage. Enjoy the expansive, level yard and detached two car garage. Conveniently located near Mississippi River walking trails and Highland Village shopping center.
Pending
$429,990
2047 Morgan Ave, Saint Paul, MN 55116
4beds
2,445sqft
Single Family
Built in 1958
6,882 Square Feet Lot
$424,300 Zestimate®
$176/sqft
$-- HOA
What's special
- 2 days
- 13
- 0
Likely to sell faster than
Zillow last checked:
Listing updated:
Listed by:
Thomas Edelstein, CRS, ABR 651-276-4300,
Coldwell Banker Realty,
Henry A. Edelstein 651-270-1667
Source: NorthstarMLS as distributed by MLS GRID,MLS#: 7126123
Facts & features
Interior
Bedrooms & bathrooms
- Bedrooms: 4
- Bathrooms: 3
- Full bathrooms: 1
- 3/4 bathrooms: 1
- 1/2 bathrooms: 1
Bedroom
- Level: Main
- Area: 130 Square Feet
- Dimensions: 13x10
Bedroom 2
- Level: Main
- Area: 99 Square Feet
- Dimensions: 11x9
Bedroom 3
- Level: Main
- Area: 90 Square Feet
- Dimensions: 10x9
Bedroom 4
- Level: Lower
- Area: 154 Square Feet
- Dimensions: 14x11
Dining room
- Level: Main
- Area: 90 Square Feet
- Dimensions: 10x9
Family room
- Level: Main
- Area: 400 Square Feet
- Dimensions: 25x16
Family room
- Level: Lower
- Area: 529 Square Feet
- Dimensions: 23x23
Kitchen
- Level: Main
- Area: 165 Square Feet
- Dimensions: 15x11
Laundry
- Level: Lower
- Area: 308 Square Feet
- Dimensions: 22x14
Living room
- Level: Main
- Area: 156 Square Feet
- Dimensions: 13x12
Storage
- Level: Lower
- Area: 98 Square Feet
- Dimensions: 14x7
Storage
- Level: Lower
- Area: 54 Square Feet
- Dimensions: 9x6
Heating
- Forced Air
Cooling
- Central Air
Appliances
- Included: Dishwasher, Dryer, Microwave, Range, Refrigerator, Stainless Steel Appliance(s), Washer
- Laundry: Electric Dryer Hookup, Sink, Washer Hookup
Features
- Basement: Daylight,Egress Window(s),Finished,Full,Storage Space,Sump Basket,Sump Pump
- Has fireplace: No
Interior area
- Total structure area: 2,753
- Total interior livable area: 2,445 sqft
- Finished area above ground: 1,445
- Finished area below ground: 1,000
Video & virtual tour
Property
Parking
- Total spaces: 2
- Parking features: Detached Garage, Concrete, Garage Door Opener
- Garage spaces: 2
- Has uncovered spaces: Yes
Accessibility
- Accessibility features: None
Features
- Levels: One
- Stories: 1
- Patio & porch: Deck, Patio
Lot
- Size: 6,882 Square Feet
- Dimensions: 60 x 115
- Features: Near Public Transit
Details
- Additional structures: Garage(s)
- Foundation area: 1308
- Parcel number: 212823220044
- Zoning description: Residential-Single Family
Construction
Type & style
- Home type: SingleFamily
- Property subtype: Single Family
Materials
- Roof: Age 8 Years or Less,Asphalt
Condition
- New construction: No
- Year built: 1958
Utilities & green energy
- Gas: Natural Gas
- Sewer: City Sewer/Connected
- Water: City Water/Connected
Community & HOA
Community
- Subdivision: Bisanz Highland Plains, No 2
HOA
- Has HOA: No
Location
- Region: Saint Paul
Financial & listing details
- Price per square foot: $176/sqft
- Tax assessed value: $403,700
- Annual tax amount: $6,652
- Date on market: 10/31/2026
- Cumulative days on market: 25 days
- Road surface type: Paved
Estimated market value
$424,300
$403,000 - $446,000
$2,873/mo
Price history
| Date | Event | Price |
|---|---|---|
| 10/31/2026 | Pending sale | $429,990$176/sqft |
Source:  NorthstarMLS as distributed by MLS GRID #7126123 Report a problem | ||
| 10/24/2026 | Listing removed | $429,990$176/sqft |
Source: NorthstarMLS as distributed by MLS GRID #7126123 Report a problem | ||
| 10/21/2026 | Price change | $429,990-4.4%$176/sqft |
Source: NorthstarMLS as distributed by MLS GRID #7126123 Report a problem | ||
| 10/2/2026 | Listed for sale | $450,000$184/sqft |
Source: NorthstarMLS as distributed by MLS GRID #7126123 Report a problem | ||
Public tax history
| Year | Property taxes | Tax assessment |
|---|---|---|
| 2026 | $6,868 +18.5% | $403,700 +2.7% |
| 2025 | $5,796 +4.3% | $393,100 +10.3% |
| 2024 | $5,556 -5.2% | $356,400 -1.6% |
| 2023 | $5,858 +10.9% | $362,100 -3.4% |
| 2022 | $5,282 +6.6% | $374,700 +13% |
| 2021 | $4,956 -1.9% | $331,700 +2.6% |
| 2020 | $5,051 +7.3% | $323,400 +10% |
| 2019 | $4,707 | $294,000 |
| 2018 | $4,707 -1.7% | $294,000 -1.3% |
| 2017 | $4,790 | $297,800 |
| 2016 | $4,790 +8.7% | -- |
| 2015 | $4,408 +2.6% | $270,600 |
| 2014 | $4,296 +0.8% | -- |
| 2013 | $4,260 +5.9% | -- |
| 2012 | $4,022 +13% | -- |
| 2011 | $3,558 | -- |
| 2010 | -- | -- |
| 2009 | $3,102 -3.8% | -- |
| 2008 | $3,224 +0.8% | -- |
| 2007 | $3,198 +17% | -- |
| 2006 | $2,734 +17.3% | -- |
| 2005 | $2,330 +1.4% | -- |
| 2004 | $2,298 +4.4% | -- |
| 2003 | $2,202 +13.4% | -- |
| 2002 | $1,942 -16.9% | -- |
| 2001 | $2,336 +28.9% | -- |
| 2000 | $1,813 | -- |
Find assessor info on the county website
Monthly payment
Est. payment
Payment breakdown
Explore the cost of this home by adjusting the details. Changes won't be saved.Climate risks
Neighborhood: Highland

Similar homes
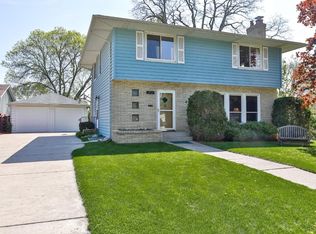
- $395,0004 bd3 ba2.3k sqft707 Hamline Ave S, Saint Paul, MN 55116For Sale

 MLS ID #7153321, Shari D Seifert, Sandy Green Realty, Inc.. NorthstarMLS as distributed by MLS GRID
- $389,0003 bd2 ba2.2k sqft5104 Bloomington Ave, Minneapolis, MN 55417For Sale
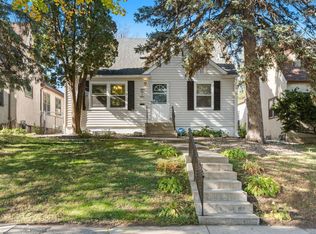 MLS ID #7146966, Josh A Pomerleau, JPW Realty. NorthstarMLS as distributed by MLS GRID
- $400,0004 bd3 ba2k sqft3107 Wilson St NE, Saint Anthony, MN 55418For Sale
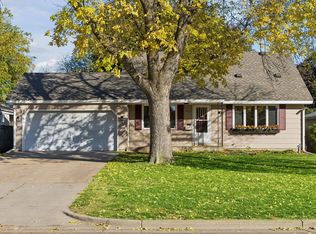 MLS ID #7147676, Terri Black, Coldwell Banker Realty. NorthstarMLS as distributed by MLS GRID
- $385,0005 bd4 ba2.4k sqft3647 Johnson St NE, Minneapolis, MN 55418For Sale
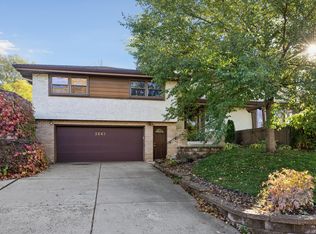 MLS ID #7163135, Sandra Espe Sorenson, Coldwell Banker Realty. NorthstarMLS as distributed by MLS GRID
- $399,9004 bd2 ba2.8k sqft1233 Maywood St, Saint Paul, MN 55117For SaleMLS ID #7127287, Stacie L Hunt Vickerman, Maple Lane Realty LLC. NorthstarMLS as distributed by MLS GRID
- $425,0003 bd3 ba1.8k sqft16640 N Hillcrest Ct, Eden Prairie, MN 55346For SaleMLS ID #7166544, Emily Rome Welter, Coldwell Banker Realty. NorthstarMLS as distributed by MLS GRID
- $529,0004 bd2 ba2.8k sqft823 Cottage Ave W, Saint Paul, MN 55117For SaleMLS ID #7160162, Ben Yost, REMAX Results. NorthstarMLS as distributed by MLS GRID
- $380,0005 bd3 ba2.4k sqft6235 Decatur Ave N, Brooklyn Park, MN 55428For SaleMLS ID #7167124, Brett Gronquist, TheMLSonline.com, Inc.. NorthstarMLS as distributed by MLS GRID
- $379,9904 bd3 ba2.2k sqft1772 Eldridge Ave W, Roseville, MN 55113For SaleMLS ID #7146337, Katheryn E Congdon, HOMESTEAD ROAD. NorthstarMLS as distributed by MLS GRID
- $389,0004 bd3 ba2.1k sqft8236 Queen Ave S, Bloomington, MN 55431For SaleMLS ID #7118767, Joshua Robert Anschutz, Pemberton RE. NorthstarMLS as distributed by MLS GRID
- $440,0003 bd3 ba2k sqft6001 Washburn Ave S, Minneapolis, MN 55410For SaleMLS ID #7111673, Niki H Moeller, RE/MAX Results. NorthstarMLS as distributed by MLS GRID
- $424,0004 bd3 ba2k sqft2908 Hampshire Ave S, Saint Louis Park, MN 55426For SaleMLS ID #7157739, Amy Ruzick, RE/MAX Results. NorthstarMLS as distributed by MLS GRID
- $399,9003 bd2 ba1.8k sqft1936 Grant Rd, Arden Hills, MN 55112For SaleMLS ID #7159114, Gary Kurth, Real Broker, LLC. NorthstarMLS as distributed by MLS GRID
- $399,9004 bd2 ba2k sqft7232 Girard Ave S, Richfield, MN 55423For SaleMLS ID #7140702, Steven Anderson, VIBE Realty. NorthstarMLS as distributed by MLS GRID
- $384,9004 bd3 ba2.4k sqft810 Oakwood Dr, New Brighton, MN 55112For SaleMLS ID #7117008, BROWN & Co Residential, eXp Realty. NorthstarMLS as distributed by MLS GRID
- $419,9004 bd3 ba2k sqft9908 Oxborough Rd, Bloomington, MN 55437For SaleMLS ID #7118583, Edward F Schultz, Redfin Corporation. NorthstarMLS as distributed by MLS GRID
- $349,9005 bd3 ba2.2k sqft4201 Russell Ave N, Minneapolis, MN 55412For SaleMLS ID #7167544, Ta Fang, Creative Results. NorthstarMLS as distributed by MLS GRID
- $439,9005 bd3 ba2.1k sqft1302 Reaney Ave, Saint Paul, MN 55106For SaleMLS ID #7028842, Daniel T. Carlson, Real Estate Masters, Ltd.. NorthstarMLS as distributed by MLS GRID
- $450,0003 bd3 ba1.9k sqft3201 Townview Ave NE, Minneapolis, MN 55418For SaleMLS ID #7113896, Kelly M. Johnson, Edina Realty, Inc.. NorthstarMLS as distributed by MLS GRID
- $390,0003 bd3 ba1.9k sqft7181 Steepleview Rd, Woodbury, MN 55125For SaleMLS ID #7164262, Gretchen Locken, Edina Realty, Inc.. NorthstarMLS as distributed by MLS GRID
