Offer accepted. Awaiting checks. LOCATION, LOCATION, LOCATION!! A HANDYMAN SPECIAL! HUGE +/-3560 Sq. Ft, 4/2.5/2 two-story home ideally situated in a cul-de-sac of Pinewood Forest! Here you have a formal living, formal dining, family room and large kitchen with gas range perfect for showing off your culinary skills. ENJOY the oversized primary suite, secondary bedrooms and GAME ROOM upstairs. You'll enjoy this fantastic quiet neighborhood with its low tax rate and low HOA fees. Only minutes from downtown Conroe shopping & restaurants. All this and much more. Schedule your private tour today!
Pending
Price cut: $75K (10/15)
$200,000
2047 Vanamen Ct, Conroe, TX 77304
4beds
3,560sqft
Single Family Residence
Built in 2006
9,814 Square Feet Lot
$-- Zestimate®
$56/sqft
$35/mo HOA
What's special
Family roomFormal livingFormal diningGame room upstairsOversized primary suiteSecondary bedrooms
- 44 days
- 853
- 67
Zillow last checked:
Listing updated:
Listed by:
Jerry Walker TREC #0400750 936-443-1241,
LPT Realty, LLC
Source: HAR,MLS#: 33782745
Facts & features
Interior
Bedrooms & bathrooms
- Bedrooms: 4
- Bathrooms: 3
- Full bathrooms: 2
- 1/2 bathrooms: 1
Primary bedroom
- Level: Second
- Area: 289
- Dimensions: 17X17
Bedroom
- Level: Second
- Area: 238
- Dimensions: 17X14
Bedroom
- Level: Second
- Area: 204
- Dimensions: 17X12
Bedroom
- Level: Second
- Area: 182
- Dimensions: 14X13
Other
- Level: First
- Area: 30
- Dimensions: 5X6
Breakfast
- Level: First
- Area: 180
- Dimensions: 18X10
Dining room
- Level: First
- Area: 210
- Dimensions: 15X14
Family room
- Level: First
- Area: 380
- Dimensions: 20X19
Game room
- Level: Second
- Area: 322
- Dimensions: 23X14
Kitchen
- Level: First
- Area: 187
- Dimensions: 17X11
Living room
- Level: First
- Area: 180
- Dimensions: 15X12
Primary bath
- Level: Second
- Area: 156
- Dimensions: 13X12
Utility room
- Level: First
- Area: 72
- Dimensions: 12X6
Heating
- Electric
Cooling
- Ceiling Fan(s), Electric
Appliances
- Included: Disposal, Gas Oven, Gas Range
- Laundry: Electric Dryer Hookup, Gas Dryer Hookup, Washer Hookup
Features
- All Bedrooms Up, Walk-In Closet(s)
- Flooring: Carpet, Laminate
Interior area
- Total structure area: 3,560
- Total interior livable area: 3,560 sqft
Property
Parking
- Total spaces: 2
- Parking features: Attached, Double-Wide Driveway
- Attached garage spaces: 2
Features
- Stories: 2
- Patio & porch: Patio/Deck
Lot
- Size: 9,814 Square Feet
- Features: Subdivided, 0 Up To 1/4 Acre
Details
- Parcel number: 365685
Construction
Type & style
- Home type: SingleFamily
- Architectural style: Traditional
- Property subtype: Single Family Residence
Materials
- Brick, Cement Siding
- Foundation: Slab
- Roof: Composition
Condition
- New construction: No
- Year built: 2006
Utilities & green energy
- Sewer: Public Sewer
- Water: Public
Community & HOA
Community
- Subdivision: Pinewood Forest
HOA
- Has HOA: Yes
- HOA fee: $425 annually
Location
- Region: Conroe
Financial & listing details
- Price per square foot: $56/sqft
- Tax assessed value: $373,207
- Annual tax amount: $6,571
- Date on market: 9/25/2026
- Listing terms: Cash,Conventional
- Road surface type: Concrete
Estimated market value
Not available
Estimated sales range
Not available
$2,953/mo
Price history
| Date | Event | Price |
|---|---|---|
| 10/26/2026 | Pending sale | $200,000$56/sqft |
Source:  HAR #33782745 Report a problem | ||
| 10/15/2026 | Price change | $200,000-27.3%$56/sqft |
Source: HAR #33782745 Report a problem | ||
| 9/25/2026 | Listed for sale | $275,000$77/sqft |
Source: HAR #33782745 Report a problem | ||
Public tax history
| Year | Property taxes | Tax assessment |
|---|---|---|
| 2025 | $4,084 +2.5% | $313,209 +10% |
| 2024 | $3,986 +12.7% | $284,735 +10% |
| 2023 | $3,538 | $258,850 +0.8% |
| 2022 | -- | $256,720 +20% |
| 2021 | $4,155 +7.9% | $213,930 +10% |
| 2020 | $3,851 +8.7% | $194,480 +10% |
| 2019 | $3,542 -0.1% | $176,800 +1.7% |
| 2018 | $3,547 +10.7% | $173,910 +10% |
| 2017 | $3,203 +5.5% | $158,100 +10% |
| 2016 | $3,036 +16.6% | $143,730 +10% |
| 2015 | $2,603 | $130,660 +10% |
| 2014 | $2,603 | $118,780 +10% |
| 2013 | -- | $107,980 +10% |
| 2012 | -- | $98,160 |
| 2011 | -- | $98,160 -18% |
| 2010 | -- | $119,750 -7.9% |
| 2009 | -- | $130,000 -15.6% |
| 2008 | -- | $154,050 +470.3% |
| 2007 | -- | $27,010 |
Find assessor info on the county website
Monthly payment
Est. payment
Payment breakdown
Explore the cost of this home by adjusting the details. Changes won't be saved.Climate risks
Neighborhood: Pinewood Forest
Nearby schools
Schools provided by the listing agent
- Elementary: Rice Elementary School (Conroe)
- Middle: Peet Junior High School
- High: Conroe High School
Source: HAR. This data may not be complete. We recommend contacting the local school district to confirm school assignments for this home.

Similar homes
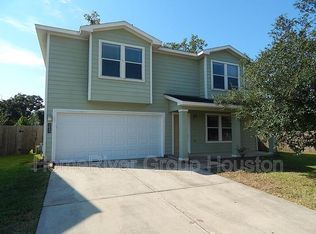
- $200,0004 bd2 ba2.2k sqft1013 Stevens Ave, Conroe, TX 77301For Sale
 MLS ID #95715950, Michael Sproba, Synergy Real Estate Professionals. HAR
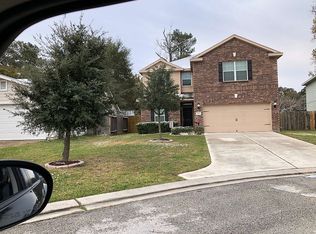
- $235,0004 bd3 ba1.7k sqft4314 McGregor Bluff Ln, Conroe, TX 77304For Sale
 MLS ID #33576192, Linda Glenn, Century 21 Realty Partners. HAR
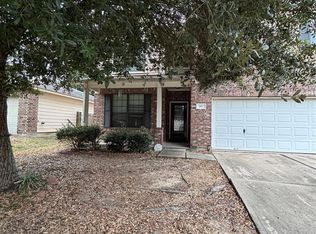
- $212,0003 bd3 ba1.9k sqft811 Belvedere Dr, Conroe, TX 77301For Sale
 MLS ID #28304833, Connie Reddington, Century 21 Realty Partners. HAR
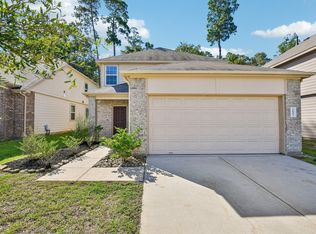
- $238,0004 bd3 ba1.8k sqft2607 Hoffman Ln, Conroe, TX 77304For Sale
 MLS ID #60115009, Tammy Clifton, Orchard Brokerage. HAR
- $290,0004 bd3 ba2.1k sqft407 S Rivershire Dr, Conroe, TX 77304Active
 MLS ID #7279593, Josh Foyil, All City Real Estate Ltd. Co. Unlock MLS
