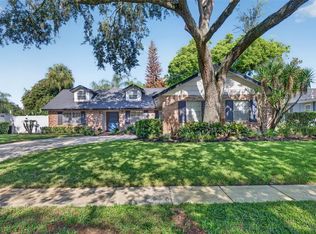
Prepare to be impressed by this exceptional VALUE opportunity! Positioned on one of Legacy Park's premier corner homesites directly across from the neighborhood pool and playground, this extensively renovated residence offers a rare opportunity to own a truly move-in-ready home with designer finishes at a price that would be simply impossible to recreate today. The current owners have invested extensively to create one of the community's most comprehensively updated homes with finishes rarely seen at this price point. Fresh exterior and interior paint, Flooret Signature Kingswood flooring throughout, new baseboards and trim, updated lighting and ceiling fans, new door hardware, and custom Roman shades create a timeless, cohesive design. The kitchen has been beautifully refreshed with cabinetry extended to the ceiling, premium Emtek hardware, and new oven and dishwasher. All three bathrooms have been completely renovated with stylish new showers, fixtures, and finishes including a total reconfiguration of the primary en suite to feature a soaking tub and his/her vanity spaces. Beyond the finishes, the lifestyle is equally appealing. The HOA maintains both the front and back yards, creating an exceptionally low-maintenance home without sacrificing outdoor space. The oversized corner lot is among the largest in the community, while the pool and playground are just steps away. The Geneva School is also less than 1/2 mile from your door, with shopping, dining, parks, and major commuter routes only minutes away. Perhaps the greatest value is what you don't have to do. Just move in and enjoy an exceptional quality of living today.
Pending
$565,000
2048 MANHATTAN LANE, CASSELBERRY, FL 32707
4beds
2,548sqft
:
Get pre-qualified$3,923/mo
Single Family Residence
Built in 2007
10,604 Square Feet Lot
$561,800 Zestimate®
$222/sqft
$231/mo HOA
What's special
New door hardwareDesigner finishesExtensively renovated residenceCustom roman shadesNew baseboards and trimNew oven and dishwasherPremium emtek hardware
- 21 days |
- 1,341 |
- 109 |
Zillow last checked:
Listing updated:
Listed by:
Adam Roark 858-869-3292,
COMPASS FLORIDA LLC 407-203-9441
Source: Stellar MLS,MLS#: O6424124 Originating MLS: Osceola
Originating MLS: Osceola
Facts & features
Interior
Bedrooms & bathrooms
- Bedrooms: 4
- Bathrooms: 3
- Full bathrooms: 3
Primary bedroom
- Features: Walk-In Closet(s)
- Level: Second
Bathroom 2
- Level: Second
- Area: 156 Square Feet
- Dimensions: 12x13
Bathroom 3
- Level: Second
- Area: 132 Square Feet
- Dimensions: 12x11
Bathroom 4
- Level: First
- Area: 110 Square Feet
- Dimensions: 10x11
Dining room
- Level: First
Kitchen
- Level: First
Living room
- Level: First
Heating
- Central, Electric
Cooling
- Central Air
Appliances
- Included: Dishwasher, Disposal, Electric Water Heater, Microwave, Range, Range Hood, Refrigerator
- Laundry: Laundry Room
Features
- None
- Flooring: Luxury Vinyl
- Has fireplace: Yes
- Fireplace features: Family Room
Interior area
- Total structure area: 2,548
- Total interior livable area: 2,548 sqft
Video & virtual tour
Property
Parking
- Total spaces: 2
- Parking features: Garage - Attached
- Attached garage spaces: 2
Features
- Levels: Two
- Stories: 2
- Exterior features: Playground, Private Yard, Rain Gutters
- Has view: Yes
- View description: Park/Greenbelt, Pool
Lot
- Size: 10,604 Square Feet
Details
- Parcel number: 10213050800001660
- Zoning: PMX-L
- Special conditions: None
Construction
Type & style
- Home type: SingleFamily
- Property subtype: Single Family Residence
Materials
- Stucco, Wood Frame
- Foundation: Slab
- Roof: Shingle
Condition
- New construction: No
- Year built: 2007
Utilities & green energy
- Sewer: Public Sewer
- Water: Public
- Utilities for property: Electricity Connected, Sewer Connected, Water Connected
Community & HOA
Community
- Pet fee: $0 monthly
- Subdivision: LEGACY PARK RESIDENTIAL PH 1 & 2 A REP
HOA
- Has HOA: Yes
- HOA fee: $231 monthly
- HOA name: Legacy Park Community Association/Lindsey Thigpen
- HOA phone: 407-788-6700
Location
- Region: Casselberry
Financial & listing details
- Price per square foot: $222/sqft
- Tax assessed value: $408,256
- Annual tax amount: $6,635
- Date on market: 7/10/2026
- Cumulative days on market: 20 days
- Listing terms: Cash,Conventional,FHA,VA Loan
- Ownership: Fee Simple
- Total actual rent: 0
- Electric utility on property: Yes
- Road surface type: Asphalt
Estimated market value
$561,800
$534,000 - $590,000
$3,007/mo
Price history
| Date | Event | Price |
|---|---|---|
| 7/18/2026 | Pending sale | $565,000$222/sqft |
Source:  Stellar MLS #O6424124 Report a problem Stellar MLS #O6424124 Report a problem | ||
| 7/11/2026 | Listed for sale | $565,000+21.5%$222/sqft |
Source: Stellar MLS #O6424124 Report a problem | ||
| 2/21/2024 | Sold | $465,000-4.1%$182/sqft |
Source: Stellar MLS #O6163387 Report a problem | ||
| 1/14/2024 | Pending sale | $485,000$190/sqft |
Source: Stellar MLS #O6163387 Report a problem | ||
| 1/3/2024 | Listed for sale | $485,000$190/sqft |
Source: Stellar MLS #O6163387 Report a problem | ||
| 12/18/2023 | Pending sale | $485,000$190/sqft |
Source: Stellar MLS #O6163387 Report a problem | ||
| 12/13/2023 | Listed for sale | $485,000+48.5%$190/sqft |
Source: Stellar MLS #O6163387 Report a problem | ||
| 10/1/2007 | Sold | $326,600$128/sqft |
Source: Public Record Report a problem | ||
Public tax history
| Year | Property taxes | Tax assessment |
|---|---|---|
| 2025 | $6,635 -10.8% | $408,256 -8.6% |
| 2024 | $7,441 +132.7% | $446,595 +92.4% |
| 2023 | $3,197 +3.5% | $232,137 +3% |
| 2022 | $3,090 +3% | $225,376 +3% |
| 2021 | $3,000 +2.2% | $218,812 +1.4% |
| 2020 | $2,934 +1.2% | $215,791 +2.3% |
| 2019 | $2,900 | $210,939 +1.9% |
| 2018 | $2,900 +1.1% | $207,006 +2.1% |
| 2017 | $2,868 +0.5% | $202,748 +1.4% |
| 2016 | $2,853 -1.2% | $199,968 +1.4% |
| 2015 | $2,889 | $197,198 +0.8% |
| 2014 | $2,889 -1.2% | $195,633 +1.5% |
| 2013 | $2,923 +6.2% | $192,742 +1.7% |
| 2012 | $2,753 +2.5% | $189,520 +2.8% |
| 2011 | $2,686 -1.4% | $184,383 -0.4% |
| 2010 | $2,723 +3.9% | $185,097 +2.7% |
| 2009 | $2,620 +6.2% | $180,231 +0.1% |
| 2008 | $2,466 +143.6% | $180,051 +200.1% |
| 2007 | $1,012 +49% | $60,000 +62.2% |
| 2006 | $679 | $37,000 |
Find assessor info on the county website
Monthly payment
Est. payment
Payment breakdown
Explore the cost of this home by adjusting the details. Changes won't be saved.Climate risks
Neighborhood: 32707
Nearby schools
GreatSchools rating
- 6/10Sterling Park Elementary SchoolGrades: PK-5Distance: 1.8 mi
- NAA Seminole County Virtual SchoolGrades: K-12Distance: 5.5 mi
- 6/10Winter Springs High SchoolGrades: 9-12Distance: 2.8 mi
Schools provided by the listing agent
- Elementary: Sterling Park Elementary
- Middle: South Seminole Middle
- High: Lyman High
Source: Stellar MLS. This data may not be complete. We recommend contacting the local school district to confirm school assignments for this home.
- $403,5004 bd3 ba1.9k sqft2044 Manhattan Ln, Casselberry, FL 32707Off Market

- $425,0004 bd2 ba1.9k sqft2040 Manhattan Ln, Casselberry, FL 32707Sold

- $515,8004 bd3 ba2.5k sqft1949 Varick Way, Casselberry, FL 32707Off Market
- $486,2004 bd3 ba2.5k sqft1960 Varick Way, Casselberry, FL 32707Off Market

- $490,7004 bd3 ba2.6k sqft2036 Manhattan Ln, Casselberry, FL 32707Off Market
- $483,4004 bd3 ba2.5k sqft1956 Varick Way, Casselberry, FL 32707Off Market
- $499,1004 bd2 ba3k sqft1964 Varick Way, Sanford, FL 32707Off Market
- $531,5004 bd2 ba3k sqft1952 Varick Way, Casselberry, FL 32707Off Market
A local agent can set up tours, give advice and negotiate with sellers.
Similar homes
- $459,9003 bd3 ba1.7k sqft1459 AZALEA AVENUE, CASSELBERRY, FL 32707For Sale

 MLS ID #O6427010, William Wygle, THE WILKINS WAY LLC. Stellar MLS
 - $549,0004 bd2 ba2k sqft564 BROOKSIDE CIRCLE, MAITLAND, FL 32751For Sale
 MLS ID #O6427813, Maria Van Warner, FANNIE HILLMAN & ASSOCIATES. Stellar MLS
 - $525,0003 bd2 ba1.9k sqft773 COACH LIGHT DRIVE, FERN PARK, FL 32730For Sale
 MLS ID #S5153448, Holley Cowan, RE/MAX PRIME PROPERTIES. Stellar MLS
 - $569,9004 bd3 ba2.9k sqft302 LAKE SHEPARD DRIVE, APOPKA, FL 32703For Sale
 MLS ID #O6418059, Sharhonda Wilson, KELLER WILLIAMS REALTY AT THE PARKS. Stellar MLS
 - $435,0003 bd2 ba2k sqft653 LAKE MOBILE DRIVE, ALTAMONTE SPRINGS, FL 32701For SaleMLS ID #O6427398, Missy King, COLDWELL BANKER REALTY. Stellar MLS
- $525,0004 bd3 ba2.2k sqft1458 ROYAL CIRCLE, APOPKA, FL 32703For SaleMLS ID #O6400772, Kristin Mazza, KELLER WILLIAMS HERITAGE REALTY. Stellar MLS
- $569,9004 bd4 ba2.8k sqft2675 RUNNING SPRINGS LOOP, OVIEDO, FL 32765For SaleMLS ID #O6408052, Sean Burke, KELLER WILLIAMS ADVANTAGE 2 REALTY. Stellar MLS
- $545,9004 bd2 ba2.3k sqft114 GLEN ABBEY LANE, DEBARY, FL 32713For SaleMLS ID #TB8523879, Daneel Tatum, BAY NATIONAL REALTY, INC.. Stellar MLS
- $499,9003 bd2 ba1.6k sqft1055 CHESTERFIELD CIRCLE, WINTER SPRINGS, FL 32708For SaleMLS ID #O6413841, Brittany Zapitz, LPT REALTY, LLC. Stellar MLS
- $541,5004 bd2 ba2.2k sqft14962 FAVERSHAM CIRCLE, ORLANDO, FL 32826For SaleMLS ID #O6424089, Brian Rotenberger, COMPASS FLORIDA LLC. Stellar MLS
- $569,9003 bd3 ba1.9k sqft2743 RUNNING SPRINGS LOOP, OVIEDO, FL 32765For SaleMLS ID #O6427353, Virginia Bellhorn, WATSON REALTY CORP. Stellar MLS
- $599,9994 bd2 ba2.8k sqft2309 SWEETWATER COUNTRY CLUB PLACE DRIVE, APOPKA, FL 32712For SaleMLS ID #V4949635, Christy Lombard, LPT REALTY LLC. Stellar MLS
- $579,9994 bd3 ba2.6k sqft5979 WINCHESTER ISLE RD, ORLANDO, FL 32829For SaleMLS ID #R4911142, Monika Gupta, LAWHUN ENTERPRISES IV, LLC DBA: FLORIDA REALTY INVESTMENTS IV. Stellar MLS
- $610,0004 bd3 ba2.8k sqft2331 RIDGESIDE ROAD, APOPKA, FL 32712For SaleMLS ID #O6419548, Calvin Bolden, LPT REALTY, LLC. Stellar MLS
- $600,0003 bd2 ba1.9k sqft2200 EKANA DRIVE, OVIEDO, FL 32765For SaleMLS ID #O6428162, Candace Garber, TRUDEALS REALTY CORP. Stellar MLS
- $599,9004 bd3 ba3.3k sqft448 STONEWOOD LANE, MAITLAND, FL 32751For SaleMLS ID #O6385060, Dominick Florio, RE/MAX TOWN & COUNTRY REALTY. Stellar MLS
- $575,0004 bd3 ba2.7k sqft1155 GREEN VISTA CIRCLE, APOPKA, FL 32712For SaleMLS ID #O6418046, Jeff Singletary, KELLER WILLIAMS HERITAGE REALTY. Stellar MLS
- $749,0005 bd3 ba3.1k sqft1209 DEER RUN DRIVE, WINTER SPRINGS, FL 32708For SaleMLS ID #O6420511, Tommy Fransen, Jr, EXIT REAL ESTATE RESULTS. Stellar MLS
- $540,0004 bd2 ba1.9k sqft2504 ORCHARD DRIVE, APOPKA, FL 32712For SaleMLS ID #O6416863, Jenelle Ferrer, EXP REALTY LLC. Stellar MLS
- $585,0004 bd3 ba3k sqft305 FORREST CREST COURT, OCOEE, FL 34761For SaleMLS ID #G5115354, Tracie Ruffolo, VANTAGE POINT REALTY CO.. Stellar MLS
