Set in the vibrant heart of The Glen, just moments from boutique shopping, acclaimed dining, Park Center, and picturesque green spaces. This impeccably maintained residence offers a rare opportunity where refined design meets effortless, walkable living. Spanning four thoughtfully curated levels, the home delivers a seamless blend of sophistication, scale, and everyday comfort. A gracious entry foyer, clad in timeless slate, sets the tone upon arrival and introduces a versatile main-level suite, ideal as a private office, guest quarters, or fourth bedroom, complete with a full bath and walk-in closet. This level also provides direct access to the attached two-car garage, offering both convenience and polished functionality. Ascend to the main living level, where the home truly unfolds! Designed for both elevated entertaining and daily ease, the chef's kitchen is a statement in form and function-appointed with 2 separate full size Sub-Zero refrigerator and freezer drawers, Miele coffee system and steam oven, wine refrigeration, expansive granite surfaces, and an abundance of custom cabinetry. The oversized island anchors the space with effortless elegance. The kitchen flows seamlessly into a generous dining area with direct access to a private balcony, perfect for morning coffee or evening gatherings. The adjacent living room is both grand and inviting, featuring a striking fireplace, rich hardwood flooring, intricate crown molding, and a wall of windows that bathe the space in natural light while offering tranquil views. The 3rd level features the primary suite which is a true sanctuary, occupying its own level for ultimate privacy. This expansive retreat features a serene sitting area, dual walk-in closets, and a spa-caliber bath designed to indulge, complete with an oversized steam shower with multiple body sprays, a jetted soaking tub, and dual vanities. A well appointed laundry room is conveniently located on this level. The top floor offers two additional bedrooms, each generously proportioned and filled with natural light, sharing a beautifully finished hall bath, ideal for family or guests seeking their own private enclave. Additional highlights include dual-zoned HVAC, gleaming hardwood floors throughout, and exceptional storage. Every inch of this home reflects meticulous care and elevated craftsmanship. This is a rare opportunity to enjoy luxury living in one of Glenview's most coveted communities, where every amenity is just a stone's throw from your front door and every detail has been designed to impress.
Pending
$899,000
2048 Valor Ct, Glenview, IL 60026
4beds
--sqft
Townhouse, Single Family Residence
Built in 2003
-- sqft lot
$-- Zestimate®
$--/sqft
$872/mo HOA
What's special
Beautifully finished hall bathIntricate crown moldingRich hardwood flooringExceptional storageAbundance of custom cabinetryGleaming hardwood floors throughoutExpansive granite surfaces
- --
- on Zillow |
- 134
- views |
- 3
- saves |
Zillow last checked:
Listed by:
Connie Dornan, SFR 847-832-0002,
@properties Christie's International Real Estate
Source: MRED as distributed by MLS GRID,MLS#: 12630917
Facts & features
Interior
Bedrooms & bathrooms
- Bedrooms: 4
- Bathrooms: 4
- Full bathrooms: 3
- 1/2 bathrooms: 1
Rooms
- Room types: Foyer
Primary bedroom
- Features: Flooring (Hardwood), Bathroom (Full, Double Sink, Whirlpool & Sep Shwr)
- Level: Third
- Area: 416 Square Feet
- Dimensions: 26X16
Bedroom 2
- Features: Flooring (Carpet)
- Level: Fourth
- Area: 198 Square Feet
- Dimensions: 18X11
Bedroom 3
- Features: Flooring (Carpet)
- Level: Fourth
- Area: 216 Square Feet
- Dimensions: 18X12
Bedroom 4
- Features: Flooring (Hardwood)
- Level: Main
- Area: 238 Square Feet
- Dimensions: 17X14
Dining room
- Features: Flooring (Hardwood)
- Level: Second
- Area: 196 Square Feet
- Dimensions: 14X14
Foyer
- Features: Flooring (Slate)
- Level: Main
- Area: 216 Square Feet
- Dimensions: 18X12
Kitchen
- Features: Kitchen (Eating Area-Breakfast Bar, Granite Counters), Flooring (Hardwood)
- Level: Second
- Area: 195 Square Feet
- Dimensions: 15X13
Laundry
- Level: Third
- Area: 50 Square Feet
- Dimensions: 10X5
Living room
- Features: Flooring (Hardwood)
- Level: Second
- Area: 544 Square Feet
- Dimensions: 34X16
Heating
- Natural Gas, Forced Air, Sep Heating Systems - 2+, Zoned
Cooling
- Central Air, Zoned
Appliances
- Included: Double Oven, Dishwasher, High End Refrigerator, Washer, Dryer, Disposal, Wine Refrigerator, Humidifier, Multiple Water Heaters
- Laundry: Upper Level, In Unit, Sink
Features
- Built-in Features, Walk-In Closet(s)
- Flooring: Hardwood
- Basement: None
- Number of fireplaces: 1
- Fireplace features: Electric, Family Room
Interior area
- Total structure area: 0
Video & virtual tour
Property
Parking
- Total spaces: 2
- Parking features: Asphalt, Garage Door Opener, Yes, Garage Owned, Attached, Garage
- Attached garage spaces: 2
- Has uncovered spaces: Yes
Accessibility
- Accessibility features: No Disability Access
Features
- Exterior features: Balcony
Details
- Parcel number: 04271030501013
- Special conditions: None
- Other equipment: Ceiling Fan(s)
Construction
Type & style
- Home type: Townhouse
- Property subtype: Townhouse, Single Family Residence
Materials
- Brick
- Roof: Asphalt
Condition
- New construction: No
- Year built: 2003
Utilities & green energy
- Electric: Circuit Breakers
- Sewer: Public Sewer
- Water: Public
Community & HOA
Community
- Subdivision: Glen Tower Crossing
HOA
- Has HOA: Yes
- Services included: Insurance, Exterior Maintenance, Lawn Care, Scavenger, Snow Removal
- HOA fee: $872 monthly
Location
- Region: Glenview
Financial & listing details
- Tax assessed value: $750,630
- Annual tax amount: $17,239
- Ownership: Condo
Estimated market value
Not available
Estimated sales range
Not available
Not available
Price history
| Date | Event | Price |
|---|---|---|
| 7/7/2024 | Sold | $760,000-7.3% |
Source: @Properties sold #8ccd6bb07f0f83e5944a898153c2d104 Report a problem | ||
| 6/7/2024 | Listing removed | -- |
Source: MRED as distributed by MLS GRID #12068482 Report a problem | ||
| 5/29/2024 | Listed for rent | $6,000+33.3% |
Source: MRED as distributed by MLS GRID #12068482 Report a problem | ||
| 5/28/2022 | Listing removed | -- |
Source:  HomeSmart Report a problem HomeSmart Report a problem | ||
| 5/20/2022 | Listed for sale | $819,900+22.4% |
Source:  MRED as distributed by MLS GRID #11410536 Report a problem MRED as distributed by MLS GRID #11410536 Report a problem | ||
| 6/23/2020 | Listing removed | $4,500 |
Source: Arlington Heights - HomeSmart Connect #10705271 Report a problem | ||
| 5/5/2020 | Listed for rent | $4,500 |
Source: Homesmart Connect LLC #10705271 Report a problem | ||
| 6/17/2019 | Listing removed | $4,500 |
Source: Arlington Heights - HomeSmart Connect #10320229 Report a problem | ||
| 5/19/2019 | Listed for rent | $4,500 |
Source: Arlington Heights - HomeSmart Connect #10320229 Report a problem | ||
| 3/16/2019 | Sold | $670,000 |
Source: @Properties sold #10269704_60026 Report a problem | ||
Public tax history
| Year | Property taxes | Tax assessment |
|---|---|---|
| 2024 | -- | $75,063 +0% |
| 2023 | $16,614 +2.9% | $75,061 |
| 2022 | $16,145 -5.5% | $75,061 +9.3% |
| 2021 | $17,088 +1.2% | $68,656 |
| 2020 | $16,886 +12.4% | $68,656 -9% |
| 2019 | $15,024 +4% | $75,459 +13.9% |
| 2018 | $14,442 +2.6% | $66,230 |
| 2017 | $14,071 +4.4% | $66,230 |
| 2016 | $13,481 +2.1% | $66,230 +14% |
| 2015 | $13,207 +1.8% | $58,084 |
| 2014 | $12,978 0% | $58,084 -3% |
| 2013 | $12,982 +10% | $59,906 +1.1% |
| 2012 | $11,806 +1% | $59,253 -2.7% |
| 2011 | $11,686 +1.8% | $60,868 |
| 2010 | $11,478 +11.8% | $60,868 +0.6% |
| 2009 | $10,266 -11% | $60,483 -21.1% |
| 2008 | $11,540 -2.5% | $76,639 -2.9% |
| 2007 | $11,841 -2.4% | $78,948 +6.6% |
| 2006 | $12,131 | $74,066 |
Find assessor info on the county website
Monthly payment
Est. payment
Payment breakdown
Explore the cost of this home by adjusting the details. Changes won't be saved.Climate risks
Neighborhood: 60026
Nearby schools
GreatSchools rating
- NAWestbrook Elementary SchoolGrades: PK-2Distance: 1.1 mi
- 7/10Attea Middle SchoolGrades: 6-8Distance: 0.4 mi
- 9/10Glenbrook South High SchoolGrades: 9-12Distance: 1.4 mi
Schools provided by the listing agent
- Elementary: Westbrook Elementary School
- Middle: Attea Middle School
- High: Glenbrook South High School
- District: 34
Source: MRED as distributed by MLS GRID. This data may not be complete. We recommend contacting the local school district to confirm school assignments for this home.
- $891,1004 bd-- ba3.8k sqft1888 Patriot Blvd, Glenview, IL 60026Off Market
- $739,0003 bd4 ba3.2k sqft2081 Valor Ct, Glenview, IL 60026Sold
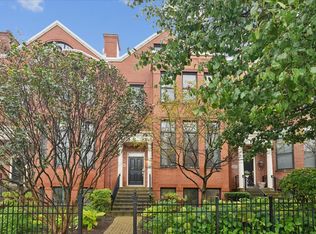
- $917,8003 bd4 ba3.6k sqft2061 Valor Ct, Glenview, IL 60026Off Market
- $1,153,8003 bd-- ba4.2k sqft2025 Valor Ct, Glenview, IL 60026Off Market
- $705,0003 bd4 ba3.3k sqft2013 Valor Ct, Glenview, IL 60026Sold
- $950,5003 bd4 ba3.5k sqft2001 Valor Ct, Glenview, IL 60026Off Market
- $837,1003 bd4 ba3k sqft1916 Patriot Blvd, Glenview, IL 60026Off Market
- $974,6003 bd-- ba4.2k sqft2000 Valor Ct, Glenview, IL 60026Off Market
- $989,2003 bd3 ba3.6k sqft2012 Valor Ct, Glenview, IL 60026Off Market
A local agent can set up tours, give advice and negotiate with sellers.
Similar homes
- $925,0004 bd5 ba3.8k sqft1850 Admiral Ct, Glenview, IL 60026Active
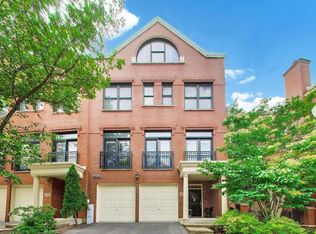 MLS ID #12673287, Margaret Ludemann, @properties Christie's International Real Estate. MRED as distributed by MLS GRID
 - $815,0004 bd4 ba3k sqft1863 Admiral Ct, Glenview, IL 60026Active
 MLS ID #12669169, Sooji Hill, CSC, Baird & Warner. MRED as distributed by MLS GRID
 - $765,0003 bd3 ba1.8k sqft1910 Dauntless Dr, Glenview, IL 60026Active
 MLS ID #12678054, Julie Schultz, @properties Christie's International Real Estate. MRED as distributed by MLS GRID
 - $750,0004 bd4 ba2.5k sqft4212 Kayla Ln, Northbrook, IL 60062New
 MLS ID #12701605, Ali Lerner, ABR,SRS, @properties Christie's International Real Estate. MRED as distributed by MLS GRID
 - $1,169,9003 bd4 ba2.7k sqft2004 Claridge Ct, Northbrook, IL 60062ActiveMLS ID #12701112, Richard Williams, Kale Realty. MRED as distributed by MLS GRID
- $789,9003 bd3 ba2.3k sqft1138 Lynette Dr, Lake Forest, IL 60045NewMLS ID #12698848, Maureen O'Grady-Tuohy, Berkshire Hathaway HomeServices Chicago. MRED as distributed by MLS GRID
- $1,000,0004 bd5 ba4k sqft312 Camargo Ct, Vernon Hills, IL 60061NewMLS ID #12704480, Jane Lee, RE/MAX Top Performers. MRED as distributed by MLS GRID
- $889,0003 bd4 ba3.9k sqft1 Birch Lakes Dr, Hawthorn Woods, IL 60047ActiveMLS ID #12696373, Linda Anderson, @properties Christie's International Real Estate. MRED as distributed by MLS GRID
- $875,0004 bd4 ba3k sqft980 Half Day Rd, Highland Park, IL 60035ActiveMLS ID #12683912, Alan Berlow, Coldwell Banker Realty. MRED as distributed by MLS GRID
- $749,4044 bd5 ba3k sqft2937 N 74th Ct, Elmwood Park, IL 60707NewMLS ID #12703829, Theresa Hannah, CSC, HomeSmart Connect LLC. MRED as distributed by MLS GRID
- $975,0005 bd5 ba3.7k sqft810 N Maple St, Prospect Heights, IL 60070ActiveMLS ID #12681623, Kelly Gisburne Avalos, Berkshire Hathaway HomeServices Chicago. MRED as distributed by MLS GRID
- $1,125,0005 bd4 ba4.4k sqft9682 Reding Cir, Des Plaines, IL 60016ActiveMLS ID #12651227, Gina De Meo, Kale Realty. MRED as distributed by MLS GRID
- $900,0004 bd4 ba3.4k sqft21884 N Andover Rd, Kildeer, IL 60047ActiveMLS ID #12634051, Renee Clark, CSC, @properties Christie's International Real Estate. MRED as distributed by MLS GRID
- $1,015,0005 bd5 ba5.3k sqft15 Eagle Ridge Dr, Hawthorn Woods, IL 60047ActiveMLS ID #12693246, Chicky Johnson, RE/MAX Suburban. MRED as distributed by MLS GRID
- $875,0004 bd3 ba2.8k sqft1419 E Main St, Barrington, IL 60010ActiveMLS ID #12690846, Toni Ostrowski, Baird & Warner. MRED as distributed by MLS GRID
- $789,0003 bd3 ba3.4k sqft(Undisclosed Address), Lincolnshire, IL 60069NewMLS ID #12646388, Maira Viana, Baird & Warner. MRED as distributed by MLS GRID
- $900,0005 bd3 ba4.2k sqft484 W Haleys Hill Ct, Palatine, IL 60074ActiveMLS ID #12681402, Nevin Nelson, Redfin Corporation. MRED as distributed by MLS GRID
- $915,0005 bd4 ba4.2k sqft207 Lions Ct, Lake Zurich, IL 60047ActiveMLS ID #12696772, Christine Bianchi, @properties Christie's International Real Estate. MRED as distributed by MLS GRID
- $925,0005 bd4 ba4.3k sqft5652 N Lockwood Ave, Chicago, IL 60646ActiveMLS ID #12692391, Barbara O'Connor, Baird & Warner. MRED as distributed by MLS GRID
- $750,0003 bd3 ba2k sqft730 Castlewood Ln, Deerfield, IL 60015ActiveMLS ID #12697716, Marsha Schwartz, ABR,CRS,GRI,SRES, Coldwell Banker Realty. MRED as distributed by MLS GRID
