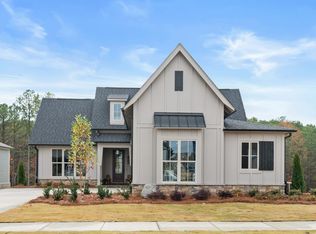
Welcome to Bradbury Crest at Blackridge! This beautiful 4-bedroom, 3.5 bathroom home, featuring massive 20' ceilings, is a masterpiece of design and comfort. With a thoughtful layout that caters to both convenience and sophistication! The main level boasts a spacious open-concept design, seamlessly integrating the living, dining, and kitchen areas. The Grand Patterson plan offers two bedrooms on the main level, providing versatility for multi-generational living or guest accommodations. The kitchen is a chef's delight, equipped with modern appliances, spacious counterspace and huge pantry! The double door at Foyer welcomes you into a Grand Circular Staircase with open views to the entertaining areas below! All within close proximity to ALL the amenities! Photos are from a previously built home. Features and finishes vary.
Pending
$736,700
2049 Butler St, Birmingham, AL 35214
4beds
4,386sqft
Single Family Residence
Built in 2026
8,276 Square Feet Lot
$736,900 Zestimate®
$168/sqft
$108/mo HOA
What's special
- 93 days |
- 4 |
- 0 |
Zillow last checked:
Listing updated:
Listed by:
Tracy Murphy 205-966-9072,
SB Dev Corp,
Brooke Gann 205-563-6229,
SB Dev Corp
Source: GALMLS,MLS#: 21453914
Facts & features
Interior
Bedrooms & bathrooms
- Bedrooms: 4
- Bathrooms: 4
- Full bathrooms: 3
- 1/2 bathrooms: 1
Rooms
- Room types: Bedroom, Den/Family (ROOM), Dining Room, Bathroom, Kitchen, Master Bathroom, Master Bedroom, Mud (ROOM)
Primary bedroom
- Level: First
Bedroom 1
- Level: First
Bedroom 2
- Level: First
Bedroom 3
- Level: Second
Bedroom 4
- Level: Second
Primary bathroom
- Level: First
Bathroom 1
- Level: First
Bathroom 3
- Level: Second
Dining room
- Level: First
Family room
- Level: Second
Kitchen
- Features: Stone Counters, Eat-in Kitchen, Kitchen Island, Pantry
- Level: First
Living room
- Level: First
Basement
- Area: 0
Heating
- Central, Natural Gas
Cooling
- Central Air, Heat Pump, Zoned, Ceiling Fan(s)
Appliances
- Included: ENERGY STAR Qualified Appliances, Gas Cooktop, Dishwasher, Disposal, Microwave, Electric Oven, Gas Water Heater
- Laundry: Electric Dryer Hookup, Washer Hookup, Main Level, Laundry Room, Laundry (ROOM), Yes
Features
- Recessed Lighting, High Ceilings, Smooth Ceilings, Linen Closet, Separate Shower, Double Vanity, Shared Bath, Tub/Shower Combo, Walk-In Closet(s)
- Flooring: Carpet, Hardwood, Tile
- Doors: Insulated Door
- Windows: Double Pane Windows
- Attic: Pull Down Stairs,Yes
- Number of fireplaces: 2
- Fireplace features: Gas Log, Gas Starter, Ventless, Living Room, Patio (FIREPL), Gas, Outside
Interior area
- Total interior livable area: 4,386 sqft
- Finished area above ground: 4,386
- Finished area below ground: 0
Property
Parking
- Total spaces: 3
- Parking features: Attached, Driveway, Garage Faces Front
- Attached garage spaces: 3
- Has uncovered spaces: Yes
Features
- Levels: 2+ story
- Patio & porch: Covered, Patio
- Exterior features: Sprinkler System
- Pool features: In Ground, Fenced, Community
- Has view: Yes
- View description: None
- Waterfront features: Waterfront
- Body of water: Cahaba River
- Frontage length: 65
Lot
- Size: 8,276 Square Feet
- Features: Many Trees
Details
- Parcel number: 0
- Special conditions: N/A
Construction
Type & style
- Home type: SingleFamily
- Property subtype: Single Family Residence
Materials
- Brick, Shingle Siding, HardiPlank Type
- Foundation: Slab
Condition
- Year built: 2026
Utilities & green energy
- Water: Public
- Utilities for property: Sewer Connected, Underground Utilities
Green energy
- Energy efficient items: Lighting, Thermostat, Ridge Vent
Community & HOA
Community
- Features: Clubhouse, Sidewalks
- Subdivision: Bradbury At Blackridge
HOA
- Has HOA: Yes
- Amenities included: Management, Recreation Facilities
- Services included: Maintenance Grounds, Reserve for Improvements, Utilities for Comm Areas
- HOA fee: $1,300 annually
Location
- Region: Birmingham
Financial & listing details
- Price per square foot: $168/sqft
- Price range: $736.7K - $736.7K
- Date on market: 5/22/2026
Estimated market value
$736,900
$700,000 - $774,000
$2,926/mo
Price history
| Date | Event | Price |
|---|---|---|
| 5/22/2026 | Pending sale | $736,700$168/sqft |
Source:  GALMLS #21453914 Report a problem GALMLS #21453914 Report a problem | ||
Public tax history
Tax history is unavailable.
Monthly payment
Est. payment
Payment breakdown
Explore the cost of this home by adjusting the details. Changes won't be saved.Climate risks
Neighborhood: 35214
Nearby schools
GreatSchools rating
- 10/10South Shades Crest Elementary SchoolGrades: PK-2Distance: 3.3 mi
- 10/10Robert F Bumpus Middle SchoolGrades: 6-8Distance: 3.4 mi
- 8/10Hoover High SchoolGrades: 9-12Distance: 4.5 mi
Schools provided by the listing agent
- Elementary: South Shades Crest
- Middle: Bumpus, Robert F
- High: Hoover
Source: GALMLS. This data may not be complete. We recommend contacting the local school district to confirm school assignments for this home.
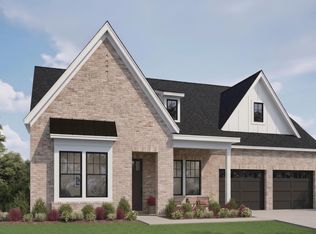
- $590,0003 bd3 ba1.9k sqft2069 Butler St, Birmingham, AL 35214Pending
- $630,2314 bd3 ba3.1k sqft2053 Butler St, Birmingham, AL 35214Pending
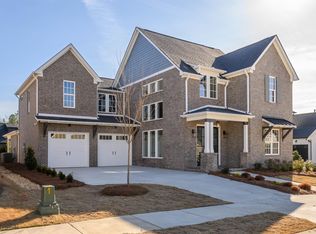
- $800,0005 bd6 ba3.8k sqft2065 Butler St, Birmingham, AL 35214For Sale
- $738,8085 bd4 ba3.7k sqft2073 Butler St, Birmingham, AL 35214Pending

- $657,8803 bd3 ba2.3k sqft2061 Butler St, Birmingham, AL 35214Pending
- $625,0004 bd4 ba2.5k sqft2048 Butler St, Birmingham, AL 35214For Sale
- $641,1163 bd3 ba2.7k sqft2085 Butler St, Birmingham, AL 35214Sold
- $887,9685 bd5 ba4.3k sqft2035 Butler St, Birmingham, AL 35214Sold
A local agent can set up tours, give advice and negotiate with sellers.
A local lender can help you make sure your offer is ready when you are.
Similar homes
- $759,0005 bd4 ba3.4k sqft1277 Tower Ln, Hoover, AL 35244For Sale

 MLS ID #21453115, Missy Heard, RealtySouth-OTM-Acton Rd. GALMLS
 - $679,0004 bd4 ba2.5k sqftAt&t, Hoover, AL 35244New Construction
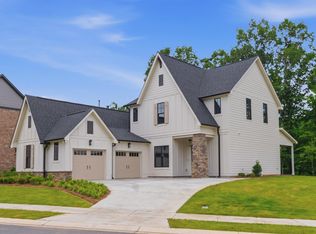 MLS ID #21448372, Tracy Murphy, SB Dev Corp. GALMLS
 - $695,0003 bd3 ba2.7k sqftAt&t, Birmingham, AL 35242For Sale
 MLS ID #21460268, Tracy Murphy, SB Dev Corp. GALMLS
 - $725,0004 bd3 ba2.7k sqft2214 Waterloo Bnd, Birmingham, AL 35242For SaleMLS ID #21458185, Brooke Gann, SB Dev Corp. GALMLS
- $728,5385 bd5 ba3.3k sqft4012 Martin Brook Cir, Hoover, AL 35244New ConstructionGALMLS
- $778,0004 bd3 ba3.2k sqft2064 Butler St, Birmingham, AL 35214For SaleMLS ID #21443861, Brooke Gann, SB Dev Corp. GALMLS
- $699,0004 bd4 ba3k sqftAtt, Hoover, AL 35244For SaleMLS ID #21459695, Savannah McFarland, ARC Realty - Hoover. GALMLS
- $699,9004 bd3 ba3.1k sqft1304 Severn Way, Birmingham, AL 35244For SaleMLS ID #21459033, Jeff Jones, Century 21 Advantage. GALMLS
- $699,9995 bd4 ba3.4k sqftAt&t, Birmingham, AL 35244For SaleMLS ID #21452456, Grayson Murphy, Keller Williams Realty Hoover. GALMLS
- $769,0005 bd5 ba3.6k sqftAt&t, Birmingham, AL 35244For SaleMLS ID #21448805, Grayson Murphy, Keller Williams Realty Hoover. GALMLS
- $715,0004 bd3 ba2.7k sqft3024 Blackridge South Blvd, Birmingham, AL 35244For SaleMLS ID #21455724, Jon Riddle, eXp Realty, LLC Central. GALMLS
- $675,0004 bd3 ba2.9k sqftAt&t, Birmingham, AL 35244For SaleMLS ID #21458155, Sheree Cobia, Keller Williams Realty Hoover. GALMLS
- $879,9005 bd4 ba3.8k sqftAtt Fiber, Hoover, AL 35244For SaleMLS ID #21454421, Savannah McFarland, ARC Realty - Hoover. GALMLS
- $899,9005 bd3 ba3.9k sqftVarious, Birmingham, AL 35244For SaleMLS ID #21461198, Robin Owings, RealtySouth-MB-Crestline. GALMLS
- $699,0005 bd4 ba3.8k sqft2752 Montauk Rd, Hoover, AL 35226For SaleMLS ID #21461348, Kate Giffin, Keller Williams Realty Vestavia. GALMLS
- $630,0004 bd3 ba2.6k sqft1604 Skye Pass, Birmingham, AL 35244For SaleMLS ID #21444805, Ana Avalos, Keller Williams Realty Hoover. GALMLS
- $800,0003 bd3 ba2.7k sqftAt&t, Birmingham, AL 35244For SaleMLS ID #21432953, Debbie Pope, Keller Williams Realty Hoover. GALMLS
- $577,7004 bd5 ba3.7k sqftAt&t, Birmingham, AL 35244For SaleMLS ID #21462021, Molly Smith, LAH Sotheby's International Realty Hoover. GALMLS
- $569,9005 bd4 ba3.9k sqft5860 Waterstone Point, Hoover, AL 35244For SaleMLS ID #21460796, Jerry Sager, Keller Williams Realty Hoover. GALMLS
- $599,0003 bd2 ba2.2k sqftUnknown, Birmingham, AL 35244For SaleMLS ID #21455132, Allison Burleson, Keller Williams Realty Hoover. GALMLS
