Welcome to this stunning and highly versatile property, perfectly situated in the top-rated Clovis Unified School District. Offering the ultimate blend of energy efficiency, space, and functionality, this home is designed to check every single box on your wish list.Property Highlights:Fully Owned Solar: Enjoy massive savings on your energy bills from day one with a fully paid-off solar system.RV Parking: Ample dedicated space to securely park your recreational vehicles, boat, or extra trailers.Flexible Living Spaces: Features a highly desirable downstairs bedroom and full bath, perfect for guests, in-laws, or a home office.Massive Loft / Potential 5th Bedroom: The expansive upstairs game room offers the perfect flex space for a home theater, gym, or can easily converted into a 5th bedroom.3-Car Garage: Plenty of room for vehicles, a workshop, and extra storage.Located in a premier neighborhood close to top-tier schools, shopping, and dining, this home offers an unmatched lifestyle opportunity. Don't miss your chanceschedule your private tour today!
For sale
$785,000
2049 Jordan Ave, Clovis, CA 93611
5beds
3baths
3,537sqft
Residential, Single Family Residence
Built in 2016
8,838 Square Feet Lot
$772,700 Zestimate®
$222/sqft
$-- HOA
What's special
Rv parkingFlexible living spacesExpansive upstairs game room
- 20 days
- 958
- 37
Likely to sell faster than
Zillow last checked:
Listing updated:
Listed by:
Arlene Bautista DRE #01509574 559-704-6796,
Sherchia Realty
Source: Fresno MLS,MLS#: 653828Originating MLS: Fresno MLS
Facts & features
Interior
Bedrooms & bathrooms
- Bedrooms: 5
- Bathrooms: 3
Primary bedroom
- Area: 0
- Dimensions: 0 x 0
Bedroom 1
- Area: 0
- Dimensions: 0 x 0
Bedroom 2
- Area: 0
- Dimensions: 0 x 0
Bedroom 3
- Area: 0
- Dimensions: 0 x 0
Bedroom 4
- Area: 0
- Dimensions: 0 x 0
Bathroom
- Features: Shower, Tub
Dining room
- Features: Formal, Living Room/Area
- Area: 0
- Dimensions: 0 x 0
Family room
- Area: 0
- Dimensions: 0 x 0
Kitchen
- Features: Eat-in Kitchen, Pantry
- Area: 0
- Dimensions: 0 x 0
Living room
- Area: 0
- Dimensions: 0 x 0
Basement
- Area: 0
Heating
- Has Heating (Unspecified Type)
Cooling
- Central Air
Appliances
- Included: Built In Range/Oven, Gas Appliances, Electric Appliances, Microwave, Refrigerator
- Laundry: Inside
Features
- Game Room
- Flooring: Laminate
- Windows: Double Pane Windows
- Basement: None
- Number of fireplaces: 1
- Fireplace features: Gas
- Common walls with other units/homes: No One Below
Interior area
- Total structure area: 3,537
- Total interior livable area: 3,537 sqft
Property
Parking
- Total spaces: 3
- Parking features: Potential RV Parking
- Attached garage spaces: 3
Features
- Levels: Two
- Stories: 2
- Entry location: Ground Floor,Second Floor
- Patio & porch: Covered
- Fencing: Fenced
Lot
- Size: 8,838 Square Feet
- Features: Urban, Sprinklers In Front, Sprinklers In Rear, Sprinklers Auto, Mature Landscape
Details
- Additional structures: Shed(s)
- Parcel number: 56324303
- Zoning: R1
Construction
Type & style
- Home type: SingleFamily
- Property subtype: Residential, Single Family Residence
Materials
- Stucco
- Foundation: Concrete
- Roof: Tile
Condition
- Year built: 2016
Utilities & green energy
- Electric: On
- Sewer: Public Sewer
- Water: Public
- Utilities for property: Public Utilities
Green energy
- Energy generation: Solar
Community & HOA
Location
- Region: Clovis
Financial & listing details
- Price per square foot: $222/sqft
- Tax assessed value: $488,899
- Date on market: 8/20/2026
- Cumulative days on market: 20 days
- Listing agreement: Exclusive Right To Sell
- Listing terms: Government,Conventional,Cash
Estimated market value
$772,700
$734,000 - $811,000
$3,448/mo
Price history
| Date | Event | Price |
|---|---|---|
| 8/20/2026 | Listed for sale | $785,000$222/sqft |
Source: Fresno MLS #653828 Report a problem | ||
Public tax history
| Year | Property taxes | Tax assessment |
|---|---|---|
| 2026 | -- | $488,899 +2% |
| 2025 | $6,125 +2.3% | $479,314 +2% |
| 2024 | $5,989 +2% | $469,916 +2% |
| 2023 | $5,871 +1.4% | $460,703 +2% |
| 2022 | $5,789 +3.2% | $451,670 +2% |
| 2021 | $5,611 +0.5% | $442,814 +1% |
| 2020 | $5,585 +1.9% | $438,274 +2% |
| 2019 | $5,479 +2.2% | $429,681 +2% |
| 2018 | $5,361 +1.7% | $421,257 +2% |
| 2017 | $5,269 +67.1% | $412,998 +59.4% |
| 2016 | $3,154 | $259,034 |
Find assessor info on the county website
Monthly payment
Est. payment
Payment breakdown
Explore the cost of this home by adjusting the details. Changes won't be saved.Climate risks
Neighborhood: 93611
Nearby schools
Schools provided by the listing agent
- Elementary: Dry Creek
- Middle: Alta Sierra
- High: Buchanan
Source: Fresno MLS. This data may not be complete. We recommend contacting the local school district to confirm school assignments for this home.
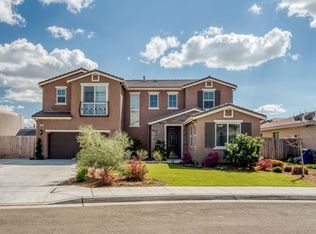
Similar homes
- $679,9005 bd3 ba2.8k sqft2768 Goshen Ave, Clovis, CA 93611For Sale
 MLS ID #653646, Sarah Gillespie. Fresno MLS
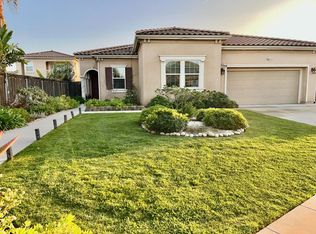
 - $715,0005 bd3 ba3.4k sqft2034 Wrenwood Ave, Clovis, CA 93611For Sale
 MLS ID #653565, James A. Cappello. Fresno MLS
 - $826,6704 bd3 ba2.5k sqft1626 Windmill Ave, Clovis, CA 93619For Sale
 MLS ID #653085, Denise A. Melkonian. Fresno MLS
 - $699,9005 bd3 ba2.5k sqft2845 E Goshen Ave, Fresno, CA 93720For Sale
 MLS ID #651240, Linda Berlinda Yuen Wong. Fresno MLS
Local buyer's agents are ready to help
