100 percent Financing Available Through KY Housing! FHA & VA Approved Condo! Enjoy the ease of step-free, one-level living in this move-in-ready first-floor condo located in Burlington, KY. Featuring a private entry and an attached 1-car garage with direct access, this home offers the perfect combination of convenience, accessibility, and low-maintenance living. Inside, you'll find an open floor plan, ample natural light, neutral décor, and maintenance-free flooring throughout. Architectural details including curved archways and updated lighting add character, while the inviting living room features a cozy fireplace with a built-in entertainment center, creating the perfect space to relax or entertain. The spacious eat-in kitchen includes stainless steel appliances, generous cabinet space, and a functional layout for everyday living. A convenient first-floor private laundry room makes daily routines even easier. The owner's suite provides a comfortable retreat with a walk-in closet and private attached bath. Step outside to the covered deck overlooking wooded views, offering a peaceful setting to enjoy your morning coffee or unwind at the end of the day. Community amenities include a short walk to the neighborhood pool, clubhouse, and fitness center, making it easy to enjoy an active, maintenance-free lifestyle. Conveniently located close to shopping, grocery stores, restaurants, and everyday amenities, this condo offers affordability, accessibility, and exceptional financing opportunities in one complete package.
For sale
$245,000
2049 Timberwyck Ln #202, Burlington, KY 41005
2beds
--sqft
:
Get pre-qualified$1,943/mo
Condominium, Residential
Built in 2009
-- sqft lot
$-- Zestimate®
$--/sqft
$289/mo HOA
What's special
Private entryFirst-floor private laundry roomPeaceful settingMaintenance-free flooring throughoutSpacious eat-in kitchenStainless steel appliancesGenerous cabinet space
- 9 days |
- 243 |
- 8 |
Zillow last checked:
Listing updated:
Listed by:
Bradley Treas 859-801-1088,
Huff Realty - Florence,
The Treas Team 859-525-7900,
Huff Realty - Florence
Source: NKMLS,MLS#: 644669
Facts & features
Interior
Bedrooms & bathrooms
- Bedrooms: 2
- Bathrooms: 2
- Full bathrooms: 2
Primary bedroom
- Features: Carpet Flooring, Walk-In Closet(s), Bath Adjoins, Ceiling Fan(s)
- Level: First
- Area: 187
- Dimensions: 17 x 11
Bedroom 2
- Features: Carpet Flooring
- Level: First
- Area: 132
- Dimensions: 12 x 11
Dining room
- Features: Laminate Flooring, Chandelier
- Level: First
- Area: 104
- Dimensions: 13 x 8
Entry
- Features: Laminate Flooring
- Level: First
- Area: 48
- Dimensions: 12 x 4
Kitchen
- Features: Walk-Out Access, Laminate Flooring, Eat-in Kitchen, Pantry, Wood Cabinets
- Level: First
- Area: 153
- Dimensions: 17 x 9
Laundry
- Features: See Remarks
- Level: First
- Area: 55
- Dimensions: 11 x 5
Living room
- Features: Walk-Out Access, Fireplace(s), Laminate Flooring, Built-in Features, Ceiling Fan(s)
- Level: First
- Area: 221
- Dimensions: 17 x 13
Heating
- Forced Air, Electric
Cooling
- Central Air
Appliances
- Included: Stainless Steel Appliance(s), Electric Range, Dishwasher, Dryer, Microwave, Refrigerator, Washer
- Laundry: Laundry Room, Washer Hookup
Features
- Laminate Counters, Walk-In Closet(s), Pantry, Eat-in Kitchen, Chandelier, Ceiling Fan(s)
- Doors: Multi Panel Doors
- Windows: Vinyl Frames
- Number of fireplaces: 1
- Fireplace features: Electric
Video & virtual tour
Property
Parking
- Total spaces: 1
- Parking features: Attached, Driveway, Garage, Garage Door Opener, Oversized
- Attached garage spaces: 1
- Has uncovered spaces: Yes
Features
- Levels: One
- Stories: 1
- Patio & porch: Covered, Porch
- Exterior features: Balcony
- Has view: Yes
- View description: Trees/Woods
Lot
- Size: 871 Square Feet
Details
- Parcel number: 049.0033202.01
Construction
Type & style
- Home type: Condo
- Architectural style: Ranch
- Property subtype: Condominium, Residential
- Attached to another structure: Yes
Materials
- Brick, Vinyl Siding
- Foundation: Poured Concrete
- Roof: Shingle
Condition
- Existing Structure
- New construction: No
- Year built: 2009
Utilities & green energy
- Sewer: Public Sewer
- Water: Public
- Utilities for property: Cable Available
Community & HOA
Community
- Security: Smoke Detector(s)
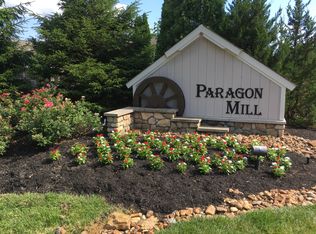
- Subdivision: Paragon Mill
HOA
- Has HOA: Yes
- Amenities included: Landscaping, Pool, Fitness Center, Management
- Services included: Pest Control, Association Fees, Maintenance Grounds, Maintenance Structure, Sewer, Snow Removal, Trash, Water
- HOA fee: $289 monthly
Location
- Region: Burlington
Financial & listing details
- Tax assessed value: $170,000
- Annual tax amount: $1,900
- Date on market: 7/15/2026
- Cumulative days on market: 10 days
Estimated market value
Not available
Estimated sales range
Not available
Not available
Price history
| Date | Event | Price |
|---|---|---|
| 7/15/2026 | Listed for sale | $245,000+6.5% |
Source:  NKMLS #644669 Report a problem NKMLS #644669 Report a problem | ||
| 5/8/2024 | Sold | $230,000-2.1% |
Source: NKMLS #621169 Report a problem | ||
| 3/30/2024 | Pending sale | $235,000 |
Source: NKMLS #621169 Report a problem | ||
| 3/14/2024 | Listed for sale | $235,000+38.2% |
Source: NKMLS #621169 Report a problem | ||
| 4/7/2022 | Sold | $170,000+17.2% |
Source: Public Record Report a problem | ||
| 3/17/2020 | Sold | $145,000-3.4% |
Source: Public Record Report a problem | ||
| 2/14/2020 | Pending sale | $150,100 |
Source: Sibcy Cline Realtors #532175 Report a problem | ||
| 1/13/2020 | Price change | $150,100-5% |
Source: Sibcy Cline Realtors #532175 Report a problem | ||
| 10/18/2019 | Listed for sale | $158,000-0.9% |
Source: Sibcy Cline Realtors #532175 Report a problem | ||
| 11/1/2018 | Listing removed | $159,500 |
Source: Realty Executives Showcase #517782 Report a problem | ||
| 8/6/2018 | Price change | $159,500-0.3% |
Source: Realty Executives Showcase #517782 Report a problem | ||
| 7/13/2018 | Listed for sale | $160,000+1.3% |
Source: Realty Executives Showcase #517782 Report a problem | ||
| 5/1/2018 | Sold | $158,000+1.3% |
Source: Public Record Report a problem | ||
| 2/27/2018 | Pending sale | $155,900 |
Source: Florence #511019 Report a problem | ||
| 2/15/2018 | Price change | $155,900-1% |
Source: Florence #511019 Report a problem | ||
| 11/30/2017 | Listed for sale | $157,500+15.9% |
Source: Florence #511019 Report a problem | ||
| 7/2/2009 | Sold | $135,900 |
Source: Public Record Report a problem | ||
Public tax history
| Year | Property taxes | Tax assessment |
|---|---|---|
| 2024 | $1,900 -3.4% | $170,000 |
| 2023 | $1,967 -4.9% | $170,000 -8.1% |
| 2022 | $2,068 +27.3% | $185,000 +27.6% |
| 2021 | $1,624 | $145,000 |
Find assessor info on the county website
Monthly payment
Est. payment
Payment breakdown
Explore the cost of this home by adjusting the details. Changes won't be saved.Climate risks
Neighborhood: 41005
Nearby schools
GreatSchools rating
- 4/10Stephens Elementary SchoolGrades: PK-5Distance: 1 mi
- 6/10Camp Ernst Middle SchoolGrades: 6-8Distance: 0.8 mi
- 4/10Boone County High SchoolGrades: 9-12Distance: 3.3 mi
Schools provided by the listing agent
- Elementary: Stephens Elementary
- Middle: Camp Ernst Middle School
- High: Boone County High
Source: NKMLS. This data may not be complete. We recommend contacting the local school district to confirm school assignments for this home.
- $209,3002 bd2 ba1.5k sqft2049 Timberwyck Ln, Burlington, KY 41005Off Market

- $210,2002 bd2 ba1.2k sqft2041 Timberwyck Ln #302, Burlington, KY 41005Off Market
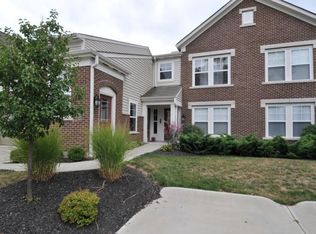
- $195,1002 bd2 ba1.2k sqft2045 Timberwyck Ln #102, Burlington, KY 41005Off Market

- $212,5002 bd2 ba1.1k sqft2045 Timberwyck Ln, Burlington, KY 41005Off Market
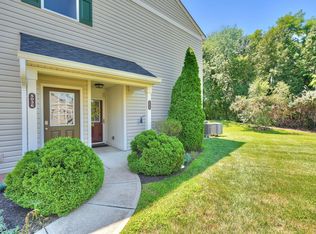
- $250,5002 bd2 ba1.4k sqft2029 Timberwyck Ln #301, Burlington, KY 41005Off Market
- $218,1002 bd2 ba-- sqft2029 Timberwyck Ln, Burlington, KY 41005Off Market
- $256,1002 bd2 ba1.4k sqft2021 Timberwyck Ln #201, Burlington, KY 41005Off Market
- $223,2002 bd2 ba1.1k sqft2053 Timberwyck Ln #203, Burlington, KY 41005Off Market
A local agent can set up tours, give advice and negotiate with sellers.
A local lender can help you make sure your offer is ready when you are.
Similar homes
- $230,0003 bd2 ba1.3k sqft7099 Putters Point, Burlington, KY 41005For Sale
 MLS ID #644681, Martha Leach, Huff Realty - Florence. NKMLS
 - $259,9002 bd2 ba1.4k sqft4236 Country Mill Rdg, Burlington, KY 41005For Sale
 MLS ID #643142, John Arlinghaus, A+ Realty LLC. NKMLS
 - $265,0002 bd3 ba2k sqft5961 Bunkers Ave, Burlington, KY 41005For Sale
 MLS ID #644672, Joyce Ventre, KW Seven Hills Realty. NKMLS
 - $265,0002 bd2 ba1.4k sqft5032 Nelson Ln, Burlington, KY 41005For Sale
 MLS ID #644648, Holly Nally, Huff Realty - Florence. NKMLS
 - $269,9002 bd3 ba1.7k sqft8090 Over Par Ct, Burlington, KY 41005For SaleMLS ID #643331, Sherri Chamberlain, Coldwell Banker Realty FM. NKMLS
- $190,0002 bd2 ba1.1k sqft8083 Over Par Ct, Burlington, KY 41005For SaleMLS ID #644766, Mike Spicer, Coldwell Banker Realty FM. NKMLS
- $230,0002 bd3 ba1.1k sqft5286 Country Club Ln, Burlington, KY 41005For SaleMLS ID #641195, Thomas Cahill, eXp Realty, LLC. NKMLS
- $228,0003 bd2 ba1.1k sqft8022 Putters Point, Burlington, KY 41005For SaleMLS ID #643310, Curt Curley, Huff Realty - Florence. NKMLS
- $239,5003 bd1 ba1.1k sqft2977 Douglas Dr, Burlington, KY 41005For SaleMLS ID #644659, Jessica Kirkpatrick, Horan Rosenhagen Real Estate. NKMLS
- $235,0003 bd2 ba1.2k sqft1136 Periwinkle Dr, Florence, KY 41042For SaleMLS ID #644590, Nikki Culbertson, Culbertson Real Estate Group. NKMLS
- $239,9003 bd2 ba1.4k sqft7370 Ridge Edge Ct APT C, Florence, KY 41042For SaleMLS ID #643735, Alejandro Navarrete, Huff Realty - Florence. NKMLS
- $325,0004 bd3 ba1.7k sqft3036 Featherstone Dr, Burlington, KY 41005For SaleMLS ID #644974, Karen Meredith, Huff Realty - Florence. NKMLS
- $210,0002 bd2 ba1.3k sqft5313 Country Club Ln, Burlington, KY 41005For SaleMLS ID #642633, Karen Reynolds, Huff Realty - Florence. NKMLS
- $364,0004 bd3 ba1.9k sqft3387 Mary Teal Ln, Burlington, KY 41005For SaleMLS ID #644964, Caldwell Group, eXp Realty, LLC. NKMLS
- $350,0004 bd3 ba1.9k sqft5487 Carry Back Dr, Burlington, KY 41005For SaleMLS ID #644854, John Vince, Hand in Hand Realty. NKMLS
- $250,0003 bd2 ba1.3k sqft21 Woodland Ave, Florence, KY 41042For SaleMLS ID #644827, Cindy Shetterly, Keller Williams Realty Service. NKMLS
- $235,0002 bd2 ba1.2k sqft5 Beverly Pl, Florence, KY 41042For SaleMLS ID #644985, Megan Kincart, Keller Williams Realty Service. NKMLS
- $299,9002 bd4 ba1.8k sqft3092 Palmer Pl, Burlington, KY 41005For SaleMLS ID #642992, Mckensi Madden, Huff Realty - Ft. Mitchell. NKMLS
- $325,0003 bd3 ba1k sqft6766 Crisler Ct, Burlington, KY 41005For SaleMLS ID #644257, Jacob Burdine, Cahill Real Estate Services. NKMLS
- $229,9004 bd2 ba1.4k sqft7050 Hopeful Rd, Florence, KY 41042For SaleMLS ID #644517, Tammy Stegemiller, Sibcy Cline, REALTORS-Florence. NKMLS
