Enjoy easy living in this beautifully appointed 2-bedroom, 2.5-bath condo featuring an open floor plan and a desirable first-floor primary suite. The spacious kitchen offers granite countertops, tile backsplash, stainless steel appliances, and luxury vinyl flooring that flows throughout the main level. The finished walkout lower level includes a large rec room, second bedroom, full bath, ample storage space and wet bar, creating the perfect space for entertaining or hosting overnight guests. Step outside to enjoy the beautiful deck overlooking the scenery or relax on the screened-in patio just off the walkout lower level, offering seamless indoor-outdoor living. A wonderful combination of comfort, style, and low-maintenance living!
Pending
Price cut: $14.9K (7/21)
$265,000
5961 Bunkers Ave, Burlington, KY 41005
2beds
2,002sqft
Condominium, Residential
Built in 2019
-- sqft lot
$-- Zestimate®
$132/sqft
$364/mo HOA
What's special
Large rec roomAmple storage spaceSpacious kitchenStainless steel appliancesFinished walkout lower levelTile backsplashOpen floor plan
- 50 days
- 76
- 1
Likely to sell faster than
Zillow last checked:
Listing updated:
Listed by:
Joyce Ventre 513-312-3632,
KW Seven Hills Realty
Source: NKMLS,MLS#: 644672
Facts & features
Interior
Bedrooms & bathrooms
- Bedrooms: 2
- Bathrooms: 3
- Full bathrooms: 2
- 1/2 bathrooms: 1
Primary bedroom
- Features: Bath Adjoins
- Level: First
- Area: 195
- Dimensions: 13 x 15
Bedroom 2
- Features: Carpet Flooring
- Level: Lower
- Area: 180
- Dimensions: 15 x 12
Bathroom 2
- Description: Partial
- Features: Full Finished Half Bath
- Level: First
- Area: 16
- Dimensions: 8 x 2
Bathroom 3
- Description: Full
- Features: Full Finished Bath, Tub With Shower
- Level: Lower
- Area: 35
- Dimensions: 5 x 7
Other
- Features: Carpet Flooring, Walk-Out Access
- Level: Lower
- Area: 330
- Dimensions: 15 x 22
Dining room
- Features: Chandelier
- Level: First
- Area: 110
- Dimensions: 10 x 11
Entry
- Features: Closet(s)
- Level: First
- Area: 40
- Dimensions: 8 x 5
Family room
- Features: Ceiling Fan(s)
- Level: First
- Area: 256
- Dimensions: 16 x 16
Kitchen
- Features: Eat-in Kitchen
- Level: First
- Area: 88
- Dimensions: 11 x 8
Laundry
- Features: See Remarks
- Level: First
- Area: 42
- Dimensions: 7 x 6
Primary bath
- Description: Full
- Features: Double Vanity, Shower
- Level: First
- Area: 54
- Dimensions: 9 x 6
Heating
- Heat Pump, Forced Air, Electric
Cooling
- Central Air
Appliances
- Included: Electric Oven, Electric Range, Dishwasher, Dryer, Microwave, Refrigerator, Washer
Features
- Ceiling Fan(s), High Ceilings
- Windows: Double Hung
- Basement: Full
Interior area
- Total structure area: 2,002
- Total interior livable area: 2,002 sqft
Property
Parking
- Total spaces: 1
- Parking features: Driveway, Off Street
- Garage spaces: 1
- Has uncovered spaces: Yes
Accessibility
- Accessibility features: None
Features
- Levels: One
- Stories: 1
- Patio & porch: Deck, Patio
Lot
- Size: 871 Square Feet
Details
- Parcel number: 049.0029142.08
- Zoning description: Residential
Construction
Type & style
- Home type: Condo
- Architectural style: Traditional
- Property subtype: Condominium, Residential
- Attached to another structure: Yes
Materials
- Brick, Vinyl Siding
- Foundation: Poured Concrete
- Roof: Shingle
Condition
- Existing Structure
- New construction: No
- Year built: 2019
Details
- Warranty included: Yes
Utilities & green energy
- Sewer: Public Sewer
- Water: Public
- Utilities for property: Cable Available
Community & HOA
Community
- Security: Smoke Detector(s)
HOA
- Has HOA: Yes
- Amenities included: Landscaping, Pool, Clubhouse, Fitness Center, Management
- Services included: Association Fees, Maintenance Grounds, Sewer, Snow Removal, Water
- HOA fee: $364 monthly
Location
- Region: Burlington
Financial & listing details
- Price per square foot: $132/sqft
- Tax assessed value: $230,000
- Annual tax amount: $2,507
- Date on market: 7/17/2026
- Cumulative days on market: 51 days
Estimated market value
Not available
Estimated sales range
Not available
Not available
Price history
| Date | Event | Price |
|---|---|---|
| 7/27/2026 | Pending sale | $265,000$132/sqft |
Source:  NKMLS #644672 Report a problem NKMLS #644672 Report a problem | ||
| 7/21/2026 | Price change | $265,000-5.3%$132/sqft |
Source: NKMLS #644672 Report a problem | ||
| 7/15/2026 | Listed for sale | $279,900+21.7%$140/sqft |
Source: NKMLS #644672 Report a problem | ||
| 7/15/2019 | Sold | $230,000$115/sqft |
Source: Public Record Report a problem | ||
Public tax history
| Year | Property taxes | Tax assessment |
|---|---|---|
| 2025 | $2,507 +1.8% | $230,000 |
| 2024 | $2,464 -2.7% | $230,000 |
| 2023 | $2,531 +2.6% | $230,000 |
| 2022 | $2,467 +0.2% | $230,000 |
| 2021 | $2,463 -4.7% | $230,000 |
| 2020 | $2,584 | $230,000 |
Find assessor info on the county website
Monthly payment
Est. payment
Payment breakdown
Explore the cost of this home by adjusting the details. Changes won't be saved.Climate risks
Neighborhood: 41005
Nearby schools
Schools provided by the listing agent
- Elementary: Stephens Elementary
- Middle: Conner Middle School
- High: Conner Senior High
Source: NKMLS. This data may not be complete. We recommend contacting the local school district to confirm school assignments for this home.
Similar homes
- $228,0003 bd2 ba1.1k sqft8022 Putters Point, Burlington, KY 41005For Sale
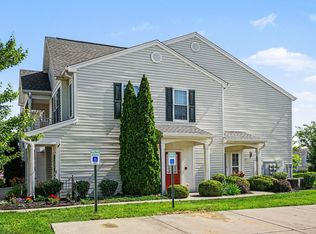 MLS ID #643310, Curt Curley, Huff Realty - Florence. NKMLS
 - $304,9003 bd3 ba1.5k sqft2454 Ferdinand Dr, Burlington, KY 41005For Sale
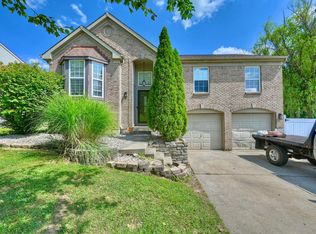 MLS ID #646008, Tawnda Cross, Huff Realty - Florence. NKMLS
 - $165,0002 bd2 ba1k sqft2287 Teal Briar Ln APT 104, Burlington, KY 41005For Sale
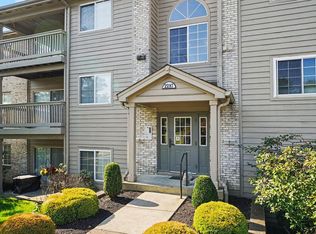 MLS ID #646021, Amy Miller, Simple Fee Realty. NKMLS
 - $327,5003 bd3 ba1.4k sqft2690 Edenbridge Ct, Burlington, KY 41005For Sale
 MLS ID #646050, The Twin Team, Coldwell Banker Realty FM. NKMLS
 - $202,0002 bd2 ba1.2k sqft5425 Michelles Oak Ct APT C, Cincinnati, OH 45248For Sale
 MLS ID #1892699, Kate J Bridgman, Comey & Shepherd. Cincy MLS
