Welcome to 20495 Lowry Drive, a charming ranch-style home nestled in the heart of Fairhope, where comfort, space, and opportunity come together to create a truly inviting place to call home. Offering approximately 1,686 square feet of living space, this 3-bedroom, 2-bath residence presents a layout designed for both everyday living and future vision. From the moment you arrive, the welcoming front entry and attached two-car garage set the tone for a home filled with potential and character. Step inside and discover a spacious living area centered around a classic fireplace, creating a natural focal point for gathering, relaxing, or entertaining. Natural light pours through the windows, enhancing the sense of openness and warmth throughout the main living spaces. The kitchen is thoughtfully positioned to serve as the heart of daily life, offering generous cabinetry, ample workspace, and a convenient breakfast bar that opens to the living area. A cozy dining area is seamlessly integrated within the kitchen space, creating an efficient and comfortable setting for everyday meals and casual gatherings. The primary suite offers a private retreat, complete with a spacious layout and an ensuite bathroom featuring a dual vanity, a relaxing soaking tub, and a separate shower. Two additional bedrooms provide flexibility for guests, a home office, or creative spaces—each filled with natural light and ready to adapt to your lifestyle needs. A second full bathroom ensures comfort and convenience for family and visitors alike. Step outside to enjoy a fully fenced backyard, offering a private outdoor setting ideal for relaxing, entertaining, or creating your own personalized retreat. The rear porch provides the perfect spot for morning coffee or evening gatherings, while the open yard invites endless possibilities for outdoor living. With its functional single-level layout, inviting living spaces, and strong potential to make it your own, this home is a rare opportunity in a desirable Fairhope location. Conveniently situated near shopping, dining, and everyday essentials, it offers both accessibility and the charm of an established neighborhood. Whether you're looking to create your dream home or invest in a property with lasting potential, 20495 Lowry Drive delivers the space, layout, and location to make it happen. Schedule your private showing today and imagine the possibilities waiting for you here! Photos are digitally enhanced. Being sold AS IS, WHERE IS, Buyer is responsible for all inspections and any city requirements to close. All information and property details set forth in this listing, including all utilities and all room dimensions which are approximate and deemed reliable but not guaranteed and should be independently verified if any person intends to engage in a transaction based upon it. Seller/current owner does not represent and/or guarantee that all property information and details have been provided in this MLS listing.
Pending
$245,000
20495 Lowry Dr, Fairhope, AL 36532
3beds
1,686sqft
Single Family Residence, Residential
Built in 1998
0.29 Acres Lot
$235,400 Zestimate®
$145/sqft
$-- HOA
What's special
Attached two-car garageClassic fireplaceRear porchFully fenced backyardCozy dining areaConvenient breakfast barRelaxing soaking tub
- 215 days
- 357
- 13
Zillow last checked:
Listing updated:
Listed by:
Kimberlee Mcclellan 800-933-1991,
Ai Brokers LLC
Source: GCMLS,MLS#: 7737830
Facts & features
Interior
Bedrooms & bathrooms
- Bedrooms: 3
- Bathrooms: 2
- Full bathrooms: 2
Heating
- Central, Forced Air
Cooling
- Ceiling Fan(s), Central Air
Appliances
- Included: Other
- Laundry: Main Level
Features
- Double Vanity, Entrance Foyer, Walk-In Closet(s)
- Flooring: Ceramic Tile, Concrete, Hardwood
- Windows: Insulated Windows
- Basement: None
- Has fireplace: Yes
- Fireplace features: Living Room
Interior area
- Total structure area: 1,686
- Total interior livable area: 1,686 sqft
Video & virtual tour
Property
Parking
- Total spaces: 2
- Parking features: Attached, Driveway, Garage, Garage Door Opener, Garage Faces Front
- Attached garage spaces: 2
- Has uncovered spaces: Yes
Accessibility
- Accessibility features: None
Features
- Levels: One
- Patio & porch: Front Porch, Rear Porch
- Exterior features: Private Yard
- Pool features: None
- Spa features: None
- Fencing: Back Yard,Fenced,Wood
- Has view: Yes
- View description: City, Other
- Waterfront features: None
Lot
- Size: 0.29 Acres
- Dimensions: 150 x 85
- Features: Back Yard, Front Yard
Details
- Additional structures: Garage(s)
- Parcel number: 4605150000002072
- Special conditions: Real Estate Owned,Sold As/Is
Construction
Type & style
- Home type: SingleFamily
- Architectural style: Ranch,Traditional
- Property subtype: Single Family Residence, Residential
Materials
- Frame, Vinyl Siding
- Foundation: Slab
- Roof: Composition,Shingle
Condition
- Year built: 1998
Utilities & green energy
- Electric: Other
- Sewer: Public Sewer
- Water: Public
- Utilities for property: Other
Green energy
- Energy efficient items: None
Community & HOA
Community
- Features: None
- Subdivision: White Grove
Location
- Region: Fairhope
Financial & listing details
- Price per square foot: $145/sqft
- Tax assessed value: $295,800
- Annual tax amount: $2,721
- Date on market: 3/19/2026
- Road surface type: Asphalt, Paved
Foreclosure details
Estimated market value
$235,400
$224,000 - $247,000
$2,312/mo
Price history
| Date | Event | Price |
|---|---|---|
| 12/6/2008 | Listing removed | $200,000$119/sqft |
Source: Systems Engineering, Inc. #140475 Report a problem | ||
| 10/25/2008 | Listed for sale | $200,000$119/sqft |
Source: Systems Engineering, Inc. #140475 Report a problem | ||
Public tax history
| Year | Property taxes | Tax assessment |
|---|---|---|
| 2025 | $2,721 +3.1% | $59,160 +3.1% |
| 2024 | $2,640 +19.7% | $57,400 +19.7% |
| 2023 | $2,206 | $47,960 +22.2% |
| 2022 | -- | $39,240 +6.3% |
| 2021 | $1,714 +2.6% | $36,900 +1.6% |
| 2020 | $1,671 +11.2% | $36,320 +3.9% |
| 2019 | $1,502 +6.1% | $34,940 +6.1% |
| 2018 | $1,416 +3.6% | $32,920 +3.6% |
| 2017 | $1,367 | $31,780 -0.9% |
| 2016 | $1,367 -0.9% | $32,080 +7% |
| 2015 | $1,379 +6% | $29,980 -0.9% |
| 2014 | $1,301 | $30,260 +6.9% |
| 2013 | $1,301 | $28,320 -8.4% |
| 2011 | -- | $30,920 -3.9% |
| 2010 | -- | $32,180 -11.8% |
| 2009 | $1,570 +2.1% | $36,500 +2.1% |
| 2008 | $1,538 -1.7% | $35,760 -1.7% |
| 2007 | $1,563 +21.7% | $36,360 +21.7% |
| 2006 | $1,285 +10.7% | $29,880 +10.7% |
| 2005 | $1,161 +5.6% | $27,000 +5.6% |
| 2004 | $1,100 | $25,580 |
| 2003 | $1,100 +3.2% | $25,580 +3.2% |
| 2002 | $1,066 +1.2% | $24,780 |
| 2001 | $1,053 | $24,780 |
| 2000 | $1,053 | $24,780 |
Find assessor info on the county website
Monthly payment
Climate risks
Neighborhood: 36532
Nearby schools
Schools provided by the listing agent
- Elementary: Fairhope East
- Middle: Fairhope
- High: Fairhope
Source: GCMLS. This data may not be complete. We recommend contacting the local school district to confirm school assignments for this home.

Similar homes
- $239,0003 bd3 ba1.1k sqft12835 County Road 32, Fairhope, AL 36532For Sale
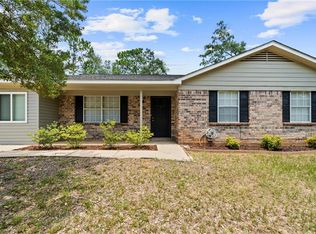 MLS ID #7798613, Jennifer Jones, VPR United Real Estate LLC. GCMLS
 - $258,0003 bd2 ba1.2k sqft20637 Blueberry Ln Unit 35, Fairhope, AL 36532For Sale
 MLS ID #7820896, Janet English, RE/MAX By The Bay. GCMLS
 - $275,0003 bd2 ba1.7k sqft21416 Merlot Loop, Silverhill, AL 36576Active Under Contract
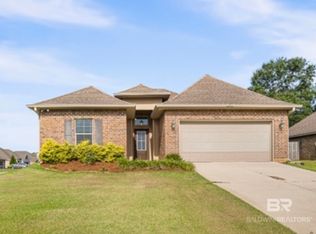 MLS ID #399380, Jaime Cooper, Exit Realty Lyon & Associates, Inc., Fairhope. Baldwin Realtors
 - $339,0003 bd2 ba1.3k sqft166 Athene St, Fairhope, AL 36532For Sale
 MLS ID #7835164, Pam Stein, Blue Heron Realty. GCMLS
