Charming and thoughtfully updated, this cozy home proves that great things come in a smaller footprint! From the inviting front porch to the fully fenced backyard, every space is designed for comfort, functionality, and easy living. Inside, you’ll find classic hardwood floors that add warmth and timeless character throughout the home.
The open-concept kitchen features updated finishes and modern design touches, creating the perfect gathering space. With 3 bathrooms one conveniently located on each level, the layout offers flexibility and convenience for guests, and possibilities for future expansion.
The expansive upper level room has a large closet, natural light spilling through the windows and a private bathroom for long soaks while star gazing through the skylight.
Step outside to enjoy the private backyard patio—ideal for summer evenings, grilling, or relaxing outdoors. The fenced yard provides space for pets, or gardening.
The lower level offers exciting potential with room to add an egress window for a possible 3rd bedroom, home office, or guest suite, giving buyers the opportunity to build equity and customize the space to fit their needs.
Packed with charm, updates, and future possibilities, this home is a must-see for anyone looking for efficient living without sacrificing style or functionality!
Pending
$315,000
205 10th Ave N, Hopkins, MN 55343
2beds
800sqft
Single Family
Built in 1912
6,098 Square Feet Lot
$324,000 Zestimate®
$394/sqft
$-- HOA
What's special
- 161 days
- 17
- 0
Likely to sell faster than
Zillow last checked:
Listing updated:
Listed by:
Elizabeth Reynolds 612-251-3371,
Ruby Realty
Source: NorthstarMLS as distributed by MLS GRID,MLS#: 7068556
Facts & features
Interior
Bedrooms & bathrooms
- Bedrooms: 2
- Bathrooms: 3
- Full bathrooms: 1
- 3/4 bathrooms: 2
Bedroom
- Level: Upper
- Area: 216 Square Feet
- Dimensions: 18x12
Bedroom 2
- Level: Main
- Area: 70 Square Feet
- Dimensions: 10x7
Bathroom
- Level: Upper
Bathroom
- Level: Main
Bathroom
- Level: Lower
Dining room
- Level: Main
- Area: 100 Square Feet
- Dimensions: 10X10
Kitchen
- Level: Main
- Area: 117 Square Feet
- Dimensions: 13x9
Living room
- Level: Main
- Area: 110 Square Feet
- Dimensions: 11x10
Other
- Level: Main
- Area: 126 Square Feet
- Dimensions: 18X7
Heating
- Forced Air
Cooling
- Central Air
Appliances
- Included: Dryer, Microwave, Range, Refrigerator, Washer
- Laundry: In Basement
Features
- Basement: Full
- Has fireplace: No
Interior area
- Total structure area: 800
- Total interior livable area: 800 sqft
- Finished area above ground: 800
- Finished area below ground: 0
Property
Parking
- Total spaces: 1
- Parking features: Detached Garage, Garage Door Opener
- Garage spaces: 1
- Has uncovered spaces: Yes
- Details: Garage Dimensions (20X20)
Accessibility
- Accessibility features: None
Features
- Levels: One and One Half
- Stories: 1.5
- Patio & porch: Patio
- Pool features: None
- Fencing: Chain Link,Full
Lot
- Size: 6,098 Square Feet
Details
- Foundation area: 640
- Parcel number: 2411722240014
- Zoning description: Residential-Single Family
Construction
Type & style
- Home type: SingleFamily
- Property subtype: Single Family
Materials
- Roof: Age 8 Years or Less
Condition
- New construction: No
- Year built: 1912
Utilities & green energy
- Electric: Circuit Breakers, Power Company: Other
- Gas: Natural Gas
- Sewer: City Sewer/Connected
- Water: City Water/Connected
Community & HOA
Community
- Subdivision: West Minneapolis 2nd Div
HOA
- Has HOA: No
Location
- Region: Hopkins
Financial & listing details
- Price per square foot: $394/sqft
- Tax assessed value: $278,800
- Annual tax amount: $3,734
- Date on market: 5/8/2026
- Cumulative days on market: 88 days
Estimated market value
$324,000
$308,000 - $340,000
$1,726/mo
Price history
| Date | Event | Price |
|---|---|---|
| 5/18/2026 | Pending sale | $315,000$394/sqft |
Source:  NorthstarMLS as distributed by MLS GRID #7068556 Report a problem NorthstarMLS as distributed by MLS GRID #7068556 Report a problem | ||
| 5/11/2026 | Listed for sale | $315,000+14.5%$394/sqft |
Source: NorthstarMLS as distributed by MLS GRID #7068556 Report a problem | ||
| 12/17/2020 | Sold | $275,000$344/sqft |
Source: NorthstarMLS as distributed by MLS GRID #5681978 Report a problem | ||
| 11/3/2020 | Pending sale | $275,000$344/sqft |
Source: Coldwell Banker Realty #5681978 Report a problem | ||
| 11/3/2020 | Listed for sale | $275,000+111.5%$344/sqft |
Source: Coldwell Banker Realty #5681978 Report a problem | ||
| 9/21/2012 | Sold | $130,000-7.1%$163/sqft |
Source:  Lake Superior Area Realtors as distributed by MLS GRID #1944633 Report a problem Lake Superior Area Realtors as distributed by MLS GRID #1944633 Report a problem | ||
| 5/27/2012 | Price change | $140,000-4.8%$175/sqft |
Source: Schatz Real Estate Group #4137655 Report a problem | ||
| 4/26/2012 | Price change | $147,000-2%$184/sqft |
Source: Schatz Real Estate Group #4137655 Report a problem | ||
| 4/12/2012 | Listed for sale | $150,000$188/sqft |
Source: Schatz Real Estate Group #4137655 Report a problem | ||
Public tax history
| Year | Property taxes | Tax assessment |
|---|---|---|
| 2026 | $4,735 +10.2% | $278,800 +8.8% |
| 2025 | $4,297 +7.4% | $256,200 -16.5% |
| 2024 | $4,000 +4.3% | $306,900 +7% |
| 2023 | $3,833 -11% | $286,900 +4.3% |
| 2022 | $4,305 +9.5% | $275,000 -4.5% |
| 2021 | $3,933 +4.8% | $288,000 +8.7% |
| 2020 | $3,752 -4.6% | $265,000 +9.5% |
| 2019 | $3,933 +4.8% | $242,000 +5.7% |
| 2018 | $3,752 +16.4% | $229,000 +30.9% |
| 2017 | $3,223 +27% | $175,000 +12.9% |
| 2016 | $2,537 +11.9% | $155,000 -3.1% |
| 2015 | $2,268 -3.5% | $160,000 +15.9% |
| 2014 | $2,350 -14.5% | $138,000 -14.3% |
| 2013 | $2,749 +16.5% | $161,000 -1.8% |
| 2012 | $2,358 -7.4% | $164,000 -8.4% |
| 2011 | $2,546 +6.1% | $179,000 -4.8% |
| 2010 | $2,400 +3.4% | $188,000 -2.6% |
| 2009 | $2,320 +3.3% | $193,000 +6.6% |
| 2006 | $2,246 +16% | $181,000 +14.3% |
| 2005 | $1,937 +4.5% | $158,400 +14.9% |
| 2004 | $1,853 +11.2% | $137,800 +11.9% |
| 2002 | $1,667 -20.6% | $123,100 |
| 2001 | $2,098 | -- |
Find assessor info on the county website
Monthly payment
Est. payment
Payment breakdown
Explore the cost of this home by adjusting the details. Changes won't be saved.Climate risks
Neighborhood: The Avenues
Similar homes
- $310,0002 bd1 ba1.1k sqft233 17th Ave N, Hopkins, MN 55343For Sale

 MLS ID #7152379, Timothy Berg, Edina Realty, Inc.. NorthstarMLS as distributed by MLS GRID
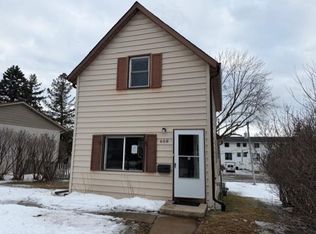
 - $289,9002 bd1 ba997 sqft608 7th Ave S, Hopkins, MN 55343For Sale
 MLS ID #7092298, Grigoriy Vayntrub, RE/MAX Results. NorthstarMLS as distributed by MLS GRID
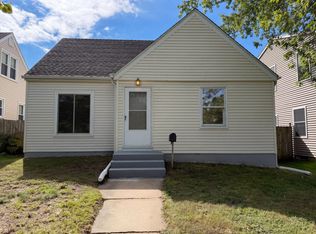
 - $345,0003 bd2 ba942 sqft7221 Minnetonka Blvd, Saint Louis Park, MN 55426For Sale
 MLS ID #7155654, Amber N Broadway, Opendoor Brokerage, LLC. NorthstarMLS as distributed by MLS GRID
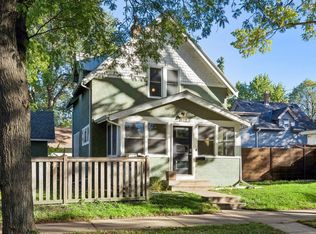
 - $300,0002 bd1 ba898 sqft3112 E 33rd St, Minneapolis, MN 55406For Sale
 MLS ID #7155164, Steve Smillie, Edina Realty, Inc.. NorthstarMLS as distributed by MLS GRID
 - $334,9002 bd2 ba908 sqft5637 13th Ave S, Minneapolis, MN 55417For SaleMLS ID #7143984, Daniel F Tempel, 123 Realty. NorthstarMLS as distributed by MLS GRID
- $325,9992 bd1 ba840 sqft3651 Longfellow Ave, Minneapolis, MN 55407For SaleMLS ID #7111221, Kimberlee Nelson, Edina Realty, Inc.. NorthstarMLS as distributed by MLS GRID
- $289,0002 bd1 ba1k sqft5509 44th Ave S, Minneapolis, MN 55417For SaleMLS ID #7154877, Bailey Zimbelmann, Root Down Realty, Inc. NorthstarMLS as distributed by MLS GRID
- $240,0002 bd2 ba1.2k sqft10501 Cedar Lake Rd APT 512, Minnetonka, MN 55305For SaleMLS ID #7149556, Mari Koplin, Verve Realty. NorthstarMLS as distributed by MLS GRID
- $329,9002 bd1 ba936 sqft4108 E 27th St, Minneapolis, MN 55406For SaleMLS ID #7140059, Shauna Ann Olson, Hewitt Jackson Real Estate. NorthstarMLS as distributed by MLS GRID
- $299,9003 bd1 ba1.1k sqft3826 Zane Ave N, Crystal, MN 55422For SaleMLS ID #7142313, Angela Richter, Prudden & Company. NorthstarMLS as distributed by MLS GRID
- $295,0003 bd2 ba1k sqft106 Bedford St SE, Minneapolis, MN 55414For SaleMLS ID #7142354, Mark C Cox, Coldwell Banker Realty - Lakes. NorthstarMLS as distributed by MLS GRID
- $305,5002 bd1 ba850 sqft1655 Sherburne Ave, Saint Paul, MN 55104For SaleMLS ID #7117587, Susan Ferrara, Northstar Real Estate Associates. NorthstarMLS as distributed by MLS GRID
- $285,0002 bd2 ba1k sqft524 Harrison Ave, Saint Paul, MN 55102For SaleMLS ID #7142561, Brandon J Johnson, Pemberton RE. NorthstarMLS as distributed by MLS GRID
- $280,0003 bd1 ba1.1k sqft1444 Saint Albans St N, Saint Paul, MN 55117For SaleMLS ID #7132542, Amy Malec, Edina Realty, Inc.. NorthstarMLS as distributed by MLS GRID
- $329,9002 bd2 ba1.1k sqft148 Wilder St N, Saint Paul, MN 55104For SaleMLS ID #7084304, Krystal Queen-Sullivan, Edina Realty, Inc.. NorthstarMLS as distributed by MLS GRID
- $359,0002 bd1 ba880 sqft5129 Waterbury Rd, Mound, MN 55364For SaleMLS ID #7146956, Gregory W Lawrence, Home Avenue Flat Fee Realty. NorthstarMLS as distributed by MLS GRID
- $349,9002 bd2 ba1k sqft966 Eleanor Ave, Saint Paul, MN 55102For SaleMLS ID #7142433, Ken Hatfield, Keller Williams Premier Realty. NorthstarMLS as distributed by MLS GRID
- $275,0002 bd1 ba720 sqft3333 Minnehaha Ave, Minneapolis, MN 55406For SaleMLS ID #7069409, Roanne Richardson, Ashworth Real Estate. NorthstarMLS as distributed by MLS GRID
- $274,9003 bd2 ba992 sqft5817 Perry Ave N, Crystal, MN 55429For SaleMLS ID #7096368, Tamara B. Wenz, National Realty Guild. NorthstarMLS as distributed by MLS GRID
