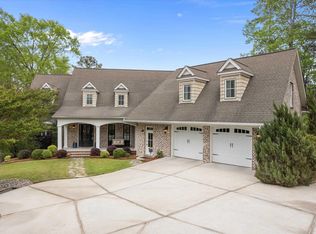
Beautifully designed, new construction home by the award-winning Blythe Custom Homes. This five-bedroom craftsman boasts high ceilings and engineered hardwood floors throughout the spacious, open floor plan. The gourmet kitchen includes quartz countertops, stainless steel appliances, a large walk in pantry and island overlooking the living room featuring a vaulted ceiling and beautiful gas fireplace. The primary retreat features a spa-like bathroom with a double vanity, tiled shower and separate bathtub as well as a large, walk in closet. A second bedroom with private bath is located on the main floor, perfect for guests or to use as a home office, etc. Upstairs are three additional bedrooms, two with a shared Jack and Jill bathroom and one with a private bathroom, all offering a walk in closet. A loft and an additional flex space complete the upstairs. The back porch boasts a high vaulted ceiling to match the living room and additional deck for entertaining family and friends. This home is conveniently located within minutes of all of the shopping, dining and entertainment found in Forest Acres and Downtown Columbia. Disclaimer: CMLS has not reviewed and, therefore, does not endorse vendors who may appear in listings.
Pending
$1,116,000
205 Arcadia Lakes Dr E, Columbia, SC 29206
5beds
3,574sqft
Single Family Residence
Built in 2026
0.56 Acres Lot
$-- Zestimate®
$312/sqft
$-- HOA
What's special
Beautiful gas fireplaceEngineered hardwood floors throughoutSeparate bathtubStainless steel appliancesSpacious open floor planAdditional deck for entertainingHigh ceilings
- 66 days |
- 205 |
- 6 |
Likely to sell faster than
Zillow last checked:
Listing updated:
Listed by:
Sarah Bennett,
Better Homes and Gardens Real Est Medley
Source: Consolidated MLS,MLS#: 634170
Facts & features
Interior
Bedrooms & bathrooms
- Bedrooms: 5
- Bathrooms: 5
- Full bathrooms: 4
- 1/2 bathrooms: 1
- Partial bathrooms: 1
- Main level bathrooms: 3
Primary bedroom
- Features: Double Vanity, Bath-Private, Separate Shower, Walk-In Closet(s), Ceiling Fan(s), Closet-Private, Recessed Lighting, Separate Water Closet
- Level: Main
Bedroom 2
- Features: Bath-Private, Ceiling Fan(s), Closet-Private
- Level: Main
Bedroom 3
- Features: Bath-Private, Ceiling Fan(s), Closet-Private
- Level: Second
Bedroom 4
- Features: Ceiling Fan(s), Closet-Private
- Level: Second
Bedroom 5
- Features: Ceiling Fan(s), Closet-Private
- Level: Second
Kitchen
- Features: Eat-in Kitchen, Kitchen Island, Pantry, Cabinets-Painted, Recessed Lighting, Counter Tops-Quartz
Living room
- Features: Molding, Ceiling-Vaulted, Ceiling Fan, Recessed Lights
Heating
- Central
Cooling
- Central Air
Appliances
- Included: Gas Range, Dishwasher, Refrigerator, Microwave Built In, Tankless Water Heater
Features
- Flooring: Engineered Hardwood, Carpet
- Basement: Crawl Space
- Number of fireplaces: 1
Interior area
- Total structure area: 3,574
- Total interior livable area: 3,574 sqft
Property
Parking
- Total spaces: 2
- Parking features: Garage - Attached
- Attached garage spaces: 2
Features
- Stories: 2
Lot
- Size: 0.56 Acres
Details
- Parcel number: 168040403
Construction
Type & style
- Home type: SingleFamily
- Architectural style: Craftsman
- Property subtype: Single Family Residence
Materials
- Brick-Partial-AbvFound, Fiber Cement-Hardy Plank
Condition
- New Construction
- New construction: Yes
- Year built: 2026
Utilities & green energy
- Sewer: Public Sewer
- Water: Public
Community & HOA
Community
- Subdivision: NONE
HOA
- Has HOA: No
Location
- Region: Columbia
Financial & listing details
- Price per square foot: $312/sqft
- Date on market: 5/15/2026
- Listing agreement: Exclusive Right To Sell
- Road surface type: Paved
Estimated market value
Not available
Estimated sales range
Not available
Not available
Price history
| Date | Event | Price |
|---|---|---|
| 6/29/2026 | Pending sale | $1,116,000$312/sqft |
Source:  Consolidated MLS #634170 Report a problem Consolidated MLS #634170 Report a problem | ||
| 5/15/2026 | Listed for sale | $1,116,000$312/sqft |
Source: Consolidated MLS #634170 Report a problem | ||
Public tax history
Tax history is unavailable.
Monthly payment
Est. payment
Payment breakdown
Explore the cost of this home by adjusting the details. Changes won't be saved.Climate risks
Neighborhood: Arcadia Lakes
Nearby schools
GreatSchools rating
- 7/10Forest Lake Elementary SchoolGrades: PK-5Distance: 0.5 mi
- 3/10Dent Middle SchoolGrades: 6-8Distance: 0.9 mi
- 2/10Richland Northeast High SchoolGrades: 9-12Distance: 1.3 mi
Schools provided by the listing agent
- Elementary: Forest Lake
- Middle: Dent
- High: Richland Northeast
- District: Richland Two
Source: Consolidated MLS. This data may not be complete. We recommend contacting the local school district to confirm school assignments for this home.
- $1,099,0004 bd5 ba3.6k sqft867 Arcadia Lakes Dr E, Columbia, SC 29206Pending

- $875,0003 bd6 ba3.8k sqft201 Arcadia Lakes Dr E, Columbia, SC 29206Sold
- $1,009,1004 bd3 ba5.5k sqft206 Arcadia Lakes Dr E, Columbia, SC 29206Off Market
- $385,2003 bd2 ba1.5k sqft204 Arcadia Lakes Dr E, Columbia, SC 29206Off Market
- $197,1003 bd2 ba1.2k sqft202 Arcadia Lakes Dr E, Columbia, SC 29206Off Market
- $697,9003 bd3 ba2.4k sqft860 Arcadia Lakes Dr E, Columbia, SC 29206Off Market
- $929,8003 bd3 ba4.5k sqft208 Arcadia Lakes Dr E, Columbia, SC 29206Off Market
- $539,3004 bd3 ba2.6k sqft202 Arcadia Lakes Dr E, Columbia, SC 29206Off Market
A local agent can set up tours, give advice and negotiate with sellers.
Similar homes
- $1,125,0004 bd4 ba2.9k sqft6705 Lake Arcadia Ln, Columbia, SC 29206For Sale
 MLS ID #635401, Andy Walker. Consolidated MLS
 - $1,125,0004 bd5 ba3.8k sqft3010 Gervais St, Columbia, SC 29204For Sale
 MLS ID #639070, Elaine Gillespie. Consolidated MLS
 - $919,0004 bd5 ba4.3k sqft12 Lakecrest Dr, Columbia, SC 29206For Sale
 MLS ID #632725, Elizabeth M Sullivan. Consolidated MLS
 - $1,150,0004 bd4 ba3.1k sqft5005 Citadel Ave, Columbia, SC 29206For Sale
 MLS ID #635298, Andrea Reynolds. Consolidated MLS
 - $789,0005 bd4 ba2.9k sqft5808 Sylvan Dr, Columbia, SC 29206For Sale By Owner
- $1,149,0003 bd4 ba3k sqft33 Lakeview Cir, Columbia, SC 29206For SaleMLS ID #633592, Rawlings LaMotte. Consolidated MLS
- $830,0004 bd4 ba3.8k sqft369 Alexander Cir, Columbia, SC 29206For SaleMLS ID #633720, Alex Roberts. Consolidated MLS
- $725,0004 bd3 ba2.8k sqft5826 Sylvan Dr, Columbia, SC 29206For SaleMLS ID #636266, Andrea Reynolds. Consolidated MLS
- $--5 bd5 ba4.2k sqft300 Fallen Timber Trl, Blythewood, SC 29016AuctionAuction.com 4
- $1,095,0004 bd4 ba4.5k sqft185 Preserve Ln, Columbia, SC 29209For SaleMLS ID #633875, Bobby Curtis. Consolidated MLS
- $899,0004 bd5 ba3.2k sqft103 Creek Vista Way, Columbia, SC 29206For SaleMLS ID #625470, Terri A Irvin. Consolidated MLS
- $795,0004 bd4 ba4.2k sqft3100 Grace Hill Rd, Columbia, SC 29204For SaleMLS ID #638784, Steve Taylor. Consolidated MLS
- $559,0004 bd2 ba2.2k sqft4637 Crystal Dr, Columbia, SC 29206For SaleMLS ID #633078, Mo Holler. Consolidated MLS
- $595,0003 bd2 ba2.8k sqft5928 N Trenholm Rd, Columbia, SC 29206For SaleMLS ID #637565, Dana Wolfe. Consolidated MLS
- $785,0005 bd4 ba2.7k sqft101 Creek Vista Way, Columbia, SC 29206For SaleMLS ID #628510, Thomas Shoupe. Consolidated MLS
- $725,0004 bd2 ba2.5k sqft4533 Storkland Ave, Columbia, SC 29206For SaleMLS ID #636164, Donna Jordan. Consolidated MLS
- $787,0004 bd5 ba2.9k sqft1901 Parrish Dr, Columbia, SC 29206For SaleMLS ID #631754, Thomas Shoupe. Consolidated MLS
- $815,0004 bd3 ba2.7k sqft1603 Tanglewood Rd, Columbia, SC 29204For SaleMLS ID #637997, Austin Hubbard. Consolidated MLS
- $620,0004 bd3 ba2.2k sqft4725 Reamer Ave, Columbia, SC 29206For SaleMLS ID #636806, Kristy Harmon. Consolidated MLS
- $789,9003 bd4 ba3.1k sqft1200 Fairview Dr, Columbia, SC 29205For SaleMLS ID #638884, Jonica Cser. Consolidated MLS
