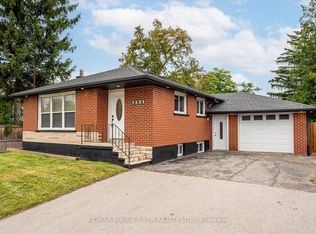
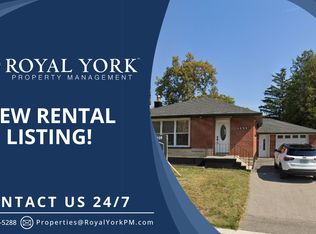
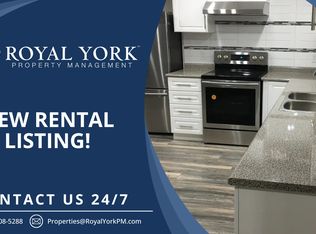
Welcome To A Truly Turn-Key Home In A Mature Whitby Neighbourhood! Completely Gutted And Renovated From Top To Bottom, This Property Offers The Feel Of A Brand-New Home With Modern Finishes And Quality Upgrades Throughout. Nearly Everything Is New Including Kitchens, Bathrooms, Flooring, HVAC, Plumbing, Electrical, Windows And More. The Main Floor Features A Bright And Functional Layout With 3 Generous Bedrooms, A Powder-room & Stylish 3-Piece Bathroom, Engineered Hardwood Floors And A Beautifully Finished Kitchen And Living Space. The Lower Level Offers Incredible Versatility And Income Potential With A Legal Basement Apartment, Including A Spacious 2-Bedroom Unit Complete With A Full Kitchen And 3-Piece Bathroom, Plus A Separate Bachelor-Style Area With Its Own Kitchenette And 3-Piece Bathroom. An Excellent Opportunity For Buyers Looking To Live Upstairs While Generating Rental Income, Multi-Generational Families, Or Investors Seeking A Move-In Ready Property. Ideally Located Just Minutes From Highway 401, Whitby GO, Shopping, Restaurants And Everyday Amenities, With Schools Within Walking Distance. Situated In A Mature Neighbourhood Surrounded By Continued Growth And Development, This Is A Unique Opportunity To Own A Fully Renovated Home With Exceptional Flexibility And Income Potential!
For sale
C$699,900
205 Clemence Ave, Whitby, ON L1N 1E7
6beds
3baths
Single Family Residence
Built in ----
6,890 Square Feet Lot
$-- Zestimate®
C$--/sqft
C$-- HOA
What's special
Modern finishesQuality upgrades throughoutBright and functional layoutEngineered hardwood floorsLegal basement apartmentMature neighbourhood
- 1 day
- 21
- 2
Zillow last checked:
Listing updated:
Listed by:
RE/MAX METROPOLIS REALTY
Source: TRREB,MLS®#: E13719460 Originating MLS®#: Toronto Regional Real Estate Board
Originating MLS®#: Toronto Regional Real Estate BoardFacts & features
Interior
Bedrooms & bathrooms
- Bedrooms: 6
- Bathrooms: 3
Heating
- Forced Air, Gas
Cooling
- Central Air
Features
- Other
- Basement: Separate Entrance,Apartment
- Has fireplace: No
Interior area
- Living area range: 700-1100 null
Property
Parking
- Total spaces: 3
- Parking features: Private
- Has garage: Yes
Features
- Pool features: None
Lot
- Size: 6,890 Square Feet
Details
- Parcel number: 264900353
Construction
Type & style
- Home type: SingleFamily
- Architectural style: Bungalow
- Property subtype: Single Family Residence
Materials
- Brick Front
- Foundation: Concrete
- Roof: Shingle
Utilities & green energy
- Sewer: Sewer
Community & HOA
Location
- Region: Whitby
Financial & listing details
- Annual tax amount: C$5,862
- Date on market: 8/27/2026
Price history
Price history is unavailable.
Public tax history
Tax history is unavailable.
Climate risks
Neighborhood: L1N
Nearby schools
GreatSchools rating
No schools nearby
We couldn't find any schools near this home.
Similar homes
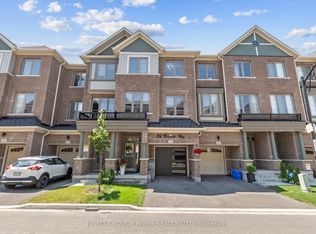
- C$675,0003 bd3 ba-- sqft24 Waterside Way, Whitby, ON L1N 0N1For Sale
 MLS ID #E13715790, RE/MAX ROUGE RIVER REALTY LTD.. TRREB
 - C$775,0003 bd2 ba-- sqft7 Dawson St, Whitby, ON L1N 6B3For Sale
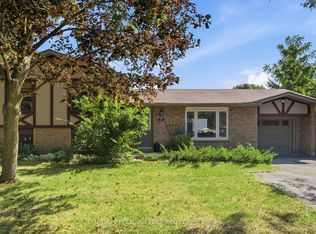 MLS ID #E13704696, CENTURY 21 LEADING EDGE REALTY INC.. TRREB
 - C$820,0004 bd3 ba-- sqft6 Bluebell Cres, Whitby, ON L1P 1K7For Sale
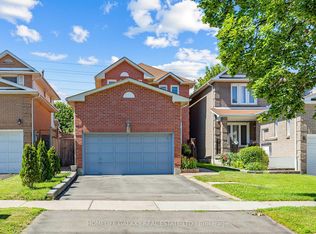 MLS ID #E13722894, HOMELIFE GALAXY REAL ESTATE LTD.. TRREB
 - C$649,9993 bd3 ba-- sqft33 Aspen Park Way #15, Whitby, ON L1N 9M6For Sale
 Century 21 Canada
