Welcome to your new oasis in the highly desirable Latitude at Daytona Beach, a 55+ community inspired by the laid-back Key West lifestyle! This luxurious 3-bedroom, 3-bath Breeze model is meticulously designed with high-end finishes and thoughtful upgrades. Step into the spacious Great Room with high ceilings, creating an open and inviting space for entertaining. The chef's dream Kitchen is beautifully appointed with 42" white cabinetry, crown molding on cabinets, a fridge surround cabinet, soft-close drawers, stainless steel appliances, and a high-end double oven. A large center island with shiplap accents, quartz countertops, a hidden microwave, and an upgraded exhaust system over the stove complete the kitchen's functionality and style. With crown molding and 8-foot doors throughout, this home offers elegance at every turn. Practical upgrades include a widened driveway, gutters, and a built-in hallway cabinet with granite countertop. The front bedroom features a built-in Murphy bed, while the Laundry Room includes a folding table and cabinetry for convenience. Your guests will enjoy a private en-suite setup with a pocket door leading to a bathroom featuring a glass-enclosed shower with floor-to-ceiling tile and a granite countertop. The primary suite is a serene retreat with a pond view, an accent wall, and two walk-in closets, one large enough to be a sewing room! The spa-like primary bath offers a glass shower enclosure, built-in tiled footrest, multi-head shower, and split vanities with pullouts. The oversized screened Lanai overlooking the pond is ideal for relaxation and entertaining, with a long beverage shelf and remote-controlled hurricane screens that double as sunshades. Additional highlights include oversized wood plank tile, a high entry foyer with shiplap accents, recessed lights and designer fans throughout. Discover the epitome of luxury living at Latitude Margaritaville, a masterfully designed oasis where every detail of your dream lifestyle awaits. Nestled within a gated community, Latitude at Daytona Beach offers an unparalleled selection of amenities, crafted to meet your every desire and whim. Begin your day with an energizing workout in the state-of-the-art fitness center, then unwind at one of the three heated pools. From the tropical lagoon pool or the sports pool to the lap-friendly indoor pool. You can always enjoy the Private Oceanfront Beach Club with pre-set loungers and umbrellas along with yet another pool, every moment promises relaxation. Entertainment is at your fingertips with live music by the pool, at the Bar & Chill Restaurant, and concerts at the BandShell, plus spontaneous pop-up bands around the community. Sports enthusiasts will be thrilled by the options, including tennis, pickleball, bocce ball, pool volleyball and even a golf cart-friendly dog park for your furry friends. The luxuries extend indoors, where you can explore your artistic side at the pottery or woodworking workshops or enjoy live performances at the theater. With lawn care and landscaping all handled for you, there's ample time to embrace everything Latitude has to offer. Conveniently close to shopping, pharmacies, and healthcare, Latitude combines ease and elegance in one place. So, grab your shades and flip-flops and step into your personal paradise—Latitude at Daytona Beach.
Pending
$629,900
205 Compass Rose Dr, Daytona Beach, FL 32124
3beds
2,067sqft
Single Family Residence, Residential
Built in 2020
6,098 Square Feet Lot
$-- Zestimate®
$305/sqft
$367/mo HOA
What's special
Quartz countertopsFridge surround cabinetHigh-end double ovenOversized wood plank tileMulti-head showerHidden microwaveCrown molding on cabinets
- 15 days
- 559
- 14
Likely to sell faster than
Zillow last checked:
Listing updated:
Listed by:
Moe Mossa 888-490-1268,
Savvy Avenue LLC
Source: DBAMLS,MLS#: 1231633
Facts & features
Interior
Bedrooms & bathrooms
- Bedrooms: 3
- Bathrooms: 3
- Full bathrooms: 3
Primary bedroom
- Level: First
- Area: 224 Square Feet
- Dimensions: 14.00 x 16.00
Kitchen
- Level: First
- Area: 44 Square Feet
- Dimensions: 4.00 x 11.00
Living room
- Description: Built-in Closet
- Level: First
- Area: 252 Square Feet
- Dimensions: 14.00 x 18.00
Heating
- Electric, Heat Pump
Cooling
- Central Air
Appliances
- Included: Washer, Tankless Water Heater, Refrigerator, Microwave, Gas Range, Freezer, Dryer, Dishwasher
- Laundry: Electric Dryer Hookup
Features
- Ceiling Fan(s), Eat-in Kitchen, Open Floorplan, Walk-In Closet(s), Other
- Flooring: Tile
Interior area
- Total structure area: 3,008
- Total interior livable area: 2,067 sqft
Property
Parking
- Total spaces: 2
- Parking features: Attached
- Attached garage spaces: 2
Features
- Levels: One
- Stories: 1
- Exterior features: Other
Lot
- Size: 6,098 Square Feet
Details
- Parcel number: 520503008350
Construction
Type & style
- Home type: SingleFamily
- Property subtype: Single Family Residence, Residential
Materials
- Frame
- Foundation: Slab
- Roof: Shingle
Condition
- New construction: No
- Year built: 2020
Utilities & green energy
- Sewer: Public Sewer
- Water: Public
- Utilities for property: Cable Available, Electricity Connected, Natural Gas Connected, Sewer Connected, Water Connected
Community & HOA
Community
- Senior community: Yes
- Subdivision: Latitude
HOA
- Has HOA: Yes
- Amenities included: Clubhouse, Dog Park, Fitness Center, Gated, Playground, Tennis Court(s), Other
- Services included: Security, Other
- HOA fee: $367 monthly
- HOA name: LMDBHOA
Location
- Region: Daytona Beach
Financial & listing details
- Price per square foot: $305/sqft
- Tax assessed value: $601,308
- Annual tax amount: $5,953
- Date on market: 10/9/2026
- Listing terms: Cash,Conventional,FHA,VA Loan
- Electric utility on property: Yes
- Road surface type: Asphalt
Estimated market value
Not available
Estimated sales range
Not available
Not available
Price history
| Date | Event | Price |
|---|---|---|
| 10/23/2026 | Pending sale | $629,900$305/sqft |
Source:  DBAMLS #1231633 Report a problem | ||
| 10/9/2026 | Listed for sale | $629,900+2.4%$305/sqft |
Source: DBAMLS #1231633 Report a problem | ||
| 12/16/2025 | Listing removed | $2,950$1/sqft |
Source: Zillow Rentals Report a problem | ||
| 12/10/2025 | Listed for rent | $2,950$1/sqft |
Source: Zillow Rentals Report a problem | ||
| 6/12/2025 | Sold | $615,000-5.4%$298/sqft |
Source:  Stellar MLS #FC305002 Report a problem | ||
| 5/8/2025 | Pending sale | $650,000$314/sqft |
Source: DBAMLS #1205745 Report a problem | ||
| 5/1/2025 | Price change | $650,000-1.5%$314/sqft |
Source: DBAMLS #1205745 Report a problem | ||
| 4/4/2025 | Price change | $659,900-1.5%$319/sqft |
Source: DBAMLS #1205745 Report a problem | ||
| 3/18/2025 | Price change | $669,900-0.8%$324/sqft |
Source: DBAMLS #1205745 Report a problem | ||
| 3/4/2025 | Price change | $675,000-0.7%$327/sqft |
Source: DBAMLS #1205745 Report a problem | ||
| 2/18/2025 | Price change | $679,900-1.4%$329/sqft |
Source: DBAMLS #1205745 Report a problem | ||
| 12/2/2024 | Price change | $689,900-4.2%$334/sqft |
Source: DBAMLS #1205745 Report a problem | ||
| 11/11/2024 | Listed for sale | $719,900$348/sqft |
Source: DBAMLS #1205745 Report a problem | ||
Public tax history
| Year | Property taxes | Tax assessment |
|---|---|---|
| 2025 | $5,953 +2.7% | $601,308 +65.9% |
| 2024 | $5,799 +4.5% | $362,512 +3% |
| 2023 | $5,549 +2% | $351,954 +3% |
| 2022 | $5,438 | $341,703 +3% |
| 2021 | -- | $331,750 +4767.2% |
| 2020 | $132 | $6,816 |
| 2019 | $132 | $6,816 |
Find assessor info on the county website
Monthly payment
Est. payment
Payment breakdown
Explore the cost of this home by adjusting the details. Changes won't be saved.Climate risks
Neighborhood: 32124
- $661,7002 bd2 ba1.9k sqft209 Compass Rose Dr, Daytona Beach, FL 32124Off Market
- $592,7002 bd2 ba2k sqft201 Compass Rose Dr, Daytona Beach, FL 32124Off Market
- $549,7002 bd2 ba1.9k sqft213 Compass Rose Dr, Daytona Beach, FL 32124Off Market
- $749,2003 bd3 ba2.5k sqft113 Weekend Dr, Daytona Beach, FL 32124Off Market
Similar homes
- $585,9003 bd2 ba1.8k sqft108 Salt Shaker St, Daytona Beach, FL 32124For Sale
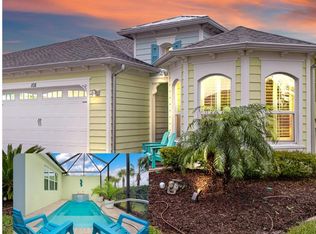
 MLS ID #1231975, Kelley Sarantis, Bob Hodges and Sons Realty. DBAMLS
- $619,0003 bd2 ba1.9k sqft221 Sand Bar Ln, Daytona Beach, FL 32124For Sale
 MLS ID #1231672, Kelley Sarantis, Bob Hodges and Sons Realty. DBAMLS
- $589,9003 bd2 ba1.9k sqft237 Compass Rose Dr, Daytona Beach, FL 32124For Sale
 MLS ID #1231457, Kelley Sarantis, Bob Hodges and Sons Realty. DBAMLS
- $620,0003 bd3 ba2.1k sqft677 Landshark Blvd, Daytona Beach, FL 32124For Sale
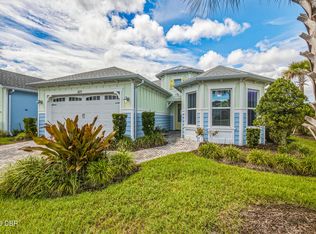 MLS ID #1230596, Didi Womack, Bob Hodges and Sons Realty. DBAMLS
- $749,5003 bd4 ba2.5k sqft741 Attitude Ave, Daytona Beach, FL 32124For SaleMLS ID #1231642, Kelley Sarantis, Bob Hodges and Sons Realty. DBAMLS
- $799,9002 bd3 ba2.3k sqft184 Margaritaville Ave, Daytona Beach, FL 32124For SaleMLS ID #1231902, Didi Womack, Bob Hodges and Sons Realty. DBAMLS
- $675,0002 bd3 ba2.1k sqft341 Compass Rose Dr, Daytona Beach, FL 32124For SaleMLS ID #1229882, Valerie Gatzke, Redfin Corporation. DBAMLS
- $488,5003 bd2 ba1.8k sqft459 Lost Shaker Way, Daytona Beach, FL 32124For SaleMLS ID #1231511, Kelley Sarantis, Bob Hodges and Sons Realty. DBAMLS
- $697,5002 bd3 ba2k sqft126 Dockside Pl, Daytona Beach, FL 32124For SaleMLS ID #1231597, Kelley Sarantis, Bob Hodges and Sons Realty. DBAMLS
- $846,8463 bd3 ba2.4k sqft846 Attitude Ave, Daytona Beach, FL 32124For SaleMLS ID #1231386, Kelley Sarantis, Bob Hodges and Sons Realty. DBAMLS
- $464,9002 bd2 ba1.5k sqft110 Salt Shaker St, Daytona Beach, FL 32124For SaleMLS ID #1231652, Robyn Beckett Young, Realty Hub. DBAMLS
- $829,9003 bd3 ba2.4k sqft711 Attitude Ave, Daytona Beach, FL 32124For SaleMLS ID #1227823, Kelley Sarantis, Bob Hodges and Sons Realty. DBAMLS
- $670,0004 bd3 ba2.7k sqft177 Cyan Ave, Daytona Beach, FL 32124For SaleMLS ID #1229947, Justin Gore, Florida Advantage Realty Group. DBAMLS
- $465,0002 bd2 ba1.5k sqft156 Margaritaville Ave, Daytona Beach, FL 32124For SaleMLS ID #1230081, Adrienne Smith, Fathom Realty FL LLC. DBAMLS
- $749,0002 bd3 ba2k sqft213 Blue Starfish Pl, Daytona Beach, FL 32124For SaleMLS ID #1230343, Geri Davis, EXP Realty LLC. DBAMLS
- $699,9003 bd3 ba2k sqft616 Beach Bum Blvd, Daytona Beach, FL 32124For SaleMLS ID #1226630, Didi Womack, Bob Hodges and Sons Realty. DBAMLS
- $889,9002 bd3 ba2.3k sqft1103 Sea Shell Ct, Daytona Beach, FL 32124For SaleMLS ID #1231454, Kelley Sarantis, Bob Hodges and Sons Realty. DBAMLS
- $529,9003 bd2 ba1.9k sqft649 Mosaic Blvd, Daytona Beach, FL 32124For SaleMLS ID #1230508, Kristen Hopfe, O'Brien Real Estate LLC. DBAMLS
