New to the market with a brand-new roof (June 2026) and fresh seller updates! Located in the desirable Darbonne Hills subdivision, this spacious 4-bedroom, 2.5-bath home sits on a .33-acre lot and offers multiple living spaces, a 2-car carport with workshop/storage area, plenty of additional parking, and a fenced backyard with a peaceful view. Inside, you'll find beautiful wood floors, a cozy wood-burning fireplace, stainless steel fridge to remain, double oven in kitchen, a large breakfast area, and a versatile flex room that can serve as a formal dining room, home office, or playroom. The adjoining sunroom provides even more living space overlooking the backyard. The spacious primary suite features two closets, including a large walk-in closet, along with double vanities in the en-suite bath. Three additional bedrooms offer plenty of room for family or guests. Conveniently zoned for Kiroli Elementary, Good Hope Middle, and West Monroe High School, this move-in ready home combines recent updates, a functional layout, and a fantastic location and qualifies for Rural Development Loan!
Pending
$339,900
205 E Lafayette Dr, West Monroe, LA 71291
4beds
2,523sqft
:
Get pre-qualified$2,167/mo
Site Build, Residential
Built in 1987
0.33 Acres Lot
$340,300 Zestimate®
$135/sqft
$-- HOA
What's special
Plenty of additional parkingMultiple living spacesBrand-new roofSpacious primary suiteLarge breakfast areaDouble oven in kitchenCozy wood-burning fireplace
- 28 days |
- 415 |
- 32 |
Likely to sell faster than
Zillow last checked:
Listing updated:
Listed by:
Dawn Bailey,
Coldwell Banker Group One Realty
Source: NELAR,MLS#: 219959
Facts & features
Interior
Bedrooms & bathrooms
- Bedrooms: 4
- Bathrooms: 3
- Full bathrooms: 2
- Partial bathrooms: 1
- Main level bathrooms: 3
- Main level bedrooms: 4
Primary bedroom
- Description: Floor: Carpet
- Level: First
- Area: 270
Bedroom
- Description: Floor: Carpet
- Level: First
- Area: 156.25
Bedroom 1
- Description: Floor: Carpet
- Level: First
- Area: 118.75
Bedroom 2
- Description: Floor: Tile
- Level: First
- Area: 143.75
Dining room
- Description: Floor: Wood Flooring
- Level: First
- Area: 156.25
Kitchen
- Description: Floor: Tile
- Level: First
- Area: 161
Living room
- Description: Floor: Wood Flooring
- Level: First
- Area: 408
Heating
- Natural Gas
Cooling
- Central Air
Appliances
- Included: Dishwasher, Disposal, Refrigerator, Electric Range, Gas Water Heater
- Laundry: Washer/Dryer Connect
Features
- Ceiling Fan(s), Walk-In Closet(s)
- Windows: Other, Negotiable
- Number of fireplaces: 1
- Fireplace features: One, Living Room
Interior area
- Total structure area: 3,717
- Total interior livable area: 2,523 sqft
Property
Parking
- Total spaces: 2
- Parking features: Hard Surface Drv.
- Garage spaces: 2
- Has carport: Yes
- Has uncovered spaces: Yes
Features
- Levels: One
- Stories: 1
- Patio & porch: Porch Covered, Covered Patio
- Exterior features: Rain Gutters
- Fencing: Chain Link
- Waterfront features: None
Lot
- Size: 0.33 Acres
- Features: Landscaped, Cleared
Details
- Parcel number: 3157
- Zoning: res
- Zoning description: res
Construction
Type & style
- Home type: SingleFamily
- Architectural style: Traditional
- Property subtype: Site Build, Residential
Materials
- Brick Veneer, Vinyl Siding
- Foundation: Slab
- Roof: Architecture Style
Condition
- Year built: 1987
Utilities & green energy
- Electric: Electric Company: Entergy
- Gas: Installed, Gas Company: Atmos
- Sewer: Public Sewer
- Water: Public, Electric Company: Greater Ouachita
Community & HOA
Community
- Security: Smoke Detector(s)
- Subdivision: Darbonne Hills
HOA
- Has HOA: No
- Amenities included: None
- Services included: None
Location
- Region: West Monroe
Financial & listing details
- Price per square foot: $135/sqft
- Tax assessed value: $280,820
- Annual tax amount: $1,858
- Date on market: 7/2/2026
- Road surface type: Paved
Estimated market value
$340,300
$323,000 - $357,000
$2,970/mo
Price history
| Date | Event | Price |
|---|---|---|
| 7/8/2026 | Pending sale | $339,900$135/sqft |
Source:  NELAR #219959 Report a problem NELAR #219959 Report a problem | ||
| 7/2/2026 | Listed for sale | $339,900$135/sqft |
Source: NELAR #219959 Report a problem | ||
| 6/16/2021 | Sold | -- |
Source: Public Record Report a problem | ||
Public tax history
| Year | Property taxes | Tax assessment |
|---|---|---|
| 2025 | $1,858 -1.2% | $28,082 |
| 2024 | $1,880 +45.3% | $28,082 +28.1% |
| 2023 | $1,294 +1.1% | $21,922 |
| 2022 | $1,279 -1.2% | $21,922 |
| 2021 | $1,295 +21.1% | $21,922 +12.9% |
| 2020 | $1,070 +0.3% | $19,413 |
| 2019 | $1,067 +38.9% | $19,413 |
| 2018 | $768 | $19,413 |
| 2017 | $768 -15.6% | $19,413 |
| 2016 | $911 -14.4% | $19,413 |
| 2015 | $1,064 | $19,413 |
| 2014 | $1,064 +0.3% | $19,413 |
| 2013 | $1,061 -0.5% | $19,413 |
| 2012 | $1,066 -36.6% | $19,413 +3.5% |
| 2011 | $1,681 +65.4% | $18,757 |
| 2010 | $1,016 | $18,757 |
Find assessor info on the county website
Monthly payment
Est. payment
Payment breakdown
Explore the cost of this home by adjusting the details. Changes won't be saved.Climate risks
Neighborhood: 71291
Nearby schools
GreatSchools rating
- 8/10Kiroli Elementary SchoolGrades: PK-5Distance: 1.6 mi
- 7/10Good Hope Middle SchoolGrades: 6-8Distance: 1.2 mi
- 7/10West Monroe High SchoolGrades: 8-12Distance: 3.8 mi
Schools provided by the listing agent
- Elementary: Kiroli O
- Middle: West Ridge Middl
- High: West Monroe High School
Source: NELAR. This data may not be complete. We recommend contacting the local school district to confirm school assignments for this home.
- $326,0003 bd3 ba2.3k sqft203 E Lafayette Dr, West Monroe, LA 71291Off Market
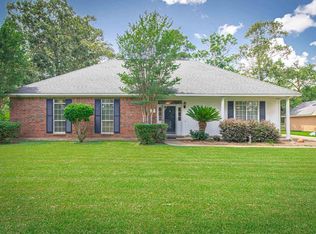
- $206,1893 bd2 ba2.3k sqft301 E Lafayette Dr, West Monroe, LA 71291Off Market

- $253,7003 bd3 ba1.9k sqft100 Bordeaux Dr, West Monroe, LA 71291Off Market
- $324,2004 bd3 ba2.4k sqft115 E Lafayette Dr, West Monroe, LA 71291Off Market
- $274,9004 bd2 ba1.8k sqft101 Bordeaux Dr, West Monroe, LA 71291Off Market
- $8,8441.474 AcresE Lafayette Dr, West monroe, LA 71291Off Market
- $329,3003 bd2 ba2.3k sqft303 E Lafayette Dr, West Monroe, LA 71291Off Market
- $27,000-- bd-- ba-- sqft7 Lafayette Cir, West Monroe, LA 71291Off Market
A local agent can set up tours, give advice and negotiate with sellers.
Similar homes
- $335,0004 bd3 ba2.6k sqft701 Kiroli Rd, West Monroe, LA 71291For Sale
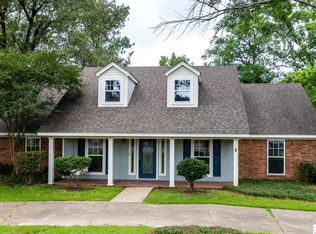
 MLS ID #219720, Harrison Lilly, Harrison Lilly. NELAR
 - $316,5004 bd2 ba2.1k sqft1005 Dean Chapel Rd, West Monroe, LA 71291For Sale
 MLS ID #219579, Mark Ouchley, Coldwell Banker Group One Realty. NELAR
 - $399,0005 bd3 ba3.1k sqft203 Stonecliff Dr, West Monroe, LA 71291For Sale
 MLS ID #218321, Donna Minter, Vanguard Realty. NELAR
 - $319,0003 bd2 ba1.8k sqft136 Watson Cir, West Monroe, LA 71291For Sale
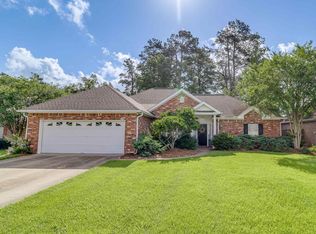 MLS ID #219757, Brian Bendily, John Rea Realty. NELAR
 - $225,0003 bd2 ba1.3k sqft405 Shady Oaks Dr, West Monroe, LA 71291For SaleMLS ID #220252, Brian Bendily, John Rea Realty. NELAR
- $319,0003 bd2 ba1.9k sqft124 Watson Cir, West Monroe, LA 71291For SaleMLS ID #219623, Stephanie Wesley, Vanguard Realty. NELAR
- $294,0003 bd2 ba1.8k sqft106 Mohawk Cir, West Monroe, LA 71291For SaleMLS ID #218499, Danielle Cagle, BetterHomes&GardensVeranda. NELAR
- $355,0004 bd3 ba2.3k sqft3705 Pegram Cir, Monroe, LA 71201For SaleMLS ID #220080, Danielle Cagle, BetterHomes&GardensVeranda. NELAR
- $339,9004 bd3 ba2.5k sqft1205 Roselawn Ave, Monroe, LA 71201For SaleMLS ID #218013, Liz Hammett, Vanguard Realty. NELAR
- $349,0003 bd2 ba2.6k sqft2215 Valencia St, Monroe, LA 71201For SaleMLS ID #219077, Joshua Roberts, Keller Williams Parishwide Partners. NELAR
- $289,0004 bd3 ba2.6k sqft2012 Oakmont St, Monroe, LA 71201For SaleMLS ID #220215, Paula Beasley, Coldwell Banker Group One Realty. NELAR
- $300,0003 bd2 ba3.3k sqft1408 Speed Ave, Monroe, LA 71201For SaleMLS ID #220257, Lisa Govan, Lisa Govan Realty. NELAR
- $325,0005 bd3 ba2.8k sqft1913 Park Ave, Monroe, LA 71201For SaleMLS ID #219122, Rachel Verucchi, Keller Williams Parishwide Partners. NELAR
- $349,9003 bd3 ba2.5k sqft654 Slocum Rd, Calhoun, LA 71225For SaleMLS ID #219604, Pam Finley, Cypress State Realty. NELAR
- $244,0003 bd2 ba1.6k sqft119 Parkwest Dr, West Monroe, LA 71291For SaleMLS ID #219925, Connie Crowell, Keller Williams Parishwide Partners. NELAR
- $345,0003 bd3 ba2k sqft3309 Beauvoir Pl, Monroe, LA 71201For SaleMLS ID #218995, Jay Shepherd, French Realty, LLC. NELAR
- $415,0003 bd2 ba2.3k sqft202 Augusta Dr, Calhoun, LA 71225For SaleMLS ID #220251, Susan Simoneaux, Coldwell Banker Group One Realty. NELAR
- $199,9003 bd2 ba2k sqft2300 Rainbow Dr, West Monroe, LA 71291For SaleMLS ID #216297, Cailey Phillips, Keller Williams Parishwide Partners. NELAR
- $357,5004 bd3 ba2.1k sqft424 E Frenchmans Bend Rd, Monroe, LA 71203For SaleMLS ID #219674, Megan Mitchell, Keller Williams Parishwide Partners. NELAR
- $259,9004 bd3 ba2.1k sqft152 Fannin Rd, West Monroe, LA 71292For SaleMLS ID #218349, Dawn Bailey, Coldwell Banker Group One Realty. NELAR
