Welcome home to this spacious 4 bedroom, 2 bath colonial located in the highly sought-after Lamphere School District! Move-in ready and filled with natural light, this home offers a beautifully updated open-concept living room and kitchen, perfect for both everyday living and entertaining.
The main floor features two generously sized bedrooms and a full bathroom, while the second level boasts two oversized bedrooms and a recently renovated full bath. The finished basement provides additional living space, making it ideal for a family room, playroom, home office, or entertaining guests.
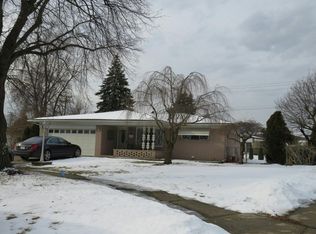
Outside, you’ll love the home’s beautiful curb appeal and thoughtfully designed, low-maintenance backyard featuring AstroTurf, pea gravel, a cozy fire pit area, and a spacious deck with a pergola, perfect for relaxing or hosting summer gatherings. The oversized heated garage offers endless possibilities, whether you’re looking for a workshop, home gym, or extra storage. Brand new HVAC system in 2025. Conveniently located near major freeways, shopping, dining, and everyday amenities, this home truly has it all!
Coming soon 07/30
$319,000
205 E Parker Ave, Madison Heights, MI 48071
4beds
2,422sqft
:
Get pre-qualified$2,459/mo
Single Family Residence
Built in 1954
6,969 Square Feet Lot
$308,800 Zestimate®
$132/sqft
$-- HOA
What's special
- --
- on Zillow |
- 14
- views |
- 6
- saves |
Zillow last checked:
Listing updated:
Listed by:
Kaylee Murray 248-729-0011,
Community Choice Realty Inc 248-729-0011
Source: Realcomp II,MLS#: 20261058583
Facts & features
Interior
Bedrooms & bathrooms
- Bedrooms: 4
- Bathrooms: 2
- Full bathrooms: 2
Primary bedroom
- Level: Second
- Area: 297
- Dimensions: 27 X 11
Primary bedroom
- Level: Second
- Area: 297
- Dimensions: 27 X 11
Bedroom
- Level: Entry
- Area: 132
- Dimensions: 11 X 12
Bedroom
- Level: Entry
- Area: 110
- Dimensions: 11 X 10
Other
- Level: Entry
- Area: 42
- Dimensions: 7 X 6
Other
- Level: Second
- Area: 40
- Dimensions: 8 X 5
Kitchen
- Level: Entry
- Area: 247
- Dimensions: 13 X 19
Living room
- Level: Entry
- Area: 221
- Dimensions: 13 X 17
Heating
- Forced Air, Natural Gas
Cooling
- Ceiling Fans, Central Air, Window Units
Appliances
- Included: Dishwasher, Dryer, Free Standing Gas Range, Free Standing Refrigerator, Microwave, Washer
Features
- Basement: Partially Finished
- Has fireplace: No
Interior area
- Total interior livable area: 2,422 sqft
- Finished area above ground: 1,792
- Finished area below ground: 630
Property
Parking
- Total spaces: 2.5
- Parking features: Twoand Half Car Garage, Detached
- Garage spaces: 2.5
Features
- Levels: Two
- Stories: 2
- Entry location: GroundLevelwSteps
- Pool features: None
Lot
- Size: 6,969 Square Feet
- Dimensions: 65 x 106
Details
- Parcel number: 2513107020
- Special conditions: Short Sale No,Standard
Construction
Type & style
- Home type: SingleFamily
- Architectural style: Colonial
- Property subtype: Single Family Residence
Materials
- Brick
- Foundation: Basement, Poured
Condition
- New construction: No
- Year built: 1954
Utilities & green energy
- Sewer: Public Sewer
- Water: Public
Community & HOA
Community
- Subdivision: FOREST MANOR
HOA
- Has HOA: No
Location
- Region: Madison Heights
Financial & listing details
- Price per square foot: $132/sqft
- Tax assessed value: $121,560
- Annual tax amount: $7,112
- Date on market: 7/30/2026
- Listing agreement: Exclusive Right To Sell
- Listing terms: Cash,Conventional
Estimated market value
$308,800
$290,000 - $327,000
$2,165/mo
Price history
| Date | Event | Price |
|---|---|---|
| 1/4/2021 | Sold | $219,900$91/sqft |
Source: Public Record Report a problem | ||
| 11/21/2020 | Listed for sale | $219,900+78.8%$91/sqft |
Source: Keller Williams Realty Central #2200095552 Report a problem | ||
| 7/24/2020 | Sold | $123,000$51/sqft |
Source: Public Record Report a problem | ||
| 7/29/2010 | Sold | $123,000+25.5%$51/sqft |
Source: Public Record Report a problem | ||
| 8/6/2007 | Sold | $98,000$40/sqft |
Source:  MiRealSource #373978 Report a problem MiRealSource #373978 Report a problem | ||
Public tax history
| Year | Property taxes | Tax assessment |
|---|---|---|
| 2025 | $6,904 +4.3% | $139,190 +4.5% |
| 2024 | $6,622 +3.8% | $133,230 +10.8% |
| 2023 | $6,382 +1.2% | $120,250 +9.4% |
| 2022 | $6,305 +101.2% | $109,870 +6.1% |
| 2021 | $3,134 | $103,550 +2.3% |
| 2020 | -- | $101,260 +7.1% |
| 2019 | $3,025 +3.2% | $94,520 +29.4% |
| 2018 | $2,932 +4.2% | $73,030 |
| 2017 | $2,813 | $73,030 +10.7% |
| 2016 | $2,813 | $65,970 +15.1% |
| 2015 | -- | $57,320 +16.6% |
| 2014 | -- | $49,150 -4.3% |
| 2011 | -- | $51,350 -11.3% |
| 2010 | $3,311 | $57,920 -31.4% |
| 2009 | -- | $84,460 +13.7% |
| 2002 | -- | $74,280 +46.8% |
| 2001 | $2,588 +5.1% | $50,600 +3.2% |
| 2000 | $2,461 | $49,040 |
Find assessor info on the county website
Monthly payment
Est. payment
Payment breakdown
Explore the cost of this home by adjusting the details. Changes won't be saved.Climate risks
Neighborhood: 48071
Nearby schools
GreatSchools rating
- 8/10Edmonson Elementary SchoolGrades: PK-5Distance: 0.2 mi
- 6/10Page Middle SchoolGrades: 6-8Distance: 0.7 mi
- 7/10Lamphere High SchoolGrades: 9-12Distance: 1.4 mi
- $245,1003 bd2 ba1k sqft219 E Parker Ave, Madison Heights, MI 48071Off Market
- $217,0003 bd1 ba1k sqft28216 Groveland St, Madison Heights, MI 48071Off Market
- $248,5003 bd1 ba1k sqft229 E Parker Ave, Madison Heights, MI 48071Off Market
- $253,7003 bd1 ba1.2k sqft28226 Groveland St, Madison Heights, MI 48071Off Market
- $187,8003 bd1 ba1k sqft210 E Parker Ave, Madison Heights, MI 48071Off Market
- $244,8003 bd2 ba1k sqft28215 Townley Ave, Madison Heights, MI 48071Off Market
- $249,9003 bd1 ba1.1k sqft202 E Parker Ave, Madison Heights, MI 48071Off Market
- $203,6003 bd1 ba1k sqft222 E Parker Ave, Madison Heights, MI 48071Off Market
A local agent can set up tours, give advice and negotiate with sellers.
Similar homes
- $--3 bd2 ba1.5k sqft28427 Hales St, Madison Heights, MI 48071AuctionAuction.com 2
- $375,0004 bd3 ba2.1k sqft833 Bernie Ln, Madison Heights, MI 48071For Sale

 MLS ID #20261057840, Sinan Ghareeb, National Realty Centers, Inc. Realcomp II
 - $--3 bd2 ba1.7k sqft28178 Lorenz St, Madison Heights, MI 48071Auction
 Auction.com 2
 - $--4 bd2 ba1.8k sqft30127 Austin Dr, Warren, MI 48092Auction
 Auction.com 2
 - $324,9004 bd2 ba1.5k sqft27771 Lorenz St, Madison Heights, MI 48071For SaleMLS ID #20261051139, Mark Poloney, RE/MAX First. Realcomp II
- $330,0003 bd3 ba1.8k sqft1720 Westbrook Dr, Madison Heights, MI 48071For SaleMLS ID #20261050673, Kelly K Finley, New Century REALTORS®. Realcomp II
- $--3 bd2 ba1.5k sqft1277 Parliament Ave, Madison Heights, MI 48071AuctionServiceLink Auction
- $279,9004 bd2 ba2.6k sqft29012 James Dr, Warren, MI 48092For SaleMLS ID #20261057215, Ariel M Sanchez, Five Star Real Estate - Troy. Realcomp II
- $299,9003 bd3 ba2.5k sqft2338 Walter Ave, Warren, MI 48092For SaleMLS ID #20261057055, Nahid Miah, Wasim International Realty. Realcomp II
- $245,0003 bd2 ba1.6k sqft347 Hecht Dr, Madison Heights, MI 48071For SaleMLS ID #20261049463, Erica Fink, KW Metro. Realcomp II
- $299,9003 bd2 ba1.7k sqft3423 Pall Dr, Warren, MI 48092For SaleMLS ID #20261058381, Bahar Uddin, MR Realty Plus. Realcomp II
- $280,0003 bd2 ba2.2k sqft607 W Girard Ave, Madison Heights, MI 48071For SaleMLS ID #20261032662, Kim Altenritter, RE/MAX Select. Realcomp II
- $274,9003 bd2 ba1.4k sqft28326 Alden St, Madison Heights, MI 48071For SaleMLS ID #20261043948, Iftihaz Hussain, Amin Realty. Realcomp II
- $249,0003 bd2 ba1.5k sqft903 Bernie Ln, Madison Heights, MI 48071For SaleMLS ID #20261054635, Andrea Stephan, The Stephan Group. Realcomp II
- $319,9994 bd4 ba2.2k sqft2338 Marlow Dr, Warren, MI 48092For SaleMLS ID #20261048632, Sultan Ahmed, Express Home Realty LLC. Realcomp II
- $269,9002 bd2 ba1.7k sqft29087 Howard Ave, Madison Heights, MI 48071For SaleMLS ID #20261025740, Michael Papakonstantinou, Epique Realty. Realcomp II
- $275,0003 bd2 ba1.4k sqft27860 Park Ct, Madison Heights, MI 48071For SaleMLS ID #20261030722, Monica Hillman, RE/MAX Moves. Realcomp II
- $239,9003 bd2 ba1.8k sqft28448 Brush St, Madison Heights, MI 48071For SaleMLS ID #20261034650, Frank S Barket, Century 21 Campbell Realty. Realcomp II
- $299,9994 bd2 ba1.6k sqft2424 Dallas Ave, Royal Oak, MI 48067For SaleMLS ID #20261055911, Samuel M Kaplunov, @properties Christie's Int'l R.E. Birmingham. Realcomp II
- $389,9003 bd2 ba1.5k sqft428 Girard Ave, Royal Oak, MI 48073For SaleMLS ID #20261058020, Sana Brikho, St Jude Realty. Realcomp II
