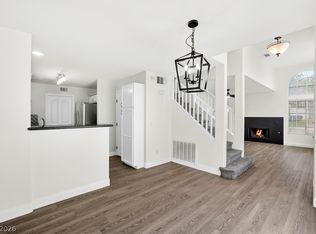
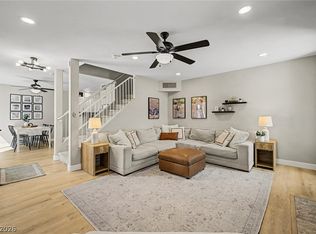
The stucco exterior and classic tile roofline define this two-story townhouse in Henderson. Paved sidewalks and low-maintenance desert landscaping lead past the attached garage to the entrance, creating a welcoming and serene arrival. Inside the living room, soaring ceilings and arched windows complement a classic fireplace with glass doors. The main level living areas feature plush carpeting, central heating, and central air, with an open floorplan connecting the living room directly to the kitchen and dining area. In the kitchen, functional wood cabinetry pairs with a microwave and laminate flooring, while sliding glass doors in the dining area open to the outside courtyard. The upper level features a spacious landing with a built-in linen closet and wall-to-wall carpeting. The property offers two bedrooms and two and a half bathrooms, including a walk-in shower with glass sliding doors and white tiled walls, a classic tiled shower tub combination, and wooden vanities. Ceiling fans, drywall construction, and blinds are installed throughout the home, which also contains a dedicated laundry closet and a walk-in closet with built-in shelving. Outdoor living is highlighted by an enclosed concrete patio within a private yard and convenient back yard access. The community features a gated recreation building with tiled floors, a fitness space, an in-ground swimming pool, a circular spa, and a covered patio. Experience this complete townhouse property by scheduling your private tour today.
Pending
$310,000
205 Genesee Point St, Henderson, NV 89074
2beds
1,297sqft
Townhouse
Built in 1998
2,178 Square Feet Lot
$305,500 Zestimate®
$239/sqft
$135/mo HOA
What's special
Drywall constructionLow-maintenance desert landscapingAttached garageCentral airDedicated laundry closetArched windowsSoaring ceilings
- 38 days
- 241
- 6
Zillow last checked:
Listing updated:
Listed by:
Wendi L. Dana B.0071650 702-487-4695,
Dana Realty Group
Source: LVR,MLS#: 2820230 Originating MLS: Greater Las Vegas Association of Realtors Inc
Facts & features
Interior
Bedrooms & bathrooms
- Bedrooms: 2
- Bathrooms: 3
- Full bathrooms: 2
- 1/2 bathrooms: 1
Primary bedroom
- Description: Ceiling Fan,Ceiling Light,Upstairs,Walk-In Closet(s)
- Dimensions: 13x10
Bedroom 2
- Description: Closet,Upstairs
- Dimensions: 11x10
Kitchen
- Description: Breakfast Bar/Counter,Breakfast Nook/Eating Area,Man Made Woodor Laminate Flooring
Heating
- Central, Gas
Cooling
- Central Air, Electric
Appliances
- Included: Dryer, Dishwasher, Disposal, Gas Range, Microwave, Refrigerator, Washer
- Laundry: Gas Dryer Hookup, Main Level, Laundry Room
Features
- Bathroom on Main Level, Half Bath on Main Level
- Flooring: Carpet, Laminate, Tile
- Number of fireplaces: 1
- Fireplace features: Gas, Living Room
Interior area
- Total structure area: 1,297
- Total interior livable area: 1,297 sqft
Video & virtual tour
Property
Parking
- Total spaces: 1
- Parking features: Attached, Garage, Inside Entrance, Private
- Attached garage spaces: 1
Features
- Stories: 2
- Exterior features: Courtyard, Private Yard
- Fencing: Block,Back Yard
- Has view: Yes
- View description: Mountain(s)
Lot
- Size: 2,178 Square Feet
- Features: Desert Landscaping, Landscaped, < 1/4 Acre
Details
- Parcel number: 17810811048
- Zoning description: Single Family
- Horse amenities: None
Construction
Type & style
- Home type: Townhouse
- Architectural style: Two Story
- Property subtype: Townhouse
- Attached to another structure: Yes
Materials
- Drywall
- Roof: Tile
Condition
- Resale
- Year built: 1998
Utilities & green energy
- Electric: Photovoltaics None
- Sewer: Public Sewer
- Water: Public
- Utilities for property: Underground Utilities
Community & HOA
Community
- Subdivision: Ventana Canyon Twnhs
HOA
- Has HOA: Yes
- Services included: None
- HOA fee: $135 monthly
- HOA name: Rainbow Creek
- HOA phone: 702-754-6313
Location
- Region: Henderson
Financial & listing details
- Price per square foot: $239/sqft
- Tax assessed value: $208,923
- Annual tax amount: $1,155
- Date on market: 9/22/2026
- Listing agreement: Exclusive Right To Sell
- Listing terms: Cash,Conventional,FHA,VA Loan
Estimated market value
$305,500
$290,000 - $321,000
$1,770/mo
Price history
| Date | Event | Price |
|---|---|---|
| 10/8/2026 | Pending sale | $310,000$239/sqft |
Source:  LVR #2820230 Report a problem | ||
| 9/22/2026 | Listed for sale | $310,000+44.3%$239/sqft |
Source: LVR #2820230 Report a problem | ||
| 6/1/2018 | Sold | $214,888$166/sqft |
Source: LVR #1985391 Report a problem | ||
| 4/22/2018 | Pending sale | $214,888$166/sqft |
Source: Urban Nest Realty #1985391 Report a problem | ||
| 4/20/2018 | Price change | $214,888-1%$166/sqft |
Source: Urban Nest Realty #1985391 Report a problem | ||
| 4/18/2018 | Listed for sale | $216,999+18058.9%$167/sqft |
Source: Urban Nest Realty #1985391 Report a problem | ||
| 6/26/2010 | Sold | $1,195-99.4%$1/sqft |
Source: Agent Provided Report a problem | ||
| 5/28/2004 | Sold | $215,500+81.1%$166/sqft |
Source: Public Record Report a problem | ||
| 5/22/2001 | Sold | $119,000+16.7%$92/sqft |
Source: Public Record Report a problem | ||
| 8/7/1998 | Sold | $102,000$79/sqft |
Source: Public Record Report a problem | ||
Public tax history
| Year | Property taxes | Tax assessment |
|---|---|---|
| 2026 | $1,158 +3% | $73,123 -4.3% |
| 2025 | $1,124 +3% | $76,441 +11.7% |
| 2024 | $1,092 +3% | $68,432 +3.1% |
| 2023 | $1,060 +3% | $66,383 +12.3% |
| 2022 | $1,029 +3.1% | $59,135 +8.9% |
| 2021 | $999 +1.3% | $54,283 +9.6% |
| 2020 | $986 +4.8% | $49,526 +10.1% |
| 2019 | $941 +6.9% | $44,976 |
| 2018 | $880 | $44,976 +2.3% |
| 2017 | $880 | $43,968 +6.8% |
| 2016 | $880 +0.3% | $41,182 +9.1% |
| 2015 | $878 +3.2% | $37,762 +34.4% |
| 2014 | $850 | $28,092 |
| 2013 | -- | $28,092 -1.1% |
| 2012 | -- | $28,396 -12.5% |
| 2011 | -- | $32,463 +1.2% |
| 2010 | -- | $32,064 -40.5% |
| 2009 | -- | $53,911 |
| 2008 | -- | $53,911 -33% |
| 2007 | -- | $80,421 +7.1% |
| 2006 | -- | $75,113 +47.3% |
| 2005 | -- | $50,995 +20.5% |
| 2004 | -- | $42,336 +4.8% |
| 2003 | -- | $40,380 +7.5% |
| 2002 | -- | $37,580 +13.4% |
| 2001 | -- | $33,140 |
Find assessor info on the county website
Monthly payment
Est. payment
Payment breakdown
Explore the cost of this home by adjusting the details. Changes won't be saved.Climate risks
Neighborhood: Gibson Springs
Nearby schools
Schools provided by the listing agent
- Elementary: Kesterson, Lorna,Kesterson, Lorna
- Middle: Burkholder Lyle
- High: Foothill
Source: LVR. This data may not be complete. We recommend contacting the local school district to confirm school assignments for this home.


Similar homes
- $350,0003 bd3 ba1.5k sqft199 Winnsboro St, Henderson, NV 89074For Sale
 MLS ID #2819086, Conrad Beatty, LIFE Realty District. LVR
- $339,9993 bd2 ba1.3k sqft217 Crown Imperial St, Henderson, NV 89074For Sale
 MLS ID #2816628, Carolyn E. Cressy, Simply Vegas. LVR
- $--3 bd2 ba1.2k sqft1162 Castle Point Ave, Henderson, NV 89074Auction
 Auction.com 2
- $369,9903 bd3 ba1.5k sqft216 Bastrop St, Henderson, NV 89074For Sale
 MLS ID #2811352, Alyson Norris, Since 1917 Realty. LVR
