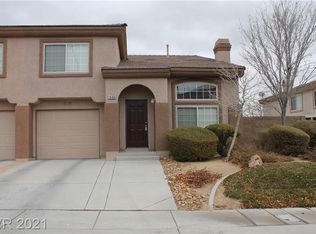
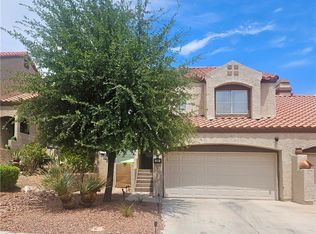
Welcome to this stunning, move-in-ready 2-story townhome located in the quiet and pristine gated community of Arroyo Mesa in Henderson. Offering approximately 1,234 sq. ft. of living space, this beautifully upgraded home features 2 bedrooms, 2.5 bathrooms, and a 1-car attached garage.
As you enter, you are greeted by dramatic high ceilings and a cozy gas fireplace in a bright living area that flows seamlessly into the dining room and kitchen. The kitchen is a chef's delight, offering a breakfast bar, ample storage space, and a layout that leads directly to the dedicated laundry area and garage. Best of all, all appliances are included! A convenient powder room is also located just off the kitchen. Step outside from the dining area to your private, fully landscaped backyard and patio—the perfect oasis for relaxation or entertaining guests.
Upstairs, the layout provides excellent privacy. To your right sits the spacious primary suite complete with a walk-in closet and private bath, while the generous second bedroom sits to the left, directly across from the full second bathroom.
Boasting fresh interior paint throughout and a newer HVAC unit replaced approximately 2 years ago, this home is completely turnkey. The desirable gated community provides premium amenities including a sparkling pool and spa, and its prime location offers effortless access to major highways, shopping, and entertainment. Don't miss this Henderson gem!
Active
$325,000
1606 Box Step Dr, Henderson, NV 89014
2beds
1,234sqft
Townhouse
Built in 2002
2,178 Square Feet Lot
$322,400 Zestimate®
$263/sqft
$146/mo HOA
What's special
Spacious primary suiteDramatic high ceilingsGenerous second bedroomCozy gas fireplaceBreakfast barWalk-in closetFull second bathroom
- 10 days
- 142
- 9
Likely to sell faster than
Zillow last checked:
Listing updated:
Listed by:
Kamran Nouri S.0049537 knouri@easystreetrealty.com,
Easy Street Realty Las Vegas
Source: LVR,MLS#: 2826400 Originating MLS: Greater Las Vegas Association of Realtors Inc
Facts & features
Interior
Bedrooms & bathrooms
- Bedrooms: 2
- Bathrooms: 3
- Full bathrooms: 1
- 3/4 bathrooms: 1
- 1/2 bathrooms: 1
Primary bedroom
- Description: Ceiling Fan,Ceiling Light,Upstairs,Walk-In Closet(s)
- Dimensions: 14X12
Bedroom 2
- Description: Closet,Mirrored Door,Upstairs
- Dimensions: 11X10
Primary bathroom
- Description: Shower Only
Dining room
- Description: Dining Area
- Dimensions: 9X8
Kitchen
- Description: Breakfast Nook/Eating Area,Lighting Recessed,Lighting Track
- Dimensions: 12X9
Living room
- Description: Front,Vaulted Ceiling
- Dimensions: 14X10
Heating
- Central, Gas
Cooling
- Central Air, Electric
Appliances
- Included: Built-In Gas Oven, Dryer, Dishwasher, Disposal, Gas Range, Refrigerator, Washer
- Laundry: Gas Dryer Hookup, Main Level, Laundry Room
Features
- Bathroom on Main Level, Ceiling Fan(s), Half Bath on Main Level, Window Treatments
- Flooring: Carpet, Linoleum, Vinyl
- Windows: Blinds
- Number of fireplaces: 1
- Fireplace features: Gas, Glass Doors, Living Room
Interior area
- Total structure area: 1,234
- Total interior livable area: 1,234 sqft
Video & virtual tour
Property
Parking
- Total spaces: 1
- Parking features: Attached, Finished Garage, Garage, Garage Door Opener, Inside Entrance, Private
- Attached garage spaces: 1
Features
- Stories: 2
- Patio & porch: Patio
- Exterior features: Patio, Private Yard
- Pool features: Community
- Fencing: Block,Back Yard
Lot
- Size: 2,178 Square Feet
- Features: Front Yard, Sprinklers In Rear, Sprinklers In Front, Landscaped, Trees, < 1/4 Acre
Details
- Parcel number: 17809316004
- Zoning description: Single Family
- Special conditions: Probate Listing
- Other equipment: Water Softener Loop
- Horse amenities: None
Construction
Type & style
- Home type: Townhouse
- Architectural style: Two Story
- Property subtype: Townhouse
- Attached to another structure: Yes
Materials
- Roof: Tile
Condition
- Resale
- Year built: 2002
Utilities & green energy
- Electric: Photovoltaics None
- Sewer: Public Sewer
- Water: Public
- Utilities for property: Underground Utilities
Community & HOA
Community
- Features: Pool
- Security: Gated Community
- Subdivision: Arroyo Mesa Twnhms
HOA
- Has HOA: Yes
- Amenities included: Gated, Pool, Spa/Hot Tub
- Services included: Maintenance Grounds
- HOA fee: $146 monthly
- HOA name: Arroyo Mesa Townhome
- HOA phone: 702-933-7764
Location
- Region: Henderson
Financial & listing details
- Price per square foot: $263/sqft
- Tax assessed value: $221,286
- Annual tax amount: $1,615
- Date on market: 10/13/2026
- Listing agreement: Exclusive Right To Sell
- Listing terms: Cash,Conventional,FHA,VA Loan
- Ownership: Townhouse
Estimated market value
$322,400
$306,000 - $339,000
$1,687/mo
Price history
| Date | Event | Price |
|---|---|---|
| 10/13/2026 | Listed for sale | $325,000+175.4%$263/sqft |
Source:  LVR #2826400 Report a problem | ||
| 4/29/2002 | Sold | $118,000$96/sqft |
Source: Public Record Report a problem | ||
Public tax history
| Year | Property taxes | Tax assessment |
|---|---|---|
| 2026 | $1,696 +8% | $77,450 -0.7% |
| 2025 | $1,571 +8% | $78,009 +11.5% |
| 2024 | $1,455 +8% | $69,958 +10.7% |
| 2023 | $1,347 +8% | $63,212 +16.7% |
| 2022 | $1,248 +7.7% | $54,178 -2% |
| 2021 | $1,158 +6.8% | $55,265 +7.3% |
| 2020 | $1,085 +4.8% | $51,482 +10% |
| 2019 | $1,035 +6.9% | $46,817 |
| 2018 | $969 | $46,817 +5% |
| 2017 | $969 | $44,586 +6.5% |
| 2016 | $969 +0.3% | $41,860 +16.4% |
| 2015 | $966 +3.2% | $35,948 +17.9% |
| 2014 | $936 | $30,482 |
| 2013 | -- | $30,482 -1% |
| 2012 | -- | $30,794 -14.2% |
| 2011 | -- | $35,881 -4.3% |
| 2010 | -- | $37,492 -28.8% |
| 2009 | -- | $52,633 |
| 2008 | -- | $52,633 -38.1% |
| 2007 | -- | $85,095 +4.5% |
| 2006 | -- | $81,451 +44.8% |
| 2005 | -- | $56,242 +38.7% |
| 2004 | -- | $40,544 +5% |
| 2003 | -- | $38,595 |
Find assessor info on the county website
Monthly payment
Est. payment
Payment breakdown
Explore the cost of this home by adjusting the details. Changes won't be saved.Climate risks
Neighborhood: Green Valley North
Nearby schools
Schools provided by the listing agent
- Elementary: Johnson, JG,Johnson, JG
- Middle: Greenspun
- High: Green Valley
Source: LVR. This data may not be complete. We recommend contacting the local school district to confirm school assignments for this home.

Similar homes
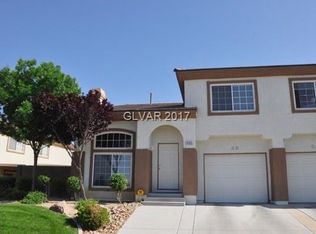
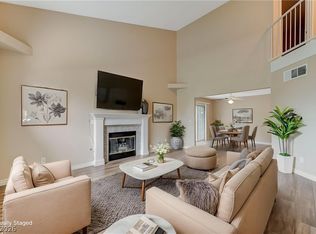
- $324,9002 bd3 ba1.2k sqft1618 Coal Valley Dr, Henderson, NV 89014For Sale
 MLS ID #2826981, Allison H. Jung, Elite Realty. LVR
- $315,0002 bd2 ba1k sqft393 Blanca Springs Dr, Henderson, NV 89014For Sale
 MLS ID #2821211, Randy Myers, Keller Williams MarketPlace. LVR
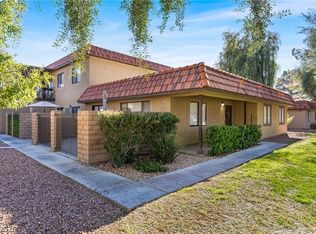
- $310,0003 bd2 ba1.1k sqft735 Apple Tree Ct, Henderson, NV 89014For Sale
 MLS ID #2826148, Thomas Patchin, Real Property Management Peace. LVR
- $330,0002 bd3 ba1.2k sqft1727 Comstock Dr, Henderson, NV 89014For Sale
 MLS ID #2801459, Ted Morrison, Realty ONE Group, Inc. LVR
