Seller is offering to pay for six months of the Condo Fees, paid at settlement. New Carrier Gas Furnace, National Comfort A/C and Ecobee Thermostat installed on May 27th. Welcome to easy, low-maintenance living in the desirable Kings Crossing community! This beautifully maintained 2-bedroom, 2-bath condo offers over 1,500 square feet of comfortable, open-concept living—all on one convenient level Ideally situated on the main level, this home offers the added convenience of direct access from the patio, making coming and going a breeze. Inside, you’ll find a bright and inviting layout with 9-foot ceilings throughout, crown moldings, and abundant natural light. The kitchen is both stylish and functional, featuring stainless steel appliances, granite countertops, a tumbled marble backsplash, and plenty of cabinetry. Just off the kitchen, a separate breakfast room provides the perfect table space for casual dining. The spacious living and dining areas are ideal for entertaining, while the primary suite is a true retreat, complete with a private sitting room accented by decorative columns and filled with natural light, a walk-in closet, and an en-suite bath. A second bedroom and full bath offer comfortable accommodations for guests. Additional highlights include a keyed entrance into the building, a spacious in-unit storage closet, and a private patio overlooking a beautifully maintained courtyard with a charming gazebo—perfect for relaxing outdoors. The home also features in-unit laundry, wood flooring, recessed lighting, and accessibility features such as wide doorways and grab bars. Enjoy peaceful community surroundings with amenities including an elevator, walking paths, and assigned parking. The condo fee covers exterior maintenance, water, trash, snow removal, and building insurance, —making for truly carefree living. Located in a 55+ community, this home is walking distance to Main Street in Bel Air, where you can enjoy charming shops, dining, and local events right at your fingertips. Meticulously maintained and truly move-in ready, this is an opportunity you don’t want to miss!
Pending
Price cut: $15K (5/20)
$310,000
205 Kings Crossing Cir APT 1B, Bel Air, MD 21014
2beds
1,583sqft
:
Get pre-qualified$2,774/mo
Condominium
Built in 2005
-- sqft lot
$309,900 Zestimate®
$196/sqft
$500/mo HOA
What's special
Walk-in closetSpacious in-unit storage closetIn-unit laundryRecessed lightingCrown moldingsStainless steel appliancesWood flooring
- 107 days |
- 197 |
- 3 |
Zillow last checked:
Listing updated:
Listed by:
Lisa Sparr 410-262-5871,
Coldwell Banker Realty 410-515-2000,
Listing Team: The Sparr Team Of Coldwell Banker Realty
Source: Bright MLS,MLS#: MDHR2053544
Facts & features
Interior
Bedrooms & bathrooms
- Bedrooms: 2
- Bathrooms: 2
- Full bathrooms: 2
- Main level bathrooms: 2
- Main level bedrooms: 2
Rooms
- Room types: Living Room, Dining Room, Primary Bedroom, Sitting Room, Bedroom 2, Kitchen, Foyer, Breakfast Room, Primary Bathroom
Primary bedroom
- Features: Ceiling Fan(s), Flooring - Carpet, Primary Bedroom - Sitting Area, Walk-In Closet(s)
- Level: Main
- Area: 240 Square Feet
- Dimensions: 16 X 15
Bedroom 2
- Features: Flooring - Carpet, Ceiling Fan(s)
- Level: Main
- Area: 150 Square Feet
- Dimensions: 10 X 15
Primary bathroom
- Features: Attached Bathroom, Bathroom - Stall Shower, Double Sink, Flooring - Ceramic Tile
- Level: Main
Breakfast room
- Features: Flooring - HardWood, Breakfast Nook, Crown Molding, Dining Area
- Level: Main
- Area: 120 Square Feet
- Dimensions: 10 X 12
Dining room
- Features: Flooring - Carpet, Chair Rail, Crown Molding
- Level: Main
- Area: 143 Square Feet
- Dimensions: 11 X 13
Foyer
- Features: Flooring - HardWood
- Level: Main
- Area: 77 Square Feet
- Dimensions: 7 X 11
Kitchen
- Features: Flooring - HardWood, Breakfast Bar, Breakfast Room, Granite Counters, Kitchen - Electric Cooking, Recessed Lighting, Pantry
- Level: Main
- Area: 121 Square Feet
- Dimensions: 11 X 11
Living room
- Features: Flooring - Carpet, Ceiling Fan(s), Crown Molding
- Level: Main
- Area: 247 Square Feet
- Dimensions: 13 X 19
Sitting room
- Features: Flooring - Carpet
- Level: Main
- Area: 63 Square Feet
- Dimensions: 7 X 9
Heating
- Forced Air, Central, Natural Gas
Cooling
- Central Air, Electric
Appliances
- Included: Dishwasher, Disposal, Dryer, Refrigerator, Washer, Microwave, Exhaust Fan, Ice Maker, Oven/Range - Electric, Water Heater, Gas Water Heater
- Laundry: Has Laundry, In Unit
Features
- Floor Plan - Traditional, Bathroom - Stall Shower, Breakfast Area, Ceiling Fan(s), Combination Dining/Living, Crown Molding, Entry Level Bedroom, Open Floorplan, Eat-in Kitchen, Pantry, Primary Bath(s), Recessed Lighting, Upgraded Countertops, Walk-In Closet(s), 9'+ Ceilings, Dry Wall, High Ceilings
- Flooring: Carpet, Ceramic Tile, Hardwood, Wood
- Doors: Storm Door(s), Six Panel
- Windows: Window Treatments
- Has basement: No
- Has fireplace: No
Interior area
- Total structure area: 1,583
- Total interior livable area: 1,583 sqft
- Finished area above ground: 1,583
- Finished area below ground: 0
Property
Parking
- Total spaces: 10
- Parking features: Assigned, Handicap Parking, Lighted, Parking Lot
- Details: Assigned Parking, Assigned Space #: 14
Accessibility
- Accessibility features: Accessible Doors, Grip-Accessible Features, Accessible Entrance
Features
- Levels: One
- Stories: 1
- Patio & porch: Patio
- Exterior features: Extensive Hardscape, Lighting, Sidewalks, Stone Retaining Walls, Street Lights
- Pool features: None
- Has view: Yes
- View description: Courtyard, Garden
Details
- Additional structures: Above Grade, Below Grade
- Parcel number: 1303378292
- Zoning: RO
- Special conditions: Standard
Construction
Type & style
- Home type: Condo
- Architectural style: Colonial
- Property subtype: Condominium
- Attached to another structure: Yes
Materials
- Combination, Brick
- Foundation: Slab
- Roof: Other
Condition
- Excellent
- New construction: No
- Year built: 2005
Utilities & green energy
- Sewer: Public Sewer
- Water: Public
Community & HOA
Community
- Security: Main Entrance Lock, Smoke Detector(s), Fire Sprinkler System
- Condo and coop fee: $500 monthly
- Senior community: Yes
- Subdivision: Kings Crossing
HOA
- Has HOA: No
- Amenities included: Elevator(s), Jogging Path, Storage, Reserved/Assigned Parking
- Services included: Maintenance Grounds, Road Maintenance, Trash, Common Area Maintenance, Maintenance Structure, Management, Reserve Funds, Snow Removal, Water
- HOA name: Kings Crossing
Location
- Region: Bel Air
- Municipality: Bel Air
Financial & listing details
- Price per square foot: $196/sqft
- Tax assessed value: $253,333
- Annual tax amount: $3,659
- Date on market: 4/8/2026
- Listing agreement: Exclusive Right To Sell
- Ownership: Condominium
Estimated market value
$309,900
$294,000 - $325,000
$2,251/mo
Price history
| Date | Event | Price |
|---|---|---|
| 7/21/2026 | Pending sale | $310,000$196/sqft |
Source:  Bright MLS #MDHR2053544 Report a problem Bright MLS #MDHR2053544 Report a problem | ||
| 5/20/2026 | Price change | $310,000-4.6%$196/sqft |
Source: Bright MLS #MDHR2053544 Report a problem | ||
| 4/20/2026 | Listed for sale | $325,000$205/sqft |
Source: Bright MLS #MDHR2053544 Report a problem | ||
| 4/15/2026 | Pending sale | $325,000$205/sqft |
Source: Bright MLS #MDHR2053544 Report a problem | ||
| 4/8/2026 | Listed for sale | $325,000$205/sqft |
Source: Bright MLS #MDHR2053544 Report a problem | ||
Public tax history
Tax history is unavailable.
Monthly payment
Est. payment
Payment breakdown
Explore the cost of this home by adjusting the details. Changes won't be saved.Climate risks
Neighborhood: 21014
Nearby schools
GreatSchools rating
- 10/10Bel Air Elementary SchoolGrades: PK-5Distance: 0.5 mi
- 8/10Bel Air Middle SchoolGrades: 6-8Distance: 1.3 mi
- 5/10Bel Air High SchoolGrades: 9-12Distance: 1.1 mi
Schools provided by the listing agent
- District: Harford County Public Schools
Source: Bright MLS. This data may not be complete. We recommend contacting the local school district to confirm school assignments for this home.
- $300,900-- bd-- ba1.5k sqft205 Kings Crossing Cir UNIT 61, Bel Air, MD 21014Off Market
- $311,1002 bd2 ba1.5k sqft205 Kings Crossing Cir UNIT 62, Bel Air, MD 21014Off Market
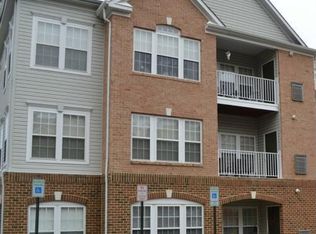
- $331,000-- bd-- ba1.5k sqft205 Kings Crossing Cir UNIT 63, Bel Air, MD 21014Off Market
- $316,6002 bd2 ba1.5k sqft205 Kings Crossing Cir UNIT 64, Bel Air, MD 21014Off Market
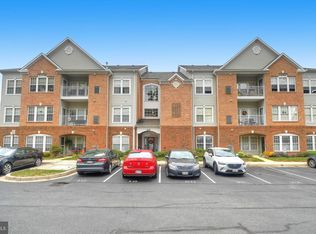
- $310,0002 bd2 ba1.5k sqft205 Kings Crossing Cir UNIT 65, Bel Air, MD 21014Sold
- $324,2002 bd2 ba1.5k sqft205 Kings Crossing Cir UNIT 72, Bel Air, MD 21014Off Market
- $317,7002 bd2 ba1.5k sqft205 Kings Crossing Cir UNIT 66, Bel Air, MD 21014Off Market
- $332,0002 bd2 ba1.5k sqft205 Kings Crossing Cir UNIT 68, Bel Air, MD 21014Sold
A local agent can set up tours, give advice and negotiate with sellers.
Similar homes
- $299,9002 bd2 ba1.5k sqft712 Kings Path APT 3A, Bel Air, MD 21014For Sale
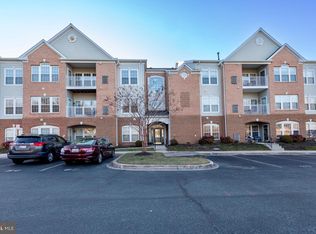
 MLS ID #MDHR2052090, Alex Deitz, Garceau Realty. Bright MLS
 - $280,0002 bd2 ba1.3k sqft1120 Spalding Dr Unit 13, Bel Air, MD 21014For Sale
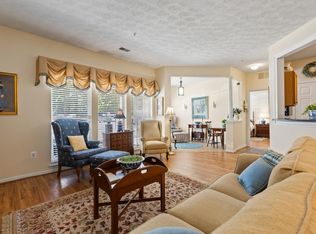 MLS ID #MDHR2056996, JoAnn Rostek, Cummings & Co. Realtors. Bright MLS
 - $299,9002 bd2 ba1.4k sqft259 Beckenham Cir #201-BEL, Bel Air, MD 21014For Sale
 MLS ID #MDHR2056298, Christia Raborn, Cummings & Co. Realtors. Bright MLS
 - $267,9002 bd2 ba1.3k sqft1406 Bonnett Pl Unit 209, Bel Air, MD 21015For Sale
 MLS ID #MDHR2058062, Lauren Webster, The KW Collective. Bright MLS
 - $315,0003 bd3 ba1.5k sqftBrentwood Condo, Bel Air, MD 21014For SaleMLS ID #MDHR2057394, Lisa Sparr, Coldwell Banker Realty. Bright MLS
- $270,0002 bd2 ba1.1k sqft602 Churchill Rd APT P, Bel Air, MD 21014For SaleMLS ID #MDHR2056094, Cindy Biasello, Garceau Realty. Bright MLS
- $325,0002 bd2 ba1.3k sqft1312 Roman Ridge Way, Bel Air, MD 21014For SaleMLS ID #MDHR2057484, James Leyh, MJL Realty LLC. Bright MLS
- $365,0002 bd2 ba1.7k sqft261 Beckenham Cir Unit 402, Bel Air, MD 21014For SaleMLS ID #MDHR2055614, Lana Ophardt, Cummings & Co. Realtors. Bright MLS
- $359,9902 bd2 ba1.7k sqft259 Beckenham Cir Unit 404, Bel Air, MD 21014For SaleMLS ID #MDHR2052152, Donald Potter, Boyle & Kahoe Real Estate. Bright MLS
- $265,0002 bd2 ba1.1k sqft606 Churchill Rd Unit 606C, Bel Air, MD 21014For SaleMLS ID #MDHR2054856, Pat Kane, Coldwell Banker Realty. Bright MLS
- $329,9002 bd3 ba1.4k sqftBrentwood Condo, Bel Air, MD 21014For SaleMLS ID #MDHR2052734, Michelle Taylor, Ghimire Homes. Bright MLS
- $294,9003 bd2 ba1.4k sqft953 Gainsborough Ct #953, Bel Air, MD 21014For SaleMLS ID #MDHR2056246, Sandy Smith, Berkshire Hathaway HomeServices Homesale Realty. Bright MLS
- $349,9003 bd2 ba2.1k sqft1069 Jeanett Way, Bel Air, MD 21014For SaleMLS ID #MDHR2054998, Nathan Young, Cummings & Co. Realtors. Bright MLS
- $415,0002 bd3 ba1.6k sqft636 Wallingford Rd, Bel Air, MD 21014For SaleMLS ID #MDHR2057374, Lauren Francioli. Long & Foster Broker Feed
- $269,9002 bd2 ba1.3k sqft1604 Martha Ct Unit 201, Bel Air, MD 21015For SaleMLS ID #MDHR2055964, Ed Doonan, Samson Properties. Bright MLS
- $227,5002 bd2 ba1.2k sqft606 Squire Ln APT G, Fallston, MD 21014For SaleMLS ID #MDHR2053130, Terry Brennan, Long & Foster Real Estate, Inc.. Bright MLS
- $227,5002 bd2 ba1.2k sqft606 Squire Ln #606-G, Bel Air, MD 21014For SaleMLS ID #MDHR2053130, Terence Brennan. Long & Foster Broker Feed
- $415,0002 bd3 ba1.6k sqft636 Wallingford Rd #3G, Bel Air, MD 21014For SaleMLS ID #MDHR2057374, Lauren Francioli, Long & Foster Real Estate, Inc.. Bright MLS
- $285,0002 bd2 ba1.3k sqft105 Sunshine Ct Unit K, Forest Hill, MD 21050For SaleMLS ID #MDHR2055014, Peggy Fancher, ExecuHome Realty. Bright MLS
- $285,0002 bd2 ba1.3k sqft111 Sunshine Ct Unit F, Forest Hill, MD 21050For SaleMLS ID #MDHR2054196, Mrs. Dana D Tirschman, Boyle & Kahoe Real Estate. Bright MLS
