Welcome Home! This adorable, move-in-ready 3BR/2BA one-level home is zoned for award-winning Alabaster schools and conveniently located off Hwy 31 near restaurants, shopping, interstate access, the hospital, parks & District 31. Enjoy easy entertaining with a spacious patio and private fenced backyard. No carpet throughout—great for kids, pets & allergy sufferers! The kitchen features stainless steel appliances, a custom coffee bar & eat-in area. The inviting great room offers a trey ceiling, hardwood floors, custom shelving & a fireplace. A tile foyer leads to the spacious dining room. The split floor plan provides privacy, with a large primary suite featuring a walk-in closet, luxury vinyl hardwoods & newly updated bath. Two additional bedrooms share a full bath. The sellers have loved this home, and it shows!
Pending
$275,000
205 Leaf Ln, Alabaster, AL 35007
3beds
1,583sqft
Single Family Residence
Built in 1993
9,583 Square Feet Lot
$-- Zestimate®
$174/sqft
$8/mo HOA
What's special
Newly updated bathPrivate fenced backyardSpacious patioSpacious dining roomEat-in areaCustom shelvingTrey ceiling
- 37 days
- 138
- 10
Likely to sell faster than
Zillow last checked:
Listing updated:
Listed by:
Juanita Anderton 205-902-2500,
Keller Williams Metro South
Source: GALMLS,MLS#: 21462801
Facts & features
Interior
Bedrooms & bathrooms
- Bedrooms: 3
- Bathrooms: 2
- Full bathrooms: 2
Rooms
- Room types: Bedroom, Dining Room, Bathroom, Great Room, Kitchen, Master Bathroom, Master Bedroom
Primary bedroom
- Level: First
Bedroom 1
- Level: First
Bedroom 2
- Level: First
Primary bathroom
- Level: First
Bathroom 1
- Level: First
Dining room
- Level: First
Kitchen
- Features: Laminate Counters, Eat-in Kitchen, Kitchen Island, Pantry
- Level: First
Basement
- Area: 0
Heating
- Central
Cooling
- Central Air
Appliances
- Included: Dishwasher, Disposal, Stainless Steel Appliance(s), Stove-Electric, Electric Water Heater
- Laundry: Electric Dryer Hookup, Washer Hookup, Main Level, Laundry Closet, Laundry (ROOM), Yes
Features
- Recessed Lighting, Split Bedroom, High Ceilings, Crown Molding, Smooth Ceilings, Tray Ceiling(s), Linen Closet, Split Bedrooms, Tub/Shower Combo, Walk-In Closet(s)
- Flooring: Hardwood, Laminate, Vinyl
- Attic: Pull Down Stairs,Yes
- Number of fireplaces: 1
- Fireplace features: Marble (FIREPL), Great Room, Gas
Interior area
- Total interior livable area: 1,583 sqft
- Finished area above ground: 1,583
- Finished area below ground: 0
Video & virtual tour
Property
Parking
- Total spaces: 2
- Parking features: Attached, Driveway, Parking (MLVL), Garage Faces Front
- Attached garage spaces: 2
- Has uncovered spaces: Yes
Features
- Levels: One
- Stories: 1
- Patio & porch: Open (PATIO), Patio
- Pool features: None
- Fencing: Fenced
- View description: None
- Waterfront features: No
Lot
- Size: 9,583 Square Feet
- Features: Interior Lot, Few Trees, Subdivision
Details
- Parcel number: 137352001008.016
- Special conditions: N/A
Construction
Type & style
- Home type: SingleFamily
- Property subtype: Single Family Residence
- Attached to another structure: Yes
Materials
- Other, Stucco
- Foundation: Slab
Condition
- Year built: 1993
Utilities & green energy
- Water: Public
- Utilities for property: Sewer Connected, Underground Utilities
Community & HOA
Community
- Subdivision: Greenfield
HOA
- Has HOA: Yes
- Services included: Maintenance Grounds, Utilities for Comm Areas
- HOA fee: $100 annually
Location
- Region: Alabaster
Financial & listing details
- Price per square foot: $174/sqft
- Tax assessed value: $262,000
- Annual tax amount: $1,374
- Price range: $275K - $275K
- Date on market: 8/21/2026
Estimated market value
Not available
Estimated sales range
Not available
Not available
Price history
| Date | Event | Price |
|---|---|---|
| 9/11/2026 | Pending sale | $275,000$174/sqft |
Source:  GALMLS #21462801 Report a problem GALMLS #21462801 Report a problem | ||
| 8/25/2026 | Contingent | $275,000$174/sqft |
Source: GALMLS #21462801 Report a problem | ||
| 8/21/2026 | Listed for sale | $275,000+7.8%$174/sqft |
Source: GALMLS #21462801 Report a problem | ||
| 2/25/2022 | Sold | $255,000+4.1%$161/sqft |
Source: GALMLS #1308087 Report a problem | ||
| 1/15/2022 | Contingent | $244,900$155/sqft |
Source: GALMLS #1308087 Report a problem | ||
| 1/13/2022 | Listed for sale | $244,900+48%$155/sqft |
Source: GALMLS #1308087 Report a problem | ||
| 9/6/2018 | Sold | $165,500-2.6%$105/sqft |
Source: GALMLS #823674 Report a problem | ||
| 8/9/2018 | Pending sale | $169,900$107/sqft |
Source: Avast Realty - Birmingham #823674 Report a problem | ||
| 8/6/2018 | Price change | $169,900-5.6%$107/sqft |
Source: Avast Realty - Birmingham #823674 Report a problem | ||
| 8/1/2018 | Listed for sale | $179,900+204.9%$114/sqft |
Source: Avast Realty - Birmingham #823674 Report a problem | ||
| 10/14/2014 | Sold | $59,000-58.7%$37/sqft |
Source: Agent Provided Report a problem | ||
| 10/28/2010 | Sold | $143,000$90/sqft |
Source: Public Record Report a problem | ||
Public tax history
| Year | Property taxes | Tax assessment |
|---|---|---|
| 2025 | $1,374 +1% | $26,200 +1% |
| 2024 | $1,360 +10.9% | $25,940 +10.6% |
| 2023 | $1,226 +18.6% | $23,460 +17.9% |
| 2022 | $1,034 +12.2% | $19,900 +11.7% |
| 2021 | $921 +3.9% | $17,820 +3.7% |
| 2020 | $887 +7.3% | $17,180 +7% |
| 2019 | $826 | $16,060 +14.2% |
| 2017 | $826 +10.1% | $14,060 +2.8% |
| 2015 | $751 +4% | $13,680 +2.4% |
| 2014 | $721 | $13,360 |
| 2013 | $721 -1.8% | $13,360 -1.8% |
| 2012 | $734 +5.1% | $13,600 -0.7% |
| 2011 | $699 -1.7% | $13,700 -1.6% |
| 2010 | $711 -2.7% | $13,920 -2.5% |
| 2009 | $730 +11.2% | $14,280 +10.5% |
| 2007 | $657 +10.3% | $12,920 -89% |
| 2005 | $595 +4.2% | $117,700 +3.9% |
| 2004 | $571 | $113,300 |
| 2003 | $571 +7.3% | -- |
| 2002 | $532 | -- |
| 2001 | $532 | -- |
Find assessor info on the county website
Monthly payment
Est. payment
Payment breakdown
Explore the cost of this home by adjusting the details. Changes won't be saved.Climate risks
Neighborhood: 35007
Nearby schools
Schools provided by the listing agent
- Elementary: Creek View
- Middle: Thompson
- High: Thompson
Source: GALMLS. This data may not be complete. We recommend contacting the local school district to confirm school assignments for this home.
Similar homes
- $279,9003 bd2 ba1.5k sqft132 Greenfield Ln, Alabaster, AL 35007For Sale
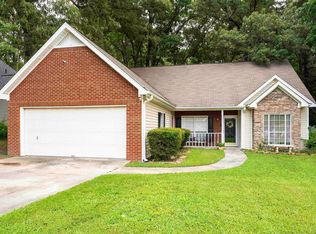
 MLS ID #21458378, Debbie Burks, Keller Williams Realty Hoover. GALMLS
 - $324,9004 bd3 ba1.9k sqftSpectrum, Alabaster, AL 35007For Sale
 MLS ID #21465446, Debbie Burks, Keller Williams Realty Hoover. GALMLS
 - $355,0004 bd3 ba2.1k sqft140 Sundance, Alabaster, AL 35007For Sale
 MLS ID #21462509, Liliana Venegas Calzada, LAH Sotheby's International Realty Mountain Brook. GALMLS
 - $274,9003 bd2 ba1.3k sqftVarious Available, Helena, AL 35080For Sale
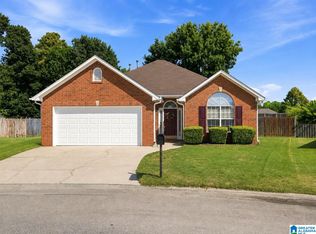 MLS ID #21462367, Nadia Wallace, Real Broker LLC. GALMLS
 - $319,9004 bd2 ba2k sqft112 Summer Hill Dr, Alabaster, AL 35007For SaleMLS ID #21464811, Jenni Barrera, BluePrint Realty Company. GALMLS
- $315,0003 bd2 ba1.6k sqftAt&t, Pelham, AL 35124For SaleMLS ID #21463536, Jeff Dorough, Keller Williams Metro South. GALMLS
- $297,0003 bd3 ba1.4k sqft6001 Russet Meadows Dr, Birmingham, AL 35244For SaleMLS ID #21462720, Sarah Johnson, ARC Realty - Homewood. GALMLS
- $310,0003 bd3 ba1.6k sqftCharter, Helena, AL 35080For SaleMLS ID #21462669, Robert Hamlin, RealtySouth-OTM-Acton Rd. GALMLS
- $289,9003 bd2 ba2k sqftSpectrum, Bessemer, AL 35022For SaleMLS ID #21465015, Aimee George, Keller Williams Realty Vestavia. GALMLS
- $364,9004 bd2 ba2.3k sqft313 Tanglewood Cir, Alabaster, AL 35007For SaleMLS ID #21450746, Cheryl White, Team Lehman LLC. GALMLS
- $248,9003 bd2 ba1.5k sqft1308 Kensington Blvd, Calera, AL 35040For SaleMLS ID #21465028, Cassie Sims, Keller Williams Realty Hoover. GALMLS
- $280,0003 bd2 ba1.2k sqft2042 Forest Lakes Ln, Sterrett, AL 35147For SaleMLS ID #21462924, Marilee Henson, Keller Williams Metro South. GALMLS
- $250,0003 bd2 ba1.3k sqft160 Stonecreek Pl, Calera, AL 35040For SaleMLS ID #21459525, Michelle Traweek, Keller Williams Realty Vestavia. GALMLS
- $369,0003 bd3 ba2.2k sqft1405 Belmont Ln, Helena, AL 35080For SaleMLS ID #21462163, Jared Fagan, eXp Realty, LLC Central. GALMLS
- $239,0003 bd2 ba1.3k sqftAtt, Calera, AL 35040For SaleMLS ID #21464227, Penny Miller, RE/MAX Advantage. GALMLS
- $247,5003 bd2 ba1.4k sqft809 Waterford Cir, Calera, AL 35040For SaleMLS ID #21461399, Plychette Montgomery, Elite Signature Properties. GALMLS
- $269,9003 bd2 ba1.8k sqftAll, Calera, AL 35040For SaleMLS ID #21459588, Chuck Holderfield, Keller Williams Metro South. GALMLS
- $389,9994 bd3 ba2.3k sqftAtt & Spectrum, Pelham, AL 35124For SaleMLS ID #21459731, Joseph Daley, Keller Williams Metro South. GALMLS
- $338,0003 bd2 ba2.1k sqft242 Russet Woods Dr, Birmingham, AL 35244For SaleMLS ID #21462927, Anita Nettuno, EXIT Realty Cahaba. GALMLS
- $319,0003 bd2 ba1.5k sqft17 Charob Lake Trl, Chelsea, AL 35043For SaleMLS ID #21461369, Brian Thomas, RE/MAX Advantage. GALMLS
