QUICK MOVE-IN HOME. Welcome to Woodside Estates, an exclusive enclave of just nine luxury residences perfectly situated off Camino Tassajara near the highly desirable Sycamore Park. Introducing homesite 6, this exceptional Plan 1 residence showcases the sought-after Modern Farmhouse architectural style. Designed with an airy, open-concept layout, the home features a coveted first-floor primary suite. At the heart of the home, a dramatic great room boasts soaring ceilings that flood the space with abundant natural light. There are two gas fireplaces, one in the great room and the outdoor lounge area. The chef’s kitchen is a culinary masterpiece, fully equipped with a premium, integrated Wolf and Sub-Zero appliance package—perfect for both daily living and upscale entertaining. The upper level opens to a versatile, spacious bonus room—perfect for a media lounge or game room—accompanied by three generously sized secondary bedrooms and two full baths. Beyond its beautiful design, this residence stands as a masterclass in modern sustainability. Woodside Estates sets a new standard for eco-luxury with an extensive suite of cutting-edge, energy-saving features. Power your lifestyle with a state-of-the-art photovoltaic solar panel system and a Tesla Powerwall 3 battery. The home also includes Milgard® vinyl dual-glazed low-E windows, and an advanced, high-performance attic with R-38 insulation—engineered to significantly lower utility costs while maintaining flawless climate control year-round. Complete with smart programmable thermostats and low-flow designer fixtures, this home effortlessly pairs high performance with low environmental impact. With only six residences remaining in this exclusive boutique community, this is a rare opportunity to secure a brand-new luxury home in Danville.
New construction
$2,995,900
205 Mattos Ct, Danville, CA 94506
5beds
3,839sqft
Residential, Single Family Residence
Built in 2026
9,453 Square Feet Lot
$2,936,100 Zestimate®
$780/sqft
$374/mo HOA
What's special
Modern farmhouse architectural styleCoveted first-floor primary suiteAbundant natural lightAiry open-concept layoutLow-flow designer fixturesVersatile spacious bonus room
- 17 days
- 1,553
- 110
Zillow last checked:
Listing updated:
Listed by:
Kylene Cote DRE #01442268 925-200-1633,
Ponderosa Homes Of N. Cal.
Source: Bay East AOR,MLS#: 41152150
Facts & features
Interior
Bedrooms & bathrooms
- Bedrooms: 5
- Bathrooms: 5
- Full bathrooms: 4
- Partial bathrooms: 1
Rooms
- Room types: 1 Bedroom, 0.5 Bath, 2 Baths, Primary Bedrm Suite - 1, Main Entry, Office, Bonus Room
Kitchen
- Features: Counter - Solid Surface, Dishwasher, Double Oven, Gas Range/Cooktop, Kitchen Island, Microwave, Pantry, Refrigerator
Heating
- Zoned
Cooling
- Central Air
Appliances
- Included: Dishwasher, Double Oven, Gas Range, Microwave, Refrigerator, Electric Water Heater
- Laundry: Hookups Only, Common Area
Features
- Counter - Solid Surface, Pantry
- Flooring: Hardwood, Tile
- Number of fireplaces: 2
- Fireplace features: Living Room, Other, See Remarks
Interior area
- Total structure area: 3,839
- Total interior livable area: 3,839 sqft
Property
Parking
- Total spaces: 3
- Parking features: Attached, Tandem, Garage Door Opener
- Garage spaces: 3
Features
- Levels: Two
- Stories: 2
- Pool features: None
Lot
- Size: 9,453 Square Feet
- Features: Cul-De-Sac, Back Yard, Front Yard, Landscape Front
Details
- Special conditions: Standard
- Other equipment: Other
Construction
Type & style
- Home type: SingleFamily
- Architectural style: Farm House
- Property subtype: Residential, Single Family Residence
Materials
- Stucco, Other, Masonry
- Roof: Tile
Condition
- New construction: Yes
- Year built: 2026
Details
- Builder name: Ponderosa Homes
Utilities & green energy
- Electric: Photovoltaics Seller Owned
- Sewer: Public Sewer
- Water: Public
Community & HOA
Community
- Security: Fire Sprinkler System, Carbon Monoxide Detector(s), Security System Owned, Smoke Detector(s)
- Subdivision: Not Listed
HOA
- Has HOA: Yes
- Amenities included: Other
- Services included: Common Area Maint, Management Fee, Reserve Fund
- HOA fee: $374 monthly
- HOA name: NOT LISTED
- HOA phone: 925-417-7100
Location
- Region: Danville
Financial & listing details
- Price per square foot: $780/sqft
- Price range: $3M - $3M
- Date on market: 10/23/2026
- Listing agreement: Excl Right
- Listing terms: Cash,Conventional
Estimated market value
$2,936,100
$2.79M - $3.08M
$8,581/mo
Price history
| Date | Event | Price |
|---|---|---|
| 10/23/2026 | Listed for sale | $2,995,900$780/sqft |
Source:  Bay East AOR #41152150 Report a problem | ||
Public tax history
Tax history is unavailable.
Monthly payment
Est. payment
Payment breakdown
Explore the cost of this home by adjusting the details. Changes won't be saved.Climate risks
Neighborhood: 94506

Similar homes
- $--4 bd3 ba2.3k sqft121 Pinnacle Ridge Ct, Danville, CA 94506Auction
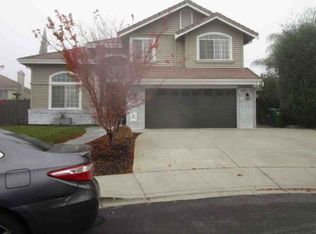 Xome
- $2,990,0005 bd3 ba4k sqft4355 Quail Run Ln, Danville, CA 94506For Sale
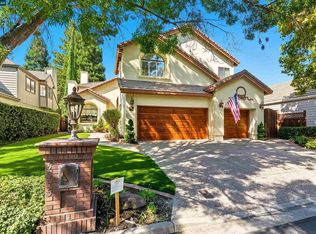 MLS ID #41151773, Jane Zhang. CCAR
- $2,998,0005 bd5 ba3.8k sqft3549 Rosincress Dr, San Ramon, CA 94582For Sale
 MLS ID #41152784, Diem T. Nguyen. Bay East AOR
- $2,999,8884 bd4 ba4.2k sqft130 El Nido Ct, Diablo, CA 94528For Sale
 MLS ID #41153055, Valerie Vicente. CCAR
