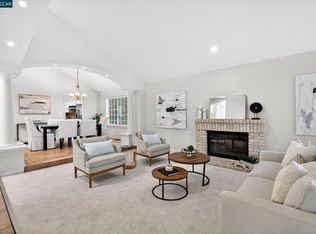
Welcome to this beautifully refreshed two-story home in the desirable Shadow Creek community. Offering 4 bedrooms and 3 full baths, including a convenient main-level bedroom and full bath, this thoughtfully designed floor plan accommodates guests, extended family, or multigenerational living. Fresh interior paint throughout, a newly painted exterior, and new flooring on both levels create a clean, updated feel. The spacious eat-in kitchen features a breakfast bar and newer appliances, providing an inviting setting for everyday living. An added bonus room off the garage offers flexibility, ideal for a home office, fitness room, playroom, or casual retreat. Step outside to a generously sized, low-maintenance backyard featuring a pool, perfect for enjoying on warm days and hosting outdoor gatherings. Shadow Creek residents enjoy an exceptional array of community amenities, including two clubhouses, two community pools, barbecue areas and nearby trails. With extensive cosmetic updates and a welcoming indoor-outdoor lifestyle, this move-in-ready home presents an outstanding opportunity to enjoy all that Shadow Creek has to offer.
For sale
$1,898,000
331 Deepcreek Ct, Danville, CA 94506
4beds
3,237sqft
Single Family Residence
Built in 1989
6,969 Square Feet Lot
$1,839,600 Zestimate®
$586/sqft
$115/mo HOA
What's special
Breakfast barBackyard featuring a poolGenerously sized low-maintenance backyardFresh interior paint throughoutSpacious eat-in kitchenNewly painted exteriorNewer appliances
- 7 days
- 540
- 44
Zillow last checked:
Listing updated:
Listed by:
Lisa Doyle DRE #01149880 925-890-7443,
Christie's Intl Re Sereno,
Brittany Ballard DRE #02182411 925-577-8814,
Christie's Intl Re Sereno
Source: CCAR,MLS#: 41152996
Facts & features
Interior
Bedrooms & bathrooms
- Bedrooms: 4
- Bathrooms: 3
- Full bathrooms: 3
Rooms
- Room types: 1 Bedroom, 1 Bath, Main Entry, 3 Bedrooms, 2 Baths, Primary Bedrm Suite - 1
Bathroom
- Features: Shower Over Tub, Window, Stall Shower, Tub with Jets, Granite
Kitchen
- Features: 220 Volt Outlet, Breakfast Bar, Stone Counters, Dishwasher, Eat-in Kitchen, Disposal, Gas Range/Cooktop, Microwave, Oven Built-in, Pantry
Heating
- Zoned, Fireplace(s)
Cooling
- Central Air
Appliances
- Included: Dishwasher, Gas Range, Microwave, Oven, Dryer, Washer, Gas Water Heater
- Laundry: Laundry Room, Cabinets, Sink, Common Area
Features
- Formal Dining Room, Breakfast Bar, Pantry
- Flooring: Laminate, Tile, Carpet
- Windows: Skylight(s)
- Number of fireplaces: 3
- Fireplace features: Family Room, Gas, Living Room, Stone, Wood Burning
Interior area
- Total structure area: 3,237
- Total interior livable area: 3,237 sqft
Property
Parking
- Total spaces: 2
- Parking features: Direct Access, Workshop in Garage, 1/2 Car Space, Garage Door Opener
- Garage spaces: 2
Features
- Levels: Two
- Stories: 2
- Entry location: No Steps to Entry
- Exterior features: Dog Run
- Has private pool: Yes
- Pool features: In Ground, Outdoor Pool
- Has spa: Yes
- Spa features: Bath
- Fencing: Fenced,Wood
Lot
- Size: 6,969 Square Feet
- Features: Cul-De-Sac, Level, Premium Lot, Back Yard, Front Yard, Paved, Sprinklers In Rear, Side Yard
Details
- Parcel number: 2203710419
- Special conditions: Standard
- Other equipment: Irrigation Equipment
Construction
Type & style
- Home type: SingleFamily
- Architectural style: Traditional
- Property subtype: Single Family Residence
Materials
- Stucco, Wood Siding
- Foundation: Slab
- Roof: Tile
Condition
- Existing
- New construction: No
- Year built: 1989
Utilities & green energy
- Electric: Photovoltaics Seller Owned, 220 Volts in Kitchen, 220 Volts in Laundry
- Sewer: Public Sewer
- Water: Public
Green energy
- Energy generation: Solar
Community & HOA
Community
- Subdivision: Shadow Creek
HOA
- Has HOA: Yes
- Amenities included: Clubhouse, Greenbelt, Playground, Pool, BBQ Area, Guest Parking, Recreation Room, Trail(s)
- Services included: Management Fee, Reserve Fund
- HOA fee: $115 monthly
- HOA name: SHADOW CREEK HOA
- HOA phone: 925-937-1011
Location
- Region: Danville
Financial & listing details
- Price per square foot: $586/sqft
- Tax assessed value: $1,424,811
- Date on market: 11/4/2026
Estimated market value
$1,839,600
$1.75M - $1.93M
$6,852/mo
Price history
| Date | Event | Price |
|---|---|---|
| 11/5/2026 | Listed for sale | $1,898,000+60.8%$586/sqft |
Source:  CCAR #41152996 Report a problem | ||
| 4/1/2016 | Sold | $1,180,000-1.7%$365/sqft |
Source: CCAR #40729288 Report a problem | ||
| 3/2/2016 | Pending sale | $1,199,900$371/sqft |
Source: J. Rockcliff Realtors Inc #40729288 Report a problem | ||
| 2/17/2016 | Listed for sale | $1,199,900+34.8%$371/sqft |
Source: J. Rockcliff Realtors Inc #40729288 Report a problem | ||
| 6/25/2010 | Sold | $890,000+0.3%$275/sqft |
Source: CCAR #40464669 Report a problem | ||
| 6/29/2004 | Sold | $886,900$274/sqft |
Source: CCAR #40017492 Report a problem | ||
Public tax history
| Year | Property taxes | Tax assessment |
|---|---|---|
| 2026 | -- | $1,424,811 +2% |
| 2025 | $16,750 +2.7% | $1,396,875 +2% |
| 2024 | $16,303 +3% | $1,369,487 +2% |
| 2023 | $15,821 +1.6% | $1,342,635 +2% |
| 2022 | $15,566 +1.3% | $1,316,309 +2% |
| 2021 | $15,371 +0.8% | $1,290,500 +1% |
| 2020 | $15,255 +0.9% | $1,277,269 +2% |
| 2019 | $15,113 +3.5% | $1,252,225 +2% |
| 2018 | $14,605 +2.3% | $1,227,672 +2% |
| 2017 | $14,270 +21.9% | $1,203,600 +24% |
| 2016 | $11,708 +1.7% | $970,462 +1.5% |
| 2015 | $11,513 +1.7% | $955,885 +2% |
| 2014 | $11,315 | $937,161 +9% |
| 2013 | -- | $859,500 +9.6% |
| 2012 | -- | $784,000 |
| 2011 | -- | $784,000 +0.5% |
| 2010 | -- | $780,000 -1.3% |
| 2009 | -- | $790,500 -17.7% |
| 2008 | -- | $960,006 +2% |
| 2007 | -- | $941,183 +2% |
| 2006 | -- | $922,730 +2% |
| 2005 | -- | $904,638 +66.3% |
| 2004 | -- | $543,938 +1.9% |
| 2003 | -- | $533,970 +2% |
| 2002 | -- | $523,501 +2% |
| 2001 | -- | $513,237 |
Find assessor info on the county website
Monthly payment
Est. payment
Payment breakdown
Explore the cost of this home by adjusting the details. Changes won't be saved.Climate risks
Neighborhood: 94506


Similar homes
- $1,795,0004 bd3 ba3.2k sqft804 Eastbrook Ct, Danville, CA 94506For Sale
 MLS ID #41146706, Taylor Coyle. CCAR
- $1,798,0004 bd3 ba2.8k sqft636 Dunhill Dr, Danville, CA 94506For Sale
 MLS ID #41149117, Ann Marie Nugent. CCAR
- $2,198,8004 bd3 ba3.3k sqft719 Bourne Ct, Danville, CA 94506For Sale
 MLS ID #41150479, Joujou Chawla. CCAR
- $2,080,0005 bd6 ba3.6k sqft2012 Colmar St, Danville, CA 94506For Sale
 MLS ID #41148455, Keri O'Reilly. CCAR
