FANTASTIC FLOOR PLAN this 4 bedroom 3 full bathroom with flex room is an ideal home for a starter home. The kitchen is nice & big with lots of cabinet space, huge island, electric range, walk in pantry & granite countertops. The family room is enormous with lots of space for entertaining, wall of casement windows for lots of natural lighting & nice LVP floors. This home is great for multigenerational families because the bedrooms & bathrooms are split up well. Seller has also started an amazing garden in the backyard for fresh vegetables and such. There is also a covered patio off the back. The neighborhood of Auburndale has a splash pad and playground. There is immediate access to 75 Central & you are across from Buc-ee's & the new HEB grocery story, Chick fil a & Chipotle. Just an amazing location!!
For sale
$424,000
205 Miramar Ave, Melissa, TX 75454
4beds
2,145sqft
Single Family Residence
Built in 2021
5,488 Square Feet Lot
$416,000 Zestimate®
$198/sqft
$29/mo HOA
What's special
Lots of natural lightingLots of cabinet spaceGranite countertopsNice lvp floorsWall of casement windowsHuge islandFlex room
- 5 days
- 121
- 8
Likely to sell faster than
Zillow last checked:
Listing updated:
Listed by:
Deborah Diviney 0480179 214-551-1925,
Coldwell Banker Apex, REALTORS 972-562-5400
Source: NTREIS,MLS#: 21412692
Facts & features
Interior
Bedrooms & bathrooms
- Bedrooms: 4
- Bathrooms: 3
- Full bathrooms: 3
Primary bedroom
- Features: Separate Shower, Walk-In Closet(s)
- Level: First
- Dimensions: 1 x 1
Bedroom
- Level: First
- Dimensions: 1 x 1
Bedroom
- Level: First
- Dimensions: 1 x 1
Bedroom
- Level: First
- Dimensions: 1 x 1
Breakfast room nook
- Level: First
- Dimensions: 1 x 1
Kitchen
- Features: Granite Counters, Kitchen Island, Pantry, Stone Counters, Walk-In Pantry
- Level: First
- Dimensions: 1 x 1
Living room
- Features: Ceiling Fan(s)
- Level: First
- Dimensions: 22 x 22
Office
- Level: First
- Dimensions: 1 x 1
Heating
- Central, Electric
Cooling
- Central Air, Ceiling Fan(s)
Appliances
- Included: Dishwasher, Electric Range, Disposal, Microwave, Tankless Water Heater, Water Purifier
- Laundry: Electric Dryer Hookup, Laundry in Utility Room
Features
- Granite Counters, High Speed Internet, Kitchen Island, Open Floorplan, Pantry, Walk-In Closet(s)
- Flooring: Carpet, Ceramic Tile
- Has basement: No
- Has fireplace: No
Interior area
- Total interior livable area: 2,145 sqft
Video & virtual tour
Property
Parking
- Total spaces: 2
- Parking features: Door-Single, Driveway, Garage Faces Front
- Attached garage spaces: 2
Features
- Levels: One
- Stories: 1
- Patio & porch: Covered
- Pool features: None
- Fencing: Wood
Lot
- Size: 5,488 Square Feet
- Features: Interior Lot, Subdivision, Sprinkler System, Few Trees
Details
- Parcel number: R1208300A03001
Construction
Type & style
- Home type: SingleFamily
- Architectural style: Traditional,Detached
- Property subtype: Single Family Residence
Materials
- Brick
- Foundation: Slab
- Roof: Composition
Condition
- Resale
- Year built: 2021
Utilities & green energy
- Sewer: Public Sewer
- Water: Public
- Utilities for property: Electricity Available, Sewer Available, Water Available
Community & HOA
Community
- Features: Playground, Trails/Paths, Community Mailbox, Sidewalks
- Subdivision: Auburndale Ph 2
HOA
- Has HOA: Yes
- Services included: All Facilities
- HOA fee: $350 annually
- HOA name: Legacy Southwest Property Mgt
- HOA phone: 214-705-1615
Location
- Region: Melissa
Financial & listing details
- Price per square foot: $198/sqft
- Tax assessed value: $393,616
- Annual tax amount: $7,515
- Date on market: 10/15/2026
- Cumulative days on market: 6 days
- Listing terms: Cash,Conventional,FHA,VA Loan
Estimated market value
$416,000
$395,000 - $437,000
$2,297/mo
Price history
| Date | Event | Price |
|---|---|---|
| 10/15/2026 | Listed for sale | $424,000$198/sqft |
Source: NTREIS #21412692 Report a problem | ||
Public tax history
| Year | Property taxes | Tax assessment |
|---|---|---|
| 2026 | -- | $393,616 -3.5% |
| 2025 | $5,863 -14.1% | $407,795 -4.8% |
| 2024 | $6,829 +12% | $428,149 +10% |
| 2023 | $6,100 -22.7% | $389,226 +10% |
| 2022 | $7,897 +633.7% | $353,842 +648.9% |
| 2021 | $1,076 +344.9% | $47,250 +354.3% |
| 2020 | $242 | $10,400 |
Find assessor info on the county website
Monthly payment
Est. payment
Payment breakdown
Explore the cost of this home by adjusting the details. Changes won't be saved.Climate risks
Neighborhood: 75454
Nearby schools
Schools provided by the listing agent
- Elementary: Highland
- Middle: East Cardinal,Sixth Grade Center
- High: Melissa
- District: Melissa ISD
Source: NTREIS. This data may not be complete. We recommend contacting the local school district to confirm school assignments for this home.
Similar homes
- $415,0004 bd3 ba2.7k sqft2111 Laurel St, Melissa, TX 75454For Sale
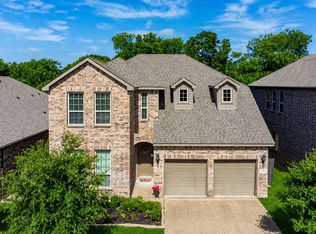 MLS ID #21309711, Casey Rainey. NTREIS
 - $374,9903 bd2 ba1.9k sqft2208 Maplewood Dr, Melissa, TX 75454For Sale
 MLS ID #21403799, Leigh Anderson. NTREIS
 - $429,9004 bd3 ba2.2k sqft1509 Lannon Ln, Melissa, TX 75454For Sale
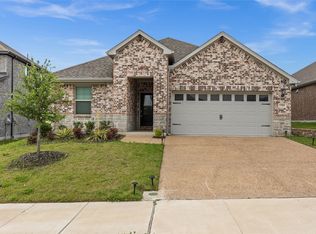 MLS ID #21391179, Raed Alsabah. NTREIS
 - $415,0004 bd3 ba2.1k sqft2201 River Trl, Melissa, TX 75454For Sale
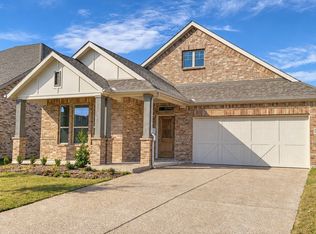 MLS ID #21316238, Richard Choe. NTREIS
