Charming, Updated and Well maintained Home. Open and Bright, Beautiful Wood Floors flowing from the entry through the living area into the Bedrooms. Stylish Tile in the Kitchen and Primary Bath. Living area features a Stone Stack Fire Place. Updated light fixtures through out. Front Bedroom has a Shiplap accent wall. Primary Bath is updated with framed mirror and lovely countertop. Enjoy time on your gorgeous Pergola Patio with ceiling fan. Additional features include Solar Panels to help save on utility bill, and a Water Softner. Foundation has been recently done and been checked by a Structural Engineer and also Hydrostatic tested. It comes with a warranty. This Home has so much to offer and is ready for move-in. Make it yours today.
For sale
$335,000
390 Elk Trl, Melissa, TX 75454
3beds
1,676sqft
Single Family Residence
Built in 2004
6,098 Square Feet Lot
$328,100 Zestimate®
$200/sqft
$37/mo HOA
What's special
Updated light fixtures throughoutOpen and brightBeautiful wood floors
- 61 days
- 223
- 42
Zillow last checked:
Listing updated:
Listed by:
Michele Bender 0656498 214-317-1102,
Coldwell Banker Apex, REALTORS 972-727-3377
Source: NTREIS,MLS#: 21359489
Facts & features
Interior
Bedrooms & bathrooms
- Bedrooms: 3
- Bathrooms: 2
- Full bathrooms: 2
Primary bedroom
- Level: First
- Dimensions: 15 x 13
Bedroom
- Level: First
- Dimensions: 13 x 10
Bedroom
- Level: First
- Dimensions: 13 x 11
Dining room
- Level: First
- Dimensions: 11 x 9
Living room
- Level: First
- Dimensions: 20 x 14
Utility room
- Level: First
- Dimensions: 12 x 6
Appliances
- Included: Dishwasher, Electric Range, Disposal, Gas Water Heater
Features
- High Speed Internet, Cable TV
- Flooring: Ceramic Tile, Wood
- Has basement: No
- Number of fireplaces: 1
- Fireplace features: Insert, Gas Log, Wood Burning
Interior area
- Total interior livable area: 1,676 sqft
Video & virtual tour
Property
Parking
- Total spaces: 2
- Parking features: Driveway, Garage Faces Front, Garage, Garage Door Opener
- Attached garage spaces: 2
Features
- Levels: One
- Stories: 1
- Patio & porch: Covered
- Exterior features: Rain Gutters
- Pool features: None, Community
Lot
- Size: 6,098 Square Feet
Details
- Parcel number: R815300J00501
Construction
Type & style
- Home type: SingleFamily
- Architectural style: Traditional,Detached
- Property subtype: Single Family Residence
Materials
- Foundation: Slab
- Roof: Composition
Condition
- Year built: 2004
Utilities & green energy
- Electric: Photovoltaics Seller Owned
- Sewer: Public Sewer
- Water: Public
- Utilities for property: Natural Gas Available, Sewer Available, Separate Meters, Water Available, Cable Available
Green energy
- Energy generation: Solar
Community & HOA
Community
- Features: Playground, Pool, Sidewalks
- Subdivision: Hunters Ridge Ph 2
HOA
- Has HOA: Yes
- Services included: All Facilities, Maintenance Grounds
- HOA fee: $220 semi-annually
- HOA name: Spectrum Association Mgmt
- HOA phone: 972-236-6205
Location
- Region: Melissa
Financial & listing details
- Price per square foot: $200/sqft
- Tax assessed value: $310,467
- Annual tax amount: $6,300
- Date on market: 8/21/2026
- Cumulative days on market: 61 days
- Listing terms: Cash,Conventional,FHA,VA Loan
- Exclusions: Playscape in the Backyard and all statues in the yard. All yard hoses.
Estimated market value
$328,100
$312,000 - $345,000
$1,972/mo
Price history
| Date | Event | Price |
|---|---|---|
| 8/21/2026 | Listed for sale | $335,000+12.2%$200/sqft |
Source: NTREIS #21359489 Report a problem | ||
| 8/4/2021 | Sold | -- |
Source: Agent Provided Report a problem | ||
| 7/19/2021 | Pending sale | $298,500$178/sqft |
Source:  Coldwell Banker Apex, Realtors #14620120 Report a problem Coldwell Banker Apex, Realtors #14620120 Report a problem | ||
| 7/19/2021 | Listed for sale | $298,500$178/sqft |
Source: Coldwell Banker Apex, Realtors #14620120 Report a problem | ||
| 7/12/2021 | Pending sale | $298,500$178/sqft |
Source: Coldwell Banker Apex, Realtors #14620120 Report a problem | ||
| 7/9/2021 | Listed for sale | $298,500+148.8%$178/sqft |
Source: Coldwell Banker Apex, Realtors #14620120 Report a problem | ||
| 7/26/2012 | Listing removed | $120,000$72/sqft |
Source: Halo Group Realty, LLC #11797448 Report a problem | ||
| 7/1/2012 | Listed for sale | $120,000$72/sqft |
Source: Halo Group realty #11797448 Report a problem | ||
Public tax history
| Year | Property taxes | Tax assessment |
|---|---|---|
| 2026 | -- | $310,467 -5.9% |
| 2025 | $4,418 -8.9% | $330,000 +2.1% |
| 2024 | $4,848 -6.1% | $323,126 -4.6% |
| 2023 | $5,166 -14.5% | $338,720 +8.7% |
| 2022 | $6,042 +43% | $311,686 +53.9% |
| 2021 | $4,225 -0.6% | $202,462 +1.6% |
| 2020 | $4,250 -5.8% | $199,351 -1.4% |
| 2019 | $4,509 +6.5% | $202,264 +10% |
| 2018 | $4,234 +22% | $183,876 +1% |
| 2017 | $3,470 | $182,104 +8.4% |
| 2016 | $3,470 +21.7% | $168,012 +11.9% |
| 2015 | $2,852 | $150,142 +13% |
| 2014 | $2,852 | $132,812 +16.3% |
| 2013 | -- | $114,173 +5.6% |
| 2012 | -- | $108,134 -0.8% |
| 2011 | -- | $108,966 -9.5% |
| 2010 | -- | $120,435 -0.5% |
| 2009 | -- | $121,003 -2.8% |
| 2008 | -- | $124,511 -3.9% |
| 2007 | -- | $129,596 +0.6% |
| 2006 | -- | $128,774 +7.5% |
| 2005 | -- | $119,774 +2448.4% |
| 2003 | -- | $4,700 |
Find assessor info on the county website
Monthly payment
Est. payment
Payment breakdown
Explore the cost of this home by adjusting the details. Changes won't be saved.Climate risks
Neighborhood: 75454
Nearby schools
Schools provided by the listing agent
- Elementary: Willow Wood
- Middle: East Cardinal
- High: Melissa
- District: Melissa ISD
Source: NTREIS. This data may not be complete. We recommend contacting the local school district to confirm school assignments for this home.


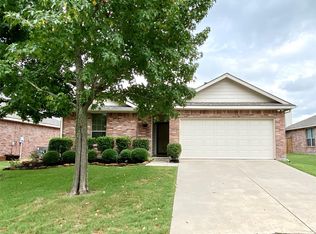
Similar homes
- $310,0003 bd2 ba1.7k sqft2512 Quail Ridge Rd, Melissa, TX 75454For Sale
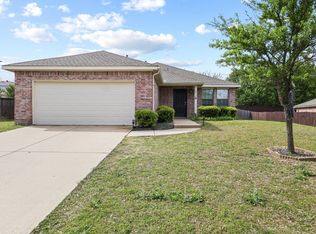 MLS ID #21231968, Cristi Mendoza. NTREIS
 - $290,0003 bd2 ba1.4k sqft482 Hunters Ridge Dr, Melissa, TX 75454For Sale
 MLS ID #21374008, Angelo Chavez. NTREIS
 - $347,0003 bd2 ba2k sqft3400 Founders Way, Melissa, TX 75454For Sale
 MLS ID #21322065, Amber Broadway. NTREIS
 - $345,0003 bd2 ba1.8k sqft3022 Pinyon Pl, Melissa, TX 75454For Sale
 MLS ID #21393195, Cynthia Pierce. NTREIS
