Located near Hwy 121 and 75, this beautifully maintained 4-bedroom, 3-bath home with a private study sits on a premium lot backing to a peaceful tree-lined greenbelt, offering both privacy and scenic views. The open-concept layout features split bedrooms and 10-foot ceilings throughout the entry and main living areas. The spacious kitchen includes a granite island that flows seamlessly into the dining and family rooms, creating a welcoming space for both everyday living and entertaining. The owner’s suite is enhanced by a bay window that brings in natural light and adds extra floor space. It also features a sloped 10-foot ceiling, a generously sized bathroom, and an oversized walk-in closet. Step outside to the covered patio, which backs directly to the greenbelt—providing a relaxing outdoor retreat perfect for gatherings or quiet evenings. This home also includes modern, energy-efficient upgrades such as a 16+ SEER HVAC system, programmable thermostat, and tankless water heater. This is a move-in-ready gem in a prime location—don’t miss it!
For sale
Price cut: $10K (8/5)
$375,000
210 Lindenwood Ave, Melissa, TX 75454
4beds
2,119sqft
Single Family Residence
Built in 2020
6,141 Square Feet Lot
$370,800 Zestimate®
$177/sqft
$29/mo HOA
What's special
Granite islandSplit bedroomsPrivacy and scenic viewsGenerously sized bathroomPrivate studySpacious kitchenOversized walk-in closet
- 36 days |
- 511 |
- 30 |
Zillow last checked:
Listing updated:
Listed by:
Hannah Fang 0640915 972-398-1378,
Jan's Realty 972-398-1378
Source: NTREIS,MLS#: 21335091
Facts & features
Interior
Bedrooms & bathrooms
- Bedrooms: 4
- Bathrooms: 3
- Full bathrooms: 3
Primary bedroom
- Features: Dual Sinks, Linen Closet, Walk-In Closet(s)
- Level: First
- Dimensions: 15 x 12
Bedroom
- Features: Split Bedrooms
- Level: First
- Dimensions: 11 x 11
Bedroom
- Features: Split Bedrooms
- Level: First
- Dimensions: 11 x 11
Bedroom
- Features: Split Bedrooms
- Level: First
- Dimensions: 11 x 10
Den
- Level: First
- Dimensions: 13 x 10
Dining room
- Level: First
- Dimensions: 12 x 11
Kitchen
- Features: Breakfast Bar, Built-in Features, Eat-in Kitchen, Kitchen Island, Stone Counters
- Level: First
- Dimensions: 13 x 9
Living room
- Level: First
- Dimensions: 23 x 14
Utility room
- Level: First
- Dimensions: 6 x 5
Heating
- Central, Electric
Cooling
- Central Air, Ceiling Fan(s), Electric
Appliances
- Included: Dishwasher, Electric Oven, Electric Range, Microwave, Tankless Water Heater
Features
- Cable TV
- Flooring: Carpet, Ceramic Tile
- Has basement: No
- Has fireplace: No
Interior area
- Total interior livable area: 2,119 sqft
Video & virtual tour
Property
Parking
- Total spaces: 2
- Parking features: Covered, Door-Single, Garage Faces Front, Garage, Garage Door Opener
- Attached garage spaces: 2
Features
- Levels: One
- Stories: 1
- Patio & porch: Covered
- Pool features: None
- Fencing: Fenced,Wood,Wrought Iron
Lot
- Size: 6,141 Square Feet
- Features: Acreage, Back Yard, Greenbelt, Interior Lot, Lawn, Landscaped, Subdivision, Sprinkler System
Details
- Parcel number: R1144300F00601
Construction
Type & style
- Home type: SingleFamily
- Architectural style: Traditional,Detached
- Property subtype: Single Family Residence
Materials
- Brick
- Foundation: Slab
- Roof: Composition
Condition
- Year built: 2020
Utilities & green energy
- Sewer: Public Sewer
- Water: Public
- Utilities for property: Sewer Available, Water Available, Cable Available
Green energy
- Energy efficient items: Appliances, HVAC, Insulation, Rain/Freeze Sensors, Thermostat, Water Heater, Windows
Community & HOA
Community
- Features: Curbs
- Security: Security System, Carbon Monoxide Detector(s), Fire Alarm, Smoke Detector(s)
- Subdivision: Auburndale Ph 1
HOA
- Has HOA: Yes
- Services included: Association Management, Maintenance Structure
- HOA fee: $350 annually
- HOA name: Legacy Southwest
- HOA phone: 214-705-1615
Location
- Region: Melissa
Financial & listing details
- Price per square foot: $177/sqft
- Tax assessed value: $412,540
- Annual tax amount: $7,876
- Date on market: 7/18/2026
- Cumulative days on market: 36 days
- Listing terms: Cash,Conventional
Estimated market value
$370,800
$352,000 - $389,000
$2,424/mo
Price history
| Date | Event | Price |
|---|---|---|
| 8/5/2026 | Price change | $375,000-2.6%$177/sqft |
Source: NTREIS #21335091 Report a problem | ||
| 7/18/2026 | Listed for sale | $385,000+30.5%$182/sqft |
Source: NTREIS #21335091 Report a problem | ||
| 7/27/2025 | Listing removed | $2,595$1/sqft |
Source: Zillow Rentals Report a problem | ||
| 7/20/2025 | Price change | $2,595-2.1%$1/sqft |
Source: Zillow Rentals Report a problem | ||
| 7/2/2025 | Listed for rent | $2,650+26.5%$1/sqft |
Source: Zillow Rentals Report a problem | ||
| 7/3/2020 | Listing removed | $2,095$1/sqft |
Source: Jan's Realty #14375055 Report a problem | ||
| 6/30/2020 | Listed for rent | $2,095$1/sqft |
Source: Jan's Realty #14375055 Report a problem | ||
| 6/29/2020 | Listing removed | $294,990$139/sqft |
Source: Escape Realty #14306680 Report a problem | ||
| 6/11/2020 | Pending sale | $294,990$139/sqft |
Source: Escape Realty #14306680 Report a problem | ||
| 5/16/2020 | Price change | $294,990-1%$139/sqft |
Source: M/I Homes Report a problem | ||
| 4/11/2020 | Price change | $297,990-0.7%$141/sqft |
Source: M/I Homes Report a problem | ||
| 3/13/2020 | Price change | $299,990-2%$142/sqft |
Source: M/I Homes Report a problem | ||
| 2/22/2020 | Price change | $306,134+0.7%$144/sqft |
Source: M/I Homes Report a problem | ||
| 2/20/2020 | Listed for sale | $304,134$144/sqft |
Source: M/I Homes Report a problem | ||
Public tax history
| Year | Property taxes | Tax assessment |
|---|---|---|
| 2025 | $7,876 -6.8% | $412,540 -5.3% |
| 2024 | $8,452 -1.4% | $435,714 -1.2% |
| 2023 | $8,570 +13.7% | $441,117 +24.8% |
| 2022 | $7,537 +14% | $353,415 +21.7% |
| 2021 | $6,613 +51.7% | $290,316 +54.9% |
| 2020 | $4,360 +285.5% | $187,456 +303.5% |
| 2019 | $1,131 -24.7% | $46,463 -21.3% |
| 2018 | $1,501 | $59,063 |
Find assessor info on the county website
Monthly payment
Est. payment
Payment breakdown
Explore the cost of this home by adjusting the details. Changes won't be saved.Climate risks
Neighborhood: 75454
Nearby schools
GreatSchools rating
- 10/10Willow Wood Elementary SchoolGrades: K-5Distance: 1.5 mi
- 9/10Melissa Middle SchoolGrades: 6-8Distance: 1.5 mi
- 8/10Melissa High SchoolGrades: 9-12Distance: 3.1 mi
Schools provided by the listing agent
- Elementary: Harry Mckillop
- Middle: Melissa,Melissa Ridge
- High: Melissa
- District: Melissa ISD
Source: NTREIS. This data may not be complete. We recommend contacting the local school district to confirm school assignments for this home.
- $405,8003 bd3 ba2.3k sqft212 Lindenwood Ave, Melissa, TX 75454Off Market
- $381,0004 bd3 ba2.1k sqft208 Lindenwood Ave, Melissa, TX 75454Off Market
- $361,6003 bd2 ba1.9k sqft214 Lindenwood Ave, Melissa, TX 75454Off Market
- $391,9004 bd3 ba2.1k sqft206 Lindenwood Ave, Melissa, TX 75454Off Market
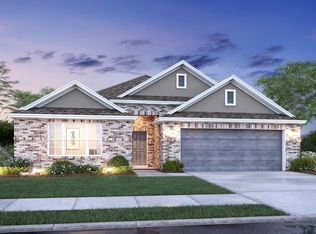
- $431,9003 bd3 ba2.3k sqft2100 Euclid Ave, Melissa, TX 75454Off Market
- $360,800-- bd-- ba1.9k sqft2101 Maplewood Dr, Melissa, TX 75454Off Market
- $378,3004 bd3 ba2.1k sqft204 Lindenwood Ave, Melissa, TX 75454Off Market
- $407,400-- bd-- ba2.3k sqft216 Lindenwood Ave, Melissa, TX 75454Off Market
A local agent can set up tours, give advice and negotiate with sellers.
Similar homes
- $385,0004 bd2 ba2k sqft2107 Auburndale Ave, Melissa, TX 75454For Sale
 MLS ID #21358340, Matthew Brown. NTREIS
 - $335,0003 bd2 ba1.6k sqft390 Elk Trl, Melissa, TX 75454For Sale
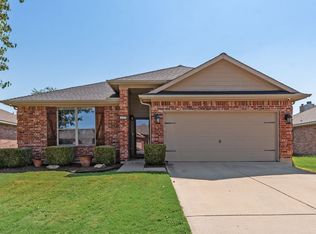 MLS ID #21359489, Michele Bender. NTREIS
 - $428,0004 bd3 ba2.7k sqft2111 Laurel St, Melissa, TX 75454For Sale
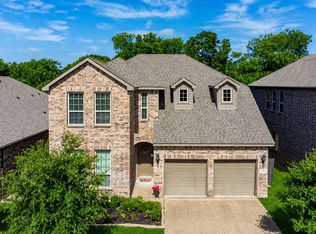 MLS ID #21309711, Casey Rainey. NTREIS
 - $300,0004 bd3 ba2.3k sqft211 Fisherman Trl, Melissa, TX 75454For Sale
 MLS ID #21358091, David Kraft. NTREIS
 - $398,9003 bd2 ba1.7k sqft305 Fisherman Trl, Melissa, TX 75454For SaleMLS ID #21311195, Amy Gibbs. NTREIS
- $325,0003 bd2 ba2k sqft379 Elk Trl, Melissa, TX 75454For SaleMLS ID #21337939, Cynthia Li. NTREIS
- $445,0004 bd3 ba2.1k sqft2201 River Trl, Melissa, TX 75454For SaleMLS ID #21316238, Richard Choe. NTREIS
- $375,0004 bd2 ba3.1k sqft4804 Creekside Rd, Melissa, TX 75454For SaleMLS ID #21273068, George James. NTREIS
- $280,0003 bd2 ba1.4k sqft388 Elk Trl, Melissa, TX 75454For SaleMLS ID #21362801, Brandon Watkins. NTREIS
- $449,9004 bd2 ba2k sqft2113 Ranchwood Dr, Melissa, TX 75454For SaleMLS ID #21344293, Matthew Cline. NTREIS
- $439,9004 bd3 ba2.2k sqft1509 Lannon Ln, Melissa, TX 75454For SaleMLS ID #21255223, Raed Alsabah. NTREIS
- $369,9003 bd3 ba1.8k sqft1414 Azalea Dr, Melissa, TX 75454New ConstructionNTREIS
- $415,0005 bd3 ba2.9k sqft1112 Chambers Ln, Melissa, TX 75454For SaleMLS ID #21272090, Kelli Burke. NTREIS
- $344,9003 bd3 ba1.8k sqft1402 Azalea Dr, Melissa, TX 75454New ConstructionNTREIS
- $344,9003 bd3 ba1.8k sqft1404 Azalea Dr, Melissa, TX 75454New ConstructionNTREIS
- $310,0003 bd2 ba1.7k sqft2512 Quail Ridge Rd, Melissa, TX 75454For SaleMLS ID #21231968, Cristi Mendoza. NTREIS
- $460,0004 bd2 ba2k sqft1003 Pecan Glen Dr, Melissa, TX 75454For SaleMLS ID #21341722, Christy Oakes. NTREIS
- $480,0005 bd3 ba3k sqft209 Rocky Rd, Melissa, TX 75454For SaleMLS ID #21319509, Christie Cannon. NTREIS
- $369,9003 bd3 ba1.8k sqft1408 Azalea Dr, Melissa, TX 75454New ConstructionNTREIS
- $369,9003 bd3 ba1.8k sqft1427 Azalea Dr, Melissa, TX 75454New ConstructionGrenadier Homes
