Welcome to this beautiful single story home situated just minutes from Hwy 75, Buc-ee's and HEB. Easy to maintain stamped concrete floors flow throughout this open-concept floor plan. The spacious living room is highlighted by a cozy fireplace, a wall of windows overlooking the backyard and sight-lines into the breakfast room and kitchen. Enjoy preparing meals in the kitchen equipped with Quartz counter-tops, decorative tile back-splash and updated cabinet hardware. The primary bedroom offers separation from the secondary bedrooms and has an ensuite bath with dual sinks, relaxing garden tub, separate shower, and a walk-in closet. Two additional bedrooms share access to a well-appointed full bath. Head outdoors to your fully fenced backyard with plenty of grass for kids and pets to play. Foundation with transferable warranty 2026, Roof 2026, HVAC approx. 2021.
For sale
Price cut: $5K (9/24)
$275,000
388 Elk Trl, Melissa, TX 75454
3beds
1,411sqft
Single Family Residence
Built in 2004
6,098 Square Feet Lot
$271,600 Zestimate®
$195/sqft
$37/mo HOA
What's special
Cozy fireplaceOpen-concept floor planWalk-in closetDecorative tile back-splashTwo additional bedroomsUpdated cabinet hardwareSeparate shower
- 63 days
- 659
- 37
Likely to sell faster than
Zillow last checked:
Listing updated:
Listed by:
Brandon Watkins 0540100 512-387-0722,
Epique Realty 512-387-0722
Source: NTREIS,MLS#: 21362801
Facts & features
Interior
Bedrooms & bathrooms
- Bedrooms: 3
- Bathrooms: 2
- Full bathrooms: 2
Primary bedroom
- Features: En Suite Bathroom, Walk-In Closet(s)
- Level: First
- Dimensions: 15 x 14
Bedroom
- Level: First
- Dimensions: 12 x 10
Bedroom
- Level: First
- Dimensions: 11 x 10
Breakfast room nook
- Level: First
- Dimensions: 9 x 9
Kitchen
- Features: Built-in Features, Galley Kitchen, Granite Counters, Pantry
- Level: First
- Dimensions: 13 x 9
Living room
- Features: Fireplace
- Level: First
- Dimensions: 17 x 15
Heating
- Central, Fireplace(s)
Cooling
- Central Air, Ceiling Fan(s), Electric
Appliances
- Included: Dishwasher, Electric Range, Disposal
- Laundry: Washer Hookup, Dryer Hookup, ElectricDryer Hookup
Features
- Decorative/Designer Lighting Fixtures, Double Vanity, High Speed Internet, Open Floorplan, Pantry, Walk-In Closet(s)
- Flooring: Concrete
- Windows: Window Coverings
- Has basement: No
- Number of fireplaces: 1
- Fireplace features: Gas Starter, Living Room
Interior area
- Total interior livable area: 1,411 sqft
Video & virtual tour
Property
Parking
- Total spaces: 2
- Parking features: Door-Single, Garage Faces Front, Garage
- Attached garage spaces: 2
Features
- Levels: One
- Stories: 1
- Patio & porch: Patio
- Exterior features: Rain Gutters
- Pool features: None
- Fencing: Back Yard,Wood
Lot
- Size: 6,098 Square Feet
- Features: Interior Lot, Landscaped, Subdivision, Few Trees
Details
- Parcel number: R815300J00601
Construction
Type & style
- Home type: SingleFamily
- Architectural style: Traditional,Detached
- Property subtype: Single Family Residence
Materials
- Brick, Rock, Stone
- Foundation: Slab
- Roof: Composition
Condition
- Resale
- Year built: 2004
Utilities & green energy
- Sewer: Public Sewer
- Water: Public
- Utilities for property: Cable Available, Sewer Available, Water Available
Community & HOA
Community
- Features: Curbs, Sidewalks
- Subdivision: Hunters Ridge Ph 2
HOA
- Has HOA: Yes
- Services included: Association Management
- HOA fee: $220 semi-annually
- HOA name: Spectrum Hoa
- HOA phone: 972-992-3444
Location
- Region: Melissa
Financial & listing details
- Price per square foot: $195/sqft
- Tax assessed value: $266,440
- Annual tax amount: $5,087
- Date on market: 8/19/2026
- Cumulative days on market: 64 days
- Listing terms: Cash,Conventional,FHA,VA Loan
Estimated market value
$271,600
$258,000 - $285,000
$1,869/mo
Price history
| Date | Event | Price |
|---|---|---|
| 9/24/2026 | Price change | $275,000-1.8%$195/sqft |
Source: NTREIS #21362801 Report a problem | ||
| 8/19/2026 | Listed for sale | $280,000$198/sqft |
Source: NTREIS #21362801 Report a problem | ||
Public tax history
| Year | Property taxes | Tax assessment |
|---|---|---|
| 2026 | -- | $266,440 0% |
| 2025 | $3,237 -11.3% | $266,473 +2.6% |
| 2024 | $3,649 +14% | $259,845 +10% |
| 2023 | $3,201 -19.5% | $236,223 +10% |
| 2022 | $3,978 -2% | $214,748 +10% |
| 2021 | $4,061 +0.6% | $195,225 +2.7% |
| 2020 | $4,037 0% | $190,177 +4% |
| 2019 | $4,039 +6.6% | $182,878 +10% |
| 2018 | $3,788 +22.3% | $166,253 +0.4% |
| 2017 | $3,097 | $165,627 +9.4% |
| 2016 | $3,097 +21.2% | $151,359 +12% |
| 2015 | $2,556 | $135,172 +13.2% |
| 2014 | $2,556 | $119,444 +15.7% |
| 2013 | -- | $103,230 +5.4% |
| 2012 | -- | $97,975 -0.7% |
| 2011 | -- | $98,699 -9.2% |
| 2010 | -- | $108,678 -1% |
| 2009 | -- | $109,821 -2.6% |
| 2008 | -- | $112,741 -3.8% |
| 2007 | -- | $117,195 +0.6% |
| 2006 | -- | $116,479 +8.4% |
| 2005 | -- | $107,479 +2186.8% |
| 2003 | -- | $4,700 |
Find assessor info on the county website
Monthly payment
Est. payment
Payment breakdown
Explore the cost of this home by adjusting the details. Changes won't be saved.Climate risks
Neighborhood: 75454
Nearby schools
Schools provided by the listing agent
- Elementary: Willow Wood
- Middle: East Cardinal,Sixth Grade Center
- High: Melissa
- District: Melissa ISD
Source: NTREIS. This data may not be complete. We recommend contacting the local school district to confirm school assignments for this home.
Similar homes
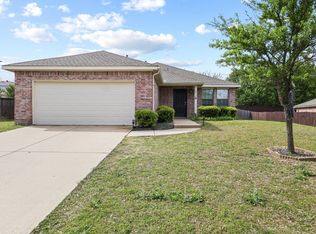
- $290,0003 bd2 ba1.4k sqft482 Hunters Ridge Dr, Melissa, TX 75454For Sale
 MLS ID #21374008, Angelo Chavez. NTREIS
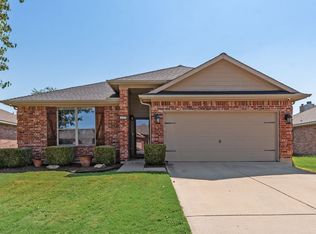
 - $310,0003 bd2 ba1.7k sqft2512 Quail Ridge Rd, Melissa, TX 75454For Sale
 MLS ID #21231968, Cristi Mendoza. NTREIS
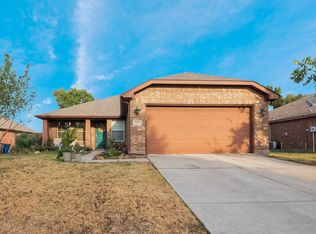
 - $335,0003 bd2 ba1.6k sqft390 Elk Trl, Melissa, TX 75454For Sale
 MLS ID #21359489, Michele Bender. NTREIS
 - $285,0003 bd2 ba1.5k sqft4206 Ridgewood Rd, Melissa, TX 75454For Sale
 MLS ID #21394742, Charli Kate Rodgers. NTREIS
