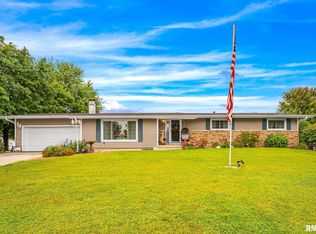
CHARMING 3 BEDROOM RANCH!This lovely home features many updates allowing for an easy flow throughout for everyday living and for entertaining. The main level features a desirable open concept layout, seamlessly connecting the living room, dining area and the kitchen-ideal for everyday living and entertaining. The kitchen was stylishly remodeled in 2024 and all appliances (new in 2024) plus the washer, dryer and water softener are all included with this home! Two generous main-floor bedrooms share a full bath complete with a relaxing jetted tub. Head downstairs to discover a spacious basement family room, perfect for movie nights or hosting guests. The lower level also hosts a third legal bedroom featuring a full egress window installed in 2022, alongside freshly finished drywall, can lighting, and flooring. Major big ticket updates provide ultimate peace of mind, including a complete roof tear-off, new gutters (2023), updated electrical (2007), new garage door (2017), Spray foam insulation in basement and attic space by Home Comfort (Fall 2025), and extra parking pad next to drive. Outside, unwind on the private patio and enjoy stunning western sunsets from your fenced backyard, complete with a convenient storage shed. DON'T MISS out on this move-in ready gem-schedule your private showing today! Property goes Active on Oct 15th!
Pending
$225,000
205 N Garfield St, Roanoke, IL 61561
3beds
2,052sqft
Single Family Residence, Residential
Built in 1968
6,500 Square Feet Lot
$225,800 Zestimate®
$110/sqft
$-- HOA
What's special
- 28 days
- 1,828
- 26
Zillow last checked:
Listing updated:
Listed by:
Liz Danner 309-251-1388,
RE/MAX Traders Unlimited
Source: RMLS Alliance as distributed by MLS GRID,MLS#: PA1270904 Originating MLS: Peoria Area Association of Realtors
Facts & features
Interior
Bedrooms & bathrooms
- Bedrooms: 3
- Bathrooms: 2
- Full bathrooms: 2
Bedroom 1
- Level: Main
- Dimensions: 14ft 1in x 11ft 2in
Bedroom 2
- Level: Main
- Dimensions: 12ft 6in x 11ft 7in
Bedroom 3
- Level: Basement
- Dimensions: 13ft 4in x 9ft 11in
Other
- Level: Main
- Dimensions: 10ft 6in x 10ft 0in
Other
- Area: 960
Additional room
- Description: STORAGE
- Level: Basement
- Dimensions: 9ft 8in x 9ft 3in
Family room
- Level: Basement
- Dimensions: 30ft 5in x 12ft 6in
Kitchen
- Level: Main
- Dimensions: 12ft 0in x 10ft 0in
Laundry
- Level: Basement
Living room
- Level: Main
- Dimensions: 18ft 7in x 12ft 1in
Main level
- Area: 1092
Heating
- Forced Air
Cooling
- Central Air
Appliances
- Included: Dishwasher, Dryer, Range Hood, Microwave, Range, Refrigerator, Water Softener Owned, Washer, Gas Water Heater
Features
- Ceiling Fan(s), High Speed Internet
- Windows: Blinds
- Basement: Daylight,Egress Window(s),Full,Partially Finished
Interior area
- Total structure area: 1,092
- Total interior livable area: 2,052 sqft
Property
Parking
- Total spaces: 1
- Parking features: Attached
- Attached garage spaces: 1
- Details: Number Of Garage Remotes: 1
Features
- Patio & porch: Patio, Porch
- Spa features: Bath
Lot
- Size: 6,500 Square Feet
- Dimensions: 65 x 100
- Features: Level
Details
- Additional structures: Shed(s)
- Parcel number: 1015408005
- Zoning description: RESIDENTIAL
- Other equipment: Radon Mitigation System
Construction
Type & style
- Home type: SingleFamily
- Architectural style: Ranch
- Property subtype: Single Family Residence, Residential
Materials
- Frame
- Foundation: Block
- Roof: Shingle
Condition
- New construction: No
- Year built: 1968
Utilities & green energy
- Sewer: Public Sewer
- Water: Public
Green energy
- Energy efficient items: Insulation
Community & HOA
Community
- Subdivision: Kennell
Location
- Region: Roanoke
Financial & listing details
- Price per square foot: $110/sqft
- Tax assessed value: $42,227
- Annual tax amount: $3,132
- Date on market: 10/9/2026
- Cumulative days on market: 18 days
- Road surface type: Paved
Estimated market value
$225,800
$215,000 - $237,000
$1,970/mo
Price history
| Date | Event | Price |
|---|---|---|
| 10/18/2026 | Pending sale | $225,000$110/sqft |
Source:  RMLS Alliance as distributed by MLS GRID #PA1270904 Report a problem | ||
| 10/15/2026 | Listed for sale | $225,000+155.7%$110/sqft |
Source: RMLS Alliance as distributed by MLS GRID #PA1270904 Report a problem | ||
| 7/24/2015 | Sold | $88,000+59.1%$43/sqft |
Source: Agent Provided Report a problem | ||
| 3/7/2005 | Sold | $55,312$27/sqft |
Source: Agent Provided Report a problem | ||
Public tax history
| Year | Property taxes | Tax assessment |
|---|---|---|
| 2025 | $3,132 +9.3% | $42,227 +7.9% |
| 2024 | $2,867 +9.4% | $39,121 +10% |
| 2023 | $2,622 +7.4% | $35,577 +9% |
| 2022 | $2,441 +4.3% | $32,642 +5.9% |
| 2021 | $2,340 +1.9% | $30,823 +2% |
| 2020 | $2,297 -10% | $30,222 -12% |
| 2019 | $2,552 +2.7% | $34,359 +4% |
| 2018 | $2,484 +19.3% | $33,040 +2% |
| 2017 | $2,083 | $32,392 +3.6% |
| 2016 | $2,083 | $31,275 +0.7% |
| 2015 | $2,083 | $31,073 -1% |
| 2014 | $2,083 | $31,387 -0.8% |
| 2013 | $2,083 | $31,640 +2.8% |
| 2012 | -- | $30,784 -0.5% |
| 2011 | -- | $30,924 +20.8% |
| 2010 | $2,083 | $25,590 -20.5% |
| 2009 | -- | $32,170 +26.5% |
| 2000 | $680 | $25,430 |
Find assessor info on the county website
Monthly payment
Est. payment
Payment breakdown
Explore the cost of this home by adjusting the details. Changes won't be saved.Climate risks
Neighborhood: 61561
Nearby schools
Schools provided by the listing agent
- High: Roanoke-Benson
Source: RMLS Alliance as distributed by MLS GRID. This data may not be complete. We recommend contacting the local school district to confirm school assignments for this home.

Similar homes
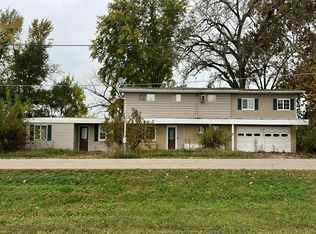
- $262,9003 bd2 ba1.9k sqft204 W Joseph St, Roanoke, IL 61561For Sale
 MLS ID #PA1270978, Julia M Ludeman, Jim Maloof Realty, Inc.. RMLS Alliance as distributed by MLS GRID
- $179,0004 bd2 ba1.3k sqft110 S Sunrise St, Roanoke, IL 61561Active
 MLS ID #12783190, Misael Chacon, Beycome Brokerage Realty LLC. MRED as distributed by MLS GRID
- $--3 bd3 ba1.6k sqft1281 Sunset Dr, East Peoria, IL 61611Auction
 Auction.com 2
- $220,0003 bd2 ba1.8k sqft561 Oak St, Metamora, IL 61548For Sale
 MLS ID #PA1270941, Scott Vreeland, Signature Heights Realty, LLC. RMLS Alliance as distributed by MLS GRID
- $239,9005 bd2 ba1.8k sqft210 Whispering Oaks Dr, Metamora, IL 61548For SaleMLS ID #PA1271367, Ryan Tucker, Keller Williams Revolution. RMLS Alliance as distributed by MLS GRID
- $259,0003 bd2 ba1.6k sqft1109 Stonelake Ct, Metamora, IL 61548For SaleMLS ID #PA1271489, Kim Ely, RE/MAX Traders Unlimited. RMLS Alliance as distributed by MLS GRID
- $221,5003 bd2 ba1.7k sqft1010 Spring Bay Rd, East Peoria, IL 61611For SaleMLS ID #PA1271102, Candace Martin, eXp Realty. RMLS Alliance as distributed by MLS GRID
- $199,9003 bd2 ba1.6k sqft106 S Myers St, Eureka, IL 61530For SaleMLS ID #PA1271050, Nicole A Randitsas, eXp Realty. RMLS Alliance as distributed by MLS GRID
- $210,0004 bd2 ba2.7k sqft509 E Mount Vernon St, Metamora, IL 61548For SaleMLS ID #PA1270673, Haley LaHood, Jim Maloof Realty, Inc.. RMLS Alliance as distributed by MLS GRID
- $114,0004 bd2 ba1.8k sqft1205 Clark St, Lowpoint, IL 61545For SaleMLS ID #PA1271625, Donna L Fauntleroy, Coldwell Banker Real Estate Group. RMLS Alliance as distributed by MLS GRID
- $205,0004 bd2 ba1.7k sqft926 Birchwood Dr, Washington, IL 61571For SaleMLS ID #PA1270864, JR Koch, Jim Maloof Realty, Inc.. RMLS Alliance as distributed by MLS GRID
- $234,9003 bd2 ba2.5k sqft201 Daniel Pkwy, Washington, IL 61571For SaleMLS ID #PA1271212, Bryson Smith, Keller Williams Premier Realty. RMLS Alliance as distributed by MLS GRID
- $274,9003 bd2 ba1.6k sqft1368 N Forrest Dr, Metamora, IL 61548For SaleMLS ID #PA1271355, Dawn A Purple, RE/MAX Traders Unlimited. RMLS Alliance as distributed by MLS GRID
- $239,9003 bd2 ba1.1k sqft405 Hamilton St, Washington, IL 61571For SaleMLS ID #PA1271486, Emily Jones, RE/MAX Traders Unlimited. RMLS Alliance as distributed by MLS GRID
- $249,9003 bd2 ba1.6k sqft206 Alconbury Rd, Metamora, IL 61548For SaleMLS ID #PA1268410, Michelle Largent, RE/MAX Traders Unlimited. RMLS Alliance as distributed by MLS GRID
