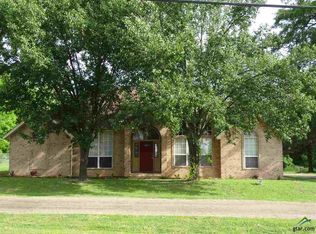
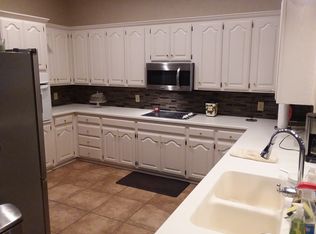
Welcome home to this charming brick residence offering 1,640 square feet of comfortable living space! Featuring 3 bedrooms and 2 full bathrooms, this well-maintained home is perfectly suited for families, first-time buyers, or those looking to downsize without sacrificing space. Situated on a desirable corner lot just under half an acre, the property provides extra room to enjoy outdoor living, gardening, or entertaining. New subflooring gives you peace of mind and a solid foundation for your personal finishing touches. The functional layout offers a cozy yet open feel, with a welcoming living area, a practical kitchen, and well-sized bedrooms. A one-car garage adds convenience and additional storage. Located in an established subdivision, this home combines neighborhood charm with room to grow. Whether you're relaxing indoors or enjoying the spacious yard, this property is full of potential and ready for its next owner to make it their own.
For sale
$148,000
205 N Hubbard St, Omaha, TX 75571
3beds
1,640sqft
Single Family Residence
Built in 2008
0.43 Acres Lot
$140,500 Zestimate®
$90/sqft
$-- HOA
What's special
Charming brick residencePractical kitchenDesirable corner lotWell-sized bedroomsCozy yet open feelFunctional layout
- 179 days
- 117
- 17
Zillow last checked:
Listing updated:
Listed by:
T.K. Brown 214-228-6191,
Century 21 Butler Real Estate
Source: GTARMLS,MLS#: 26005901
Facts & features
Interior
Bedrooms & bathrooms
- Bedrooms: 3
- Bathrooms: 2
- Full bathrooms: 2
Bathroom
- Features: Shower/Tub, Vinyl
Heating
- Central/Gas, Other/See Remarks
Cooling
- Central Electric, Other/See Remarks, Ceiling Fan(s)
Appliances
- Included: Electric Range, Dishwasher, Refrigerator
Features
- Ceiling Fan
- Flooring: Wood, Laminate
- Fireplace features: Other
Interior area
- Total structure area: 1,640
- Total interior livable area: 1,640 sqft
Property
Parking
- Total spaces: 1
- Parking features: Inside Entrance, Concrete
- Garage spaces: 1
Features
- Levels: One
- Stories: 1
- Patio & porch: Porch
- Exterior features: Rain Gutters
- Pool features: None
- Fencing: Wood
Lot
- Size: 0.43 Acres
- Dimensions: 147 x 128
- Features: Corner Lot, Subdivision Lot
Details
- Parcel number: R000010717
Construction
Type & style
- Home type: SingleFamily
- Architectural style: Traditional
- Property subtype: Single Family Residence
Materials
- Brick
- Foundation: Pillar/Post/Pier
- Roof: Composition
Condition
- Pre-owned
- Year built: 2008
Utilities & green energy
- Sewer: Public Sewer
- Water: Public
- Utilities for property: Standard Electric
Community & HOA
Community
- Security: Closed Circuit Camera(s)
- Subdivision: City of Omaha
HOA
- Has HOA: No
Location
- Region: Omaha
Financial & listing details
- Price per square foot: $90/sqft
- Tax assessed value: $110,880
- Annual tax amount: $1,066
- Date on market: 4/25/2026
- Listing terms: Conventional,Cash
Estimated market value
$140,500
$133,000 - $148,000
$1,779/mo
Price history
| Date | Event | Price |
|---|---|---|
| 5/14/2026 | Price change | $148,000-4.5%$90/sqft |
Source:  GTARMLS #26005901 Report a problem GTARMLS #26005901 Report a problem | ||
| 4/25/2026 | Listed for sale | $155,000+3.4%$95/sqft |
Source: GTARMLS #26005901 Report a problem | ||
| 5/8/2024 | Sold | -- |
Source: GTARMLS #23012137 Report a problem | ||
| 3/29/2024 | Pending sale | $149,900$91/sqft |
Source: GTARMLS #23012137 Report a problem | ||
| 1/30/2024 | Price change | $149,900-14.3%$91/sqft |
Source: GTARMLS #23012137 Report a problem | ||
| 9/26/2023 | Price change | $174,900-2.8%$107/sqft |
Source: GTARMLS #23012137 Report a problem | ||
| 9/6/2023 | Listed for sale | $179,900$110/sqft |
Source: GTARMLS #23012137 Report a problem | ||
Public tax history
| Year | Property taxes | Tax assessment |
|---|---|---|
| 2025 | $1,080 -44.6% | $110,880 +31.5% |
| 2024 | $1,948 | $84,320 |
| 2023 | -- | -- |
| 2022 | -- | $101,650 +12.6% |
| 2021 | -- | $90,310 +3.8% |
| 2020 | -- | $87,040 +0.2% |
| 2018 | -- | $86,850 +0.3% |
| 2017 | -- | $86,560 -0.3% |
| 2016 | -- | $86,860 |
| 2015 | -- | $86,860 -0.7% |
| 2014 | -- | $87,440 |
Find assessor info on the county website
Monthly payment
Est. payment
Payment breakdown
Explore the cost of this home by adjusting the details. Changes won't be saved.Climate risks
Neighborhood: 75571
Nearby schools
Schools provided by the listing agent
- Elementary: Pewitt
- Middle: Pewitt
- High: Pewitt
Source: GTARMLS. This data may not be complete. We recommend contacting the local school district to confirm school assignments for this home.
Similar homes
- $164,5003 bd1 ba1.3k sqft207 W 3rd St, Omaha, TX 75571For Sale
 MLS ID #21332185, Gina Rodriguez. NTREIS
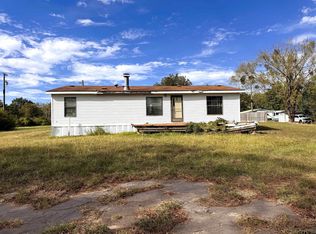
 - $145,0003 bd2 ba1.3k sqft401 Wl Doc Dodson E, Naples, TX 75568For Sale
 MLS ID #26014204, Suzie Castillo, Castillo Realty. GTARMLS
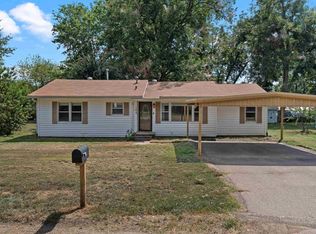
 - $109,9003 bd1 ba924 sqft104 E 3rd St, Omaha, TX 75571For Sale
 MLS ID #20266417, Amber T Wilks, Real Broker, LLC. LGVBOARD
 - $164,0002 bd1 ba952 sqft597 Naples Dr #54, Omaha, TX 75571For Sale
 MLS ID #21349544, Karen McEntire. NTREIS
 - $114,0003 bd2 ba1.5k sqft205 Patterson St, Naples, TX 75568For Sale
 MLS ID #26036025, Judy M Hardin, Gerald Haire Realty. CARMLS
